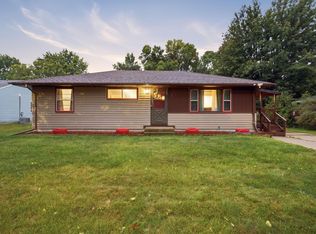
All Living on One Level ADA Handicapped Living or Wonderful Retirement Home. Many Updates, New Water Softener 6/30/2022. New Storage Shed July 2022. New Doors and Trim May 2022 (Except Main Bedroom) New Upper Cabinets in Kitchen Feb. 2022. New Vinyl Plank Flooring Feb. 2022. New Main Tub and Shower Combination July 2022. New Deck and Railing Composite weather tech style decking Sept. 2023. New Patio Doors (2) July 2024. New roof Aug. 2023. This home has Ramp in Garage for Easy wheelchair access if needed. Walnut Butcher Block Counters in Kitchen. Crawl Space Professionally Waterproofed and Radon Mitigation Installed. Immaculately maintained and well kept.
Pending
$239,000
1101 Irene Ave, Willmar, MN 56201
2beds
1,412sqft
Single Family
Built in 1981
9,713 Square Feet Lot
$234,300 Zestimate®
$169/sqft
$-- HOA
What's special
New vinyl plank flooringNew roof
- 52 days
- 179
- 3
Zillow last checked:
Listing updated:
Listed by:
Douglas A Fenstra 320-212-1448,
Edina Realty
Source: NorthstarMLS as distributed by MLS GRID,MLS#: 7133820
Facts & features
Interior
Bedrooms & bathrooms
- Bedrooms: 2
- Bathrooms: 2
- Full bathrooms: 1
- 3/4 bathrooms: 1
Bedroom
- Level: Main
- Area: 320 Square Feet
- Dimensions: 16x20
Bedroom 2
- Level: Main
- Area: 156 Square Feet
- Dimensions: 12x13
Primary bathroom
- Level: Main
- Area: 100 Square Feet
- Dimensions: 10x10
Bathroom
- Level: Main
- Area: 70 Square Feet
- Dimensions: 7x10
Deck
- Area: 256 Square Feet
- Dimensions: 16x16
Dining room
- Level: Main
- Area: 110 Square Feet
- Dimensions: 10x11
Garage
- Area: 384 Square Feet
- Dimensions: 16x24
Kitchen
- Level: Main
- Area: 110 Square Feet
- Dimensions: 10x11
Laundry
- Level: Main
- Area: 56 Square Feet
- Dimensions: 7x8
Living room
- Level: Main
- Area: 204 Square Feet
- Dimensions: 17x12
Heating
- Forced Air
Cooling
- Central Air
Appliances
- Included: Dishwasher, Disposal, Dryer, Exhaust Fan, Microwave, Range, Refrigerator, Stainless Steel Appliance(s), Washer, Water Softener Owned
- Laundry: In Hall, Laundry Closet, Main Level
Features
- Basement: Crawl Space,Drain Tiled,Sump Pump
- Has fireplace: No
Interior area
- Total structure area: 1,412
- Total interior livable area: 1,412 sqft
- Finished area above ground: 1,412
- Finished area below ground: 0
Property
Parking
- Total spaces: 1
- Parking features: Detached Garage, Concrete, Garage Door Opener, Insulated Garage
- Garage spaces: 1
- Has uncovered spaces: Yes
- Details: Garage Dimensions (16x24), Garage Door Height (7), Garage Door Width (8)
Accessibility
- Accessibility features: Doors 36"+, Customized Wheelchair Accessible, No Stairs External, No Stairs Internal, Accessible Approach with Ramp, Roll-In Shower
Features
- Levels: One and One Half
- Stories: 1.5
- Patio & porch: Composite Decking, Rear Porch
- Pool features: None
- Fencing: Privacy,Wood
Lot
- Size: 9,713 Square Feet
- Dimensions: 80 x 121
- Features: Tree Coverage - Medium
Details
- Additional structures: Storage Shed
- Foundation area: 1412
- Parcel number: 956650050
- Zoning description: Lot,Residential-Single Family
Construction
Type & style
- Home type: SingleFamily
- Property subtype: Single Family
Materials
- Block, Other, Frame
Condition
- New construction: No
- Year built: 1981
Utilities & green energy
- Electric: Circuit Breakers
- Gas: Natural Gas
- Sewer: City Sewer/Connected
- Water: City Water/Connected
Community & HOA
Community
- Subdivision: Perkins Fifth Add
HOA
- Has HOA: No
Location
- Region: Willmar
Financial & listing details
- Price per square foot: $169/sqft
- Annual tax amount: $2,766
- Date on market: 8/26/2026
- Cumulative days on market: 54 days
- Road surface type: Paved
Estimated market value
$234,300
$223,000 - $246,000
$1,387/mo
Price history
| Date | Event | Price |
|---|---|---|
| 10/7/2026 | Pending sale | $239,000$169/sqft |
Source:  NorthstarMLS as distributed by MLS GRID #7133820 Report a problem NorthstarMLS as distributed by MLS GRID #7133820 Report a problem | ||
| 8/26/2026 | Listed for sale | $239,000$169/sqft |
Source: NorthstarMLS as distributed by MLS GRID #7133820 Report a problem | ||
Public tax history
Tax history is unavailable.
Monthly payment
Est. payment
Payment breakdown
Explore the cost of this home by adjusting the details. Changes won't be saved.Climate risks
Neighborhood: 56201


Similar homes
- $265,0004 bd2 ba1.8k sqft1301 9th St SE, Willmar, MN 56201For Sale

 MLS ID #7094479, Jasmine Vikse, Jane Vikse Real Estate. NorthstarMLS as distributed by MLS GRID
 - $269,9002 bd2 ba1.4k sqft705 24th St SE, Willmar, MN 56201For Sale
 MLS ID #7129706, Jon Anderson, Lakes Area Realty, Inc.. NorthstarMLS as distributed by MLS GRID
 - $215,0003 bd2 ba1.6k sqft1020 Becker Ave SE, Willmar, MN 56201For Sale
 MLS ID #7145229, Anneliese McBroom, Weichert REALTORS Tower Properties. NorthstarMLS as distributed by MLS GRID
 - $265,0003 bd2 ba1.9k sqft1221 13th Ave SW, Willmar, MN 56201For Sale
 MLS ID #7154224, Nicole Dahl, Edina Realty. NorthstarMLS as distributed by MLS GRID
 - $214,0003 bd2 ba1.5k sqft1904 7th St SW, Willmar, MN 56201For SaleMLS ID #7116455, Shelly D Holmquist, Truly Home Real Estate. NorthstarMLS as distributed by MLS GRID
- $240,0003 bd2 ba2k sqft2813 12th Ave NW, Willmar, MN 56201For SaleMLS ID #7100908, Lisa J Mord, All-Star Realty, Inc.. NorthstarMLS as distributed by MLS GRID
- $219,8884 bd2 ba2k sqft504 19th Ave SW, Willmar, MN 56201For SaleMLS ID #7124204, Justin Paffrath, Edina Realty. NorthstarMLS as distributed by MLS GRID
- $205,0003 bd2 ba1.5k sqft516 4th St SE, Willmar, MN 56201For SaleMLS ID #7133434, Shanelle Monreal, RE/MAX Results. NorthstarMLS as distributed by MLS GRID
- $209,0003 bd2 ba1.7k sqft1319 Kandiyohi Ave SW, Willmar, MN 56201For SaleMLS ID #6736214, Fernando Cano, Edina Realty. NorthstarMLS as distributed by MLS GRID
- $152,5003 bd2 ba1.2k sqft1408 6th St SW, Willmar, MN 56201For SaleMLS ID #7161144, Lisa J Mord, All-Star Realty, Inc.. NorthstarMLS as distributed by MLS GRID
- $160,0004 bd2 ba1.2k sqft412 3rd St SE, Willmar, MN 56201For SaleMLS ID #7141232, Jason Dowdey, Weichert REALTORS Tower Properties. NorthstarMLS as distributed by MLS GRID
- $259,9003 bd3 ba1.6k sqft1980 66th Ave NE, Willmar, MN 56201For SaleMLS ID #7138795, Amber Barber, 320 Real Estate Co. NorthstarMLS as distributed by MLS GRID
- $169,9004 bd2 ba1.6k sqft218 Augusta Ave SE, Willmar, MN 56201For SaleMLS ID #7142379, Corbin Froelich, Central MN Realty LLC. NorthstarMLS as distributed by MLS GRID
- $209,9004 bd1 ba1.4k sqft416 2nd St SE, Willmar, MN 56201For SaleMLS ID #7145493, Jason Dowdey, Weichert REALTORS Tower Properties. NorthstarMLS as distributed by MLS GRID
- $325,0002 bd2 ba1.8k sqft909 17th St SE, Willmar, MN 56201For SaleMLS ID #7148779, Jon Anderson, Lakes Area Realty, Inc.. NorthstarMLS as distributed by MLS GRID
- $279,0004 bd2 ba1.8k sqft1309 10th St SW, Willmar, MN 56201For SaleMLS ID #7134466, John Noetzel, Keller Williams Classic Realty. NorthstarMLS as distributed by MLS GRID
- $284,7002 bd2 ba1.3k sqft2608 10th St SW, Willmar, MN 56201For SaleMLS ID #7113156, Jenna Vikse, Jane Vikse Real Estate. NorthstarMLS as distributed by MLS GRID
- $164,9002 bd2 ba1.4k sqft526 Becker Ave SE, Willmar, MN 56201For SaleMLS ID #7154483, Cecilia J Giron, RE/MAX Advantage Plus. NorthstarMLS as distributed by MLS GRID
- $178,0003 bd2 ba1.2k sqft615 16th St SW, Willmar, MN 56201For SaleMLS ID #7128335, Michaela Anderson, LPT Realty, LLC. NorthstarMLS as distributed by MLS GRID
- $199,5004 bd3 ba1.9k sqft601 7th St SW, Willmar, MN 56201For SaleMLS ID #7036422, Justin Paffrath, Edina Realty. NorthstarMLS as distributed by MLS GRID
