Welcome to 1101 Main Street E, in Cleveland. This lovely move in ready house is located in a newer Cleveland neighborhood, close to Cleveland school, restaurant, park and at the edge of town, prefect for a first-time homeowner. Main floor, entry area with large closet, a nice sized kitchen with double ovens, a 1/2 bath, laundry space and large room that is currently being used as eating area, this area could easily hold both living and eating space; sliding door to access the outside and enjoy the large and uniquely designed concrete patio area. Upper level holds a 20 x 17 living room/ family room space, the primary bedroom with attached 3/4 bath and walk in closet, 2 additional bright and spacious bedrooms and full 4-piece bath. The basement is currently unfinished but has an egress window for the potential 4th bedroom, rec space, work out space or whatever you can dream up. There is also a heated 3 stall attached garage. Call today for your showing.
Active
Price cut: $11.4K (11/16)
$368,500
1101 Main St E, Cleveland, MN 56017
3beds
1,840sqft
Single Family Residence
Built in 2016
10,018 Square Feet Lot
$361,000 Zestimate®
$200/sqft
$-- HOA
What's special
Walk in closet
- 37 days
- 153
- 6
Zillow last checked:
Listing updated:
Listed by:
SHARI BROSTROM,
Pell Real Estate
Source: RASM,MLS#: 267041779
Facts & features
Interior
Bedrooms & bathrooms
- Bedrooms: 3
- Bathrooms: 3
- Full bathrooms: 1
- 3/4 bathrooms: 1
- 1/2 bathrooms: 1
Bedroom
- Level: Upper
- Area: 132
- Dimensions: 12 x 11
Bedroom 1
- Level: Upper
- Area: 150
- Dimensions: 15 x 10
Bedroom 2
- Description: walk in closet
- Level: Upper
- Area: 165
- Dimensions: 11 x 15
Dining room
- Description: being used as only a dining area - could also be main floor living room and dining area
- Features: Combine with Living Room, Informal Dining Room, Open Floorplan
- Level: Main
- Area: 252
- Dimensions: 18 x 14
Kitchen
- Level: Main
- Area: 70
- Dimensions: 10 x 7
Living room
- Description: above garage space
- Level: Upper
- Area: 340
- Dimensions: 17 x 20
Heating
- Forced Air, Natural Gas
Cooling
- Central Air
Appliances
- Included: Dishwasher, Dryer, Microwave, Range, Refrigerator, Washer, Electric Water Heater
- Laundry: Washer/Dryer Hookups, Main Level
Features
- Ceiling Fan(s), Walk-In Closet(s), Bath Description: Main Floor 1/2 Bath, Private Primary, Full upper level, 3+ Same Floor Bedrooms(L)
- Windows: Window Coverings
- Basement: Daylight/Lookout Windows,Egress Windows,Unfinished,Concrete,Full
- Has fireplace: No
Interior area
- Total structure area: 1,836
- Total interior livable area: 1,840 sqft
- Finished area above ground: 1,140
- Finished area below ground: 696
Property
Parking
- Total spaces: 3
- Parking features: Concrete, Attached
- Attached garage spaces: 3
Features
- Levels: Two
- Stories: 2
- Patio & porch: Patio
Lot
- Size: 10,018 Square Feet
- Dimensions: 92 x 110
- Features: Few Trees, Paved
Details
- Additional structures: Storage Shed
- Foundation area: 700
- Parcel number: 15.800.0090
- Other equipment: Air to Air Exchange
Construction
Type & style
- Home type: SingleFamily
- Property subtype: Single Family Residence
Materials
- Frame/Wood, Vinyl Siding
- Roof: Asphalt
Condition
- Previously Owned
- New construction: No
- Year built: 2016
Utilities & green energy
- Electric: Circuit Breakers
- Sewer: City
- Water: Public
Community & HOA
Location
- Region: Cleveland
Financial & listing details
- Price per square foot: $200/sqft
- Tax assessed value: $400,900
- Annual tax amount: $6,236
- Date on market: 10/14/2026
- Listing terms: Cash,Conventional,DVA,FHA
- Road surface type: Paved
Estimated market value
$361,000
$343,000 - $379,000
$2,380/mo
Price history
| Date | Event | Price |
|---|---|---|
| 11/16/2026 | Price change | $368,500-3%$200/sqft |
Source:  RASM #267041779 Report a problem | ||
| 10/23/2026 | Price change | $379,900-2.6%$206/sqft |
Source: RASM #267041779 Report a problem | ||
| 10/14/2026 | Listed for sale | $389,900+80.5%$212/sqft |
Source: RASM #267041779 Report a problem | ||
| 10/3/2017 | Sold | $216,000$117/sqft |
Source: Public Record Report a problem | ||
Public tax history
| Year | Property taxes | Tax assessment |
|---|---|---|
| 2025 | $5,458 +1.4% | $400,900 +8.3% |
| 2024 | $5,382 +9.8% | $370,200 +2.1% |
| 2023 | $4,902 +14.2% | $362,500 +12.5% |
| 2022 | $4,294 +1.4% | $322,100 +25.7% |
| 2021 | $4,234 +10.1% | $256,300 +5.6% |
| 2020 | $3,846 +0.4% | $242,700 +19.6% |
| 2019 | $3,831 +1% | $203,000 +3.2% |
| 2018 | $3,793 +74.7% | $196,800 +60% |
| 2017 | $2,171 +628.5% | $123,000 +720% |
| 2016 | $298 | $15,000 |
| 2015 | -- | -- |
| 2014 | -- | -- |
| 2013 | -- | -- |
| 2010 | $70 +6.1% | $5,000 |
| 2009 | $66 | $5,000 |
Find assessor info on the county website
Monthly payment
Est. payment
Payment breakdown
Explore the cost of this home by adjusting the details. Changes won't be saved.Climate risks
Neighborhood: 56017
Similar homes
- $445,0004 bd4 ba2k sqft1005 E Main St, Cleveland, MN 56017For Sale
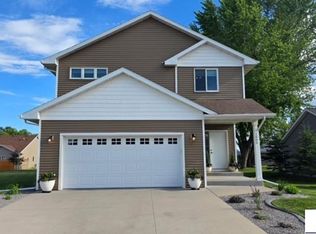 MLS ID #267040825, Angie Grotberg, Landmark Real Estate. RASM
- $399,9004 bd4 ba2.7k sqft212 Maple St, Cleveland, MN 56017For Sale
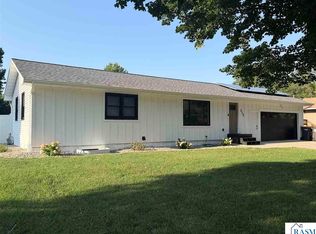 MLS ID #267041154, CHRISTINE THOMAS, Lake Shores & More Realty. RASM
- $444,0004 bd2 ba1.9k sqft40949 281st Ave, Le Sueur, MN 56058For Sale
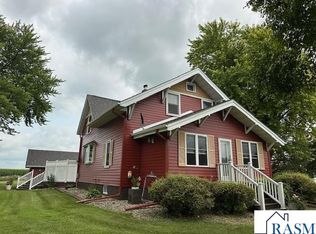 MLS ID #267041376, MATTHEW BROSTROM, Pell Real Estate. RASM
- $--3 bd2 ba1.6k sqft34933 Arrowood Dr, Kasota, MN 56050Auction
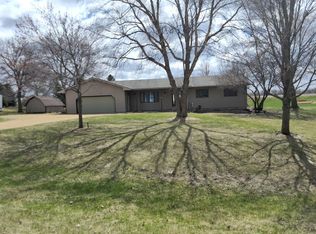 ServiceLink Auction
- $369,9004 bd3 ba1.5k sqft416 Torrey Pines Dr, Mankato, MN 56001For Sale
 MLS ID #7132687, Cory Rudnitski, RE/MAX Advantage Plus. NorthstarMLS as distributed by MLS GRID
- $335,0004 bd3 ba1.7k sqft22082 State Highway 60, Madison Lake, MN 56063For SaleMLS ID #7115124, David Bauer, Re/Max Advantage Plus. NorthstarMLS as distributed by MLS GRID
- $349,9005 bd2 ba2.4k sqft37524 County Road 15, Saint Peter, MN 56082For SaleMLS ID #7123017, Jaxson Witty, Keller Williams Preferred Rlty. NorthstarMLS as distributed by MLS GRID
