Welcome home to this spacious 4-bedroom, 3-bathroom residence, thoughtfully designed for comfortable living and entertaining. Located in a desirable newer neighborhood, this home offers the perfect blend of modern amenities, generous living space, and room to grow. Step inside to find newly installed carpet that adds a fresh, inviting feel throughout the home. The on demand water heater is a convenience all in itself. The open and functional floor plan provides ample space for both everyday living and hosting family and friends. The walk-out basement is approximately 70% finished, offering incredible potential to customize the remaining space to fit your lifestyle. Just needs, flooring, paint and trim. Enjoy a large recreation area with plenty of room for a pool table, plus a spacious family room, an additional bedroom, and a full bathroom—ideal for guests or multi-generational living. Outside, you'll appreciate the convenience of a 3-car attached garage and a beautifully maintained yard complete with underground sprinklers, helping keep your lawn lush and green with minimal effort. Whether you're looking for space to entertain, room for a growing family, or the opportunity to finish the basement to your own taste, this exceptional home offers endless possibilities. Call Tammy Britton 307-259-8752
Active
$439,900
1101 River Heights Dr, Mills, WY 82604
4beds
3baths
2,792sqft
:
Get pre-qualified$2,624/mo
Single Family Residence
Built in 2016
8,097 Square Feet Lot
$436,500 Zestimate®
$158/sqft
$8/mo HOA
What's special
Beautifully maintained yardUnderground sprinklersOn demand water heaterSpacious family roomNewly installed carpetAdditional bedroom
- 15 days |
- 1,173 |
- 53 |
Likely to sell faster than
Zillow last checked:
Listing updated:
Listed by:
Tammy Britton 307-259-8752,
Zest
Source: WYOMLS,MLS#: 20263608
Facts & features
Interior
Bedrooms & bathrooms
- Bedrooms: 4
- Bathrooms: 3
- Main level bathrooms: 2
Bedroom 2
- Level: Main
Bedroom 3
- Level: Main
Bedroom 4
- Level: N/A
Bedroom 5
- Level: N/A
Dining room
- Level: Main
Family room
- Level: Basement
Kitchen
- Level: Main
Living room
- Level: Main
Heating
- Forced Air Gas
Cooling
- Central Air
Appliances
- Included: Dishwasher, Microwave, Range/Oven, Refrigerator, Water Softener
- Laundry: Entry Level, Main Level
Features
- Walk-In Closet(s), Master Downstairs
- Flooring: Tile, Wood/Hardwood, Carpet
- Basement: Full,Walk-Out Access
- Has fireplace: No
- Fireplace features: None
Interior area
- Total structure area: 2,792
- Total interior livable area: 2,792 sqft
- Finished area above ground: 1,396
Property
Parking
- Total spaces: 3
- Parking features: Attached, Garage Door Opener, Space for RV Parking
- Attached garage spaces: 3
Features
- Patio & porch: Deck, Covered Porch
- Fencing: Wood
Lot
- Size: 8,097 Square Feet
- Features: Landscaped
Details
- Parcel number: 33801130105000
- Zoning description: R1
Construction
Type & style
- Home type: SingleFamily
- Architectural style: Elevated Ranch
- Property subtype: Single Family Residence
Materials
- Frame-Lap
- Foundation: Concrete Perimeter
- Roof: Architectural
Condition
- Existing-a house that someone has lived in
- New construction: No
- Year built: 2016
Utilities & green energy
- Gas: Natural
- Sewer: Public Sewer
- Water: City
Community & HOA
Community
- Subdivision: River Heights
HOA
- Has HOA: Yes
- Services included: Mailboxes And Common Area Maintenance
- HOA fee: $100 annually
Location
- Region: Mills
Financial & listing details
- Price per square foot: $158/sqft
- Tax assessed value: $497,982
- Annual tax amount: $2,400
- Date on market: 7/20/2026
Estimated market value
$436,500
$415,000 - $458,000
$2,874/mo
Price history
Price history is unavailable.
Public tax history
| Year | Property taxes | Tax assessment |
|---|---|---|
| 2025 | $2,400 -23.5% | $32,923 -24.7% |
| 2024 | $3,139 -0.8% | $43,706 +0.7% |
| 2023 | $3,162 +29% | $43,387 +29% |
| 2022 | $2,452 +4.3% | $33,635 +4.3% |
| 2021 | $2,350 +8.5% | $32,246 +8.5% |
| 2020 | $2,167 +6.2% | $29,732 +6.2% |
| 2019 | $2,041 -6.1% | $28,005 -6.1% |
| 2018 | $2,175 +4.6% | $29,837 +4.6% |
| 2017 | $2,079 | $28,525 +2019.2% |
| 2015 | $2,079 +2175.3% | $1,346 |
| 2014 | $91 | $1,346 |
Find assessor info on the county website
Monthly payment
Est. payment
Payment breakdown
Explore the cost of this home by adjusting the details. Changes won't be saved.Climate risks
Neighborhood: 82604
Nearby schools
GreatSchools rating
- 6/10Paradise Valley Elementary SchoolGrades: K-5Distance: 1.4 mi
- 7/10C Y Middle SchoolGrades: 6-8Distance: 3.2 mi
- 3/10Natrona County High SchoolGrades: 9-12Distance: 4.2 mi
- $408,3003 bd2 ba2.5k sqft1101 River Heights Dr, Casper, WY 82604Off Market

- $422,2003 bd2 ba2.9k sqft1081 River Heights Dr, Mills, WY 82604Off Market
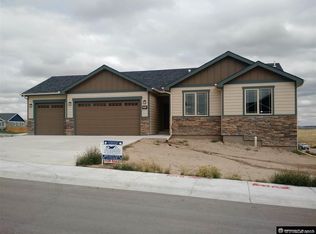
- $461,5003 bd3 ba1.3k sqft1121 River Heights Dr, Mills, WY 82604Off Market
- $--3 bd2 ba2.8k sqft1100 Prairie River Dr, Mills, WY 82604Sold

- $--3 bd2 ba2.8k sqft1120 Prairie River Dr, Mills, WY 82604Sold
- $452,1003 bd2 ba3.1k sqft1080 Prairie River Dr, Mills, WY 82604Off Market
- $547,0006 bd3 ba1.6k sqft1082 River Heights Dr, Mills, WY 82604Off Market
- $536,3006 bd3 ba3.2k sqft1082 River Heights Dr, Casper, WY 82604Off Market
A local agent can set up tours, give advice and negotiate with sellers.
Similar homes
- $445,0004 bd4 ba2.4k sqft915 Dusty Ter, Mills, WY 82604For Sale

 MLS ID #20262458, Justin Flanigan, eXp Realty, LLC. WYOMLS
 - $429,0004 bd4 ba2.7k sqft6550 S Springs Rd, Casper, WY 82604For Sale
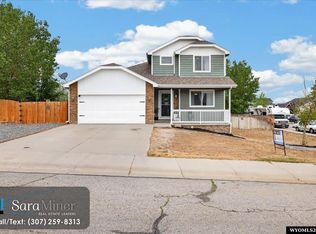 MLS ID #20263761, Sara Miner, Real Estate Leaders. WYOMLS
 - $440,0006 bd3 ba2.5k sqft954 S 4th Ave, Mills, WY 82644For Sale
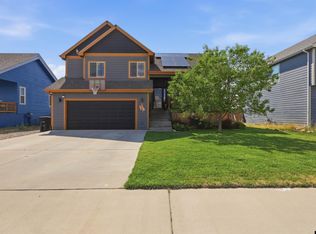 MLS ID #20263862, Taylor Thornton, Real Estate Leaders. WYOMLS
 - $--4 bd2 ba1.5k sqft27 W Riverbend Rd, Casper, WY 82604AuctionAuction.com 2
- $430,0005 bd3 ba3.1k sqft110 Primrose St, Casper, WY 82604For SaleMLS ID #20263561, Janae Rude, eXp Realty, LLC. WYOMLS
- $418,0005 bd3 ba2.6k sqft3621 Valley Rd, Casper, WY 82604For SaleMLS ID #20263778, Amy Lund, Real Estate Leaders. WYOMLS
- $397,0004 bd2 ba1.4k sqft6540 Indian Wells Dr, Casper, WY 82604For SaleMLS ID #20263713, Debbie Reid, Prestige Real Estate. WYOMLS
- $425,0006 bd3 ba2.8k sqft4470 Oriole Ct, Casper, WY 82604For SaleMLS ID #20263815, Thomas Russell, Coldwell Banker The Legacy Group. WYOMLS
- $450,0004 bd2 ba3.4k sqft467 Cy Ave, Casper, WY 82601For SaleMLS ID #20263845, Donna Martensen, Real Estate Leaders. WYOMLS
- $515,0005 bd3 ba3.2k sqft6065 Thunder Valley Rd, Mills, WY 82604For SaleMLS ID #20263382, Tyler Muckley, eXp Realty, LLC. WYOMLS
- $529,0004 bd4 ba3.1k sqft3920 Eagle Dr, Casper, WY 82604For SaleMLS ID #20261673, Thomas Russell, Coldwell Banker The Legacy Group. WYOMLS
- $359,9004 bd2 ba1.8k sqft2882 Chippewa Trl, Casper, WY 82604For SaleMLS ID #20263830, Brandon Dorn, Real Estate Leaders. WYOMLS
- $380,0004 bd2 ba1.9k sqft375 Zinnia St, Casper, WY 82604For SaleMLS ID #20263688, Jill Richardson, Coldwell Banker The Legacy Group. WYOMLS
- $425,0005 bd3 ba3k sqft2040 W 41st St, Casper, WY 82604For SaleMLS ID #20262872, Justin Edberg, Real Estate Leaders. WYOMLS
- $485,0003 bd2 ba1.7k sqft2057 N Sage Rd, Casper, WY 82604For SaleMLS ID #20263716, Sheila Delach, House Real Estate Group. WYOMLS
- $327,0004 bd3 ba2.3k sqft429 Oleander St, Casper, WY 82604For SaleMLS ID #20263722, Sidney Johnson-Reeb, Wyoming Real Estate Exchange, LLC. WYOMLS
- $--3 bd2 ba2.3k sqft2148 S Mitchell St, Casper, WY 82601AuctionAuction.com 2
- $499,0005 bd3 ba3.3k sqft4474 Smoke Rise Rd, Casper, WY 82604For SaleMLS ID #20261503, Donna Martensen, Real Estate Leaders. WYOMLS
- $479,0005 bd3 ba2.9k sqft2303 W 39th St, Casper, WY 82604For SaleMLS ID #20263259, Tricia Lichty, Keller Williams Realty Western Trails. WYOMLS
- $400,0005 bd3 ba2.7k sqft2103 W 42nd St, Casper, WY 82604For SaleMLS ID #20263345, Jennifer Gladson, RE/MAX The Group. WYOMLS
