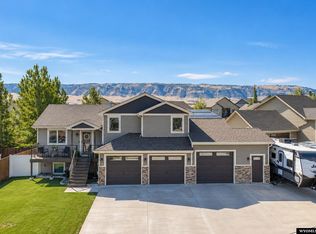
Welcome to this 2019-built home featuring 5 beds, 3 bath, 2 car garage with the basements just recently being finished! This property also features an Open concept living, main level laundry, open space behind you to keep the fantastic views, a walkout basement, hot tub and so much more! For your own private tour, Call or Text RogueAgents with eXp Realty at 307-243-4551!
Active
Price cut: $10K (9/17)
$505,000
6065 Thunder Valley Rd, Mills, WY 82604
5beds
3baths
3,228sqft
Single Family Residence
Built in 2019
6,098 Square Feet Lot
$500,800 Zestimate®
$156/sqft
$-- HOA
What's special
- 72 days
- 559
- 39
Zillow last checked:
Listing updated:
Listed by:
Tyler Muckley 307-258-5609,
eXp Realty, LLC
Source: WYOMLS,MLS#: 20263382
Facts & features
Interior
Bedrooms & bathrooms
- Bedrooms: 5
- Bathrooms: 3
- Main level bathrooms: 2
Bedroom 2
- Level: Main
Bedroom 3
- Level: Main
Bedroom 4
- Level: N/A
Bedroom 5
- Level: N/A
Dining room
- Level: Main
Family room
- Level: Basement
Kitchen
- Level: Main
Living room
- Level: Main
Heating
- Forced Air Gas
Cooling
- Central Air
Appliances
- Included: Built Ins, Dishwasher, Disposal, Microwave, Range/Oven, Refrigerator
- Laundry: Main Level
Features
- Master Downstairs
- Flooring: Laminate, Carpet
- Basement: Full,Walk-Out Access
- Number of fireplaces: 2
- Fireplace features: Two, Electric, Gas
Interior area
- Total structure area: 3,228
- Total interior livable area: 3,228 sqft
- Finished area above ground: 1,625
Property
Parking
- Total spaces: 2
- Parking features: Attached
- Attached garage spaces: 2
Features
- Patio & porch: Deck
- Has spa: Yes
- Spa features: Private
- Fencing: Wood
Lot
- Size: 6,098 Square Feet
- Features: Landscaped
Details
- Parcel number: 33801130402900
- Zoning description: R2
Construction
Type & style
- Home type: SingleFamily
- Architectural style: Ranch
- Property subtype: Single Family Residence
Materials
- Frame-Lap
- Foundation: Concrete Perimeter
- Roof: Architectural
Condition
- Existing-a house that someone has lived in
- New construction: No
- Year built: 2019
Utilities & green energy
- Electric: City
- Gas: Natural
- Sewer: Public Sewer
- Water: City
Community & HOA
Community
- Subdivision: Robertson Hills
HOA
- Has HOA: No
Location
- Region: Mills
Financial & listing details
- Price per square foot: $156/sqft
- Tax assessed value: $404,651
- Annual tax amount: $2,087
- Date on market: 7/9/2026
Estimated market value
$500,800
$476,000 - $526,000
$3,244/mo
Price history
Price history is unavailable.
Public tax history
| Year | Property taxes | Tax assessment |
|---|---|---|
| 2026 | -- | $38,104 +33.1% |
| 2025 | $2,087 -23.1% | $28,630 -24.3% |
| 2024 | $2,716 -0.7% | $37,817 +0.8% |
| 2023 | $2,733 +24% | $37,501 +24% |
| 2022 | $2,204 +4% | $30,232 +4% |
| 2021 | $2,119 +8.5% | $29,070 +8.5% |
| 2020 | $1,954 +450.8% | $26,801 +450.8% |
| 2019 | $355 +566.6% | $4,866 +566.6% |
| 2018 | $53 -37.1% | $730 -37.1% |
| 2017 | $85 | $1,161 |
Find assessor info on the county website
Monthly payment
Est. payment
Payment breakdown
Explore the cost of this home by adjusting the details. Changes won't be saved.Climate risks
Neighborhood: 82604
Similar homes
- $599,0005 bd4 ba3.5k sqft1211 Prairie River Dr, Mills, WY 82604For Sale

 MLS ID #20264383, Albon Shaw, Real Estate Leaders. WYOMLS
 - $429,9004 bd3 ba2.7k sqft1101 River Heights Dr, Mills, WY 82604For Sale
 MLS ID #20263608, Tammy Britton, Zest. WYOMLS
 - $525,0003 bd2 ba2.2k sqft6661 Blue Springs Rd, Casper, WY 82604For Sale
 MLS ID #20264716, Hallie Sallee, LPT Realty. WYOMLS
 - $509,0004 bd4 ba3.1k sqft3920 Eagle Dr, Casper, WY 82604For Sale
 MLS ID #20264742, Thomas Russell, Coldwell Banker The Legacy Group. WYOMLS
 - $499,0005 bd3 ba3.3k sqft4474 Smoke Rise Rd, Casper, WY 82604For SaleMLS ID #20261503, Donna Martensen, Real Estate Leaders. WYOMLS
- $425,0004 bd4 ba2.7k sqft6550 S Springs Rd, Casper, WY 82604For SaleMLS ID #20264648, Rhett Bratton, eXp Realty, LLC. WYOMLS
- $475,0003 bd2 ba2.5k sqft6709 Riverside Dr, Casper, WY 82604For SaleMLS ID #20264631, James Rivera, Wyoming Real Estate Exchange, LLC. WYOMLS
- $475,0005 bd3 ba2.4k sqft73 Valley Dr, Casper, WY 82604For SaleMLS ID #20264211, Troy Mack, Platinum Properties of Casper. WYOMLS
- $470,0004 bd4 ba2.4k sqft2884 Villa Del Rey, Casper, WY 82604For SaleMLS ID #20264618, Colton "CJ" Golay, eXp Realty, LLC. WYOMLS
- $520,0003 bd2 ba3.2k sqft2230 River Meadows Rd, Casper, WY 82604For SaleMLS ID #20263155, Angela Kay Haigler, Stratton Real Estate. WYOMLS
- $589,9005 bd4 ba3k sqft1001 River Heights Dr, Mills, WY 82604New ConstructionMLS ID #20263941, Leslie Bower, LPT Realty. WYOMLS
- $520,0003 bd3 ba2.6k sqft4400 Westland Pl, Casper, WY 82604For SaleMLS ID #20262089, Lisa Engebretsen, Forefront Real Estate, LLC. WYOMLS
- $535,0006 bd3 ba2.7k sqft751 W 59th St, Casper, WY 82601For SaleMLS ID #20264662, Daniel Wright, LPT Realty. WYOMLS
- $599,9005 bd4 ba4.6k sqft83 Magnolia St, Casper, WY 82604For SaleMLS ID #20264508, Chad Lummus, Coldwell Banker The Legacy Group. WYOMLS
- $375,0003 bd2 ba2.2k sqft2542 Painted Horse Trl, Casper, WY 82604For SaleMLS ID #20264711, Shira Pryde, eXp Realty, LLC. WYOMLS
- $560,0004 bd3 ba2.2k sqft5865 Bell Valley Rd, Casper, WY 82604For SaleMLS ID #20264522, Ryan Bromley, Bromley Real Estate Company. WYOMLS
- $489,9004 bd2 ba2.2k sqft1433 S Elm St, Casper, WY 82601For SaleMLS ID #20264641, Tracie Calkin, Platinum Properties of Casper. WYOMLS
- $599,0005 bd3 ba3k sqft3717 Dancing Wolf Dr, Casper, WY 82604For SaleMLS ID #20264329, Tanner Vivian, Coldwell Banker The Legacy Group. WYOMLS
- $450,0004 bd3 ba2.2k sqft4450 Oriole Ct, Casper, WY 82604For SaleMLS ID #20264656, Tyler Muckley, eXp Realty, LLC. WYOMLS
