Attention all buyers! Pardon the construction and take advantage of innovative renovation loan products to finance construction costs to unlock the timeless appeal of this character-rich home with just a few finishing touches. Providing true craftsmanship and old-world charm throughout, the irreplaceable value is already here: antique brick, natural woodwork, and classic proportions will make this house a beautiful home, or investment showpiece! Come, appreciate the wide, natural wood staircase and trim throughout. Featuring an authentic antique brick exterior, fireplace massing, and permanence that modern builds can't replicate, you will especially love basking in the sun-filled solarium. Come unlock additional utility/storage/workshop potential in your detached brick garage, complete with a workroom. and plenty of yard space. Attention Investors! Historic materials and unique charm often outperform ‘plain box' rentals in tenant demand and strong renewal rates. Low-basis entry supports depreciation strategy and refinance flexibility post-stabilization. Ask us how! Buyer to verify all measurements.
Active
$160,000
1101 S 16th St, Rocky Ford, CO 81067
3beds
2,452sqft
:
Get pre-qualified$1,007/mo
Single Family Residence
Built in 1910
0.28 Acres Lot
$-- Zestimate®
$65/sqft
$-- HOA
What's special
Fireplace massingAntique brick exteriorAuthentic antique brick exteriorClassic proportionsSun-filled solariumPlenty of yard spaceNatural woodwork
- 13 days |
- 434 |
- 16 |
Likely to sell faster than
Zillow last checked:
Listing updated:
Listed by:
Norberto Villanueva Jr 719-453-8690,
The Hancock Group
Source: PAR,MLS#: 239614
Facts & features
Interior
Bedrooms & bathrooms
- Bedrooms: 3
- Bathrooms: 2
- Full bathrooms: 2
- 1/2 bathrooms: 1
Primary bedroom
- Level: Upper
- Width: 298
Bedroom 2
- Level: Upper
- Width: 160
Bedroom 3
- Level: Upper
- Width: 175
Kitchen
- Level: Main
- Width: 158
Living room
- Level: Main
- Width: 326
Features
- Walk-In Closet(s)
- Flooring: Hardwood
- Basement: Full
- Number of fireplaces: 1
Interior area
- Total structure area: 2,452
- Total interior livable area: 2,452 sqft
Property
Parking
- Total spaces: 2
- Parking features: 2 Car Garage Detached
- Garage spaces: 2
Features
- Levels: One and One Half
- Stories: 1.5
- Patio & porch: Porch-Covered-Front
- Exterior features: None
Lot
- Size: 0.28 Acres
- Dimensions: 110 x 110
Details
- Parcel number: 444318421001
- Zoning: R-1
- Special conditions: Standard
Construction
Type & style
- Home type: SingleFamily
- Property subtype: Single Family Residence
Condition
- Year built: 1910
Community & HOA
Community
- Security: Smoke Detector/CO
- Subdivision: Rocky Ford
Location
- Region: Rocky Ford
Financial & listing details
- Price per square foot: $65/sqft
- Tax assessed value: $120,971
- Annual tax amount: $564
- Date on market: 7/22/2026
Estimated market value
Not available
Estimated sales range
Not available
Not available
Price history
| Date | Event | Price |
|---|---|---|
| 7/22/2026 | Listed for sale | $160,000+135.3%$65/sqft |
Source:  PAR #239614 Report a problem PAR #239614 Report a problem | ||
| 9/26/2019 | Sold | $68,000+38.8%$28/sqft |
Source: Public Record Report a problem | ||
| 8/26/2016 | Sold | $49,000-47.9%$20/sqft |
Source: Agent Provided Report a problem | ||
| 6/11/2009 | Sold | $94,000$38/sqft |
Source: Public Record Report a problem | ||
Public tax history
| Year | Property taxes | Tax assessment |
|---|---|---|
| 2024 | $374 -0.4% | $4,420 |
| 2023 | $375 -19.4% | $4,420 -17.6% |
| 2022 | $465 | $5,362 -2.8% |
| 2021 | -- | $5,516 -5.5% |
| 2020 | $442 +5.4% | $5,835 |
| 2019 | $419 -0.2% | $5,835 +5.3% |
| 2018 | $420 | $5,541 |
| 2017 | $420 | $5,541 -10.4% |
| 2016 | $420 -17.9% | $6,182 |
| 2015 | $511 | $6,182 -8.9% |
| 2014 | $511 | $6,789 -1.8% |
| 2012 | -- | $6,912 |
| 2011 | -- | $6,912 |
Find assessor info on the county website
Monthly payment
Est. payment
Payment breakdown
Explore the cost of this home by adjusting the details. Changes won't be saved.Climate risks
Neighborhood: 81067
Nearby schools
GreatSchools rating
- 5/10Rocky Ford Elementary SchoolGrades: K-6Distance: 0.3 mi
- 4/10Rocky Ford Junior/Senior High SchoolGrades: 7-12Distance: 1.2 mi
Schools provided by the listing agent
- District: Rocky Ford School District No. R‑2
Source: PAR. This data may not be complete. We recommend contacting the local school district to confirm school assignments for this home.
- $222,9003 bd2 ba1.5k sqft1105 S 16th St, Rocky Ford, CO 81067Off Market

- $94,4002 bd1 ba913 sqft1107 S 16th St, Rocky Ford, CO 81067Off Market
- $208,0003 bd1 ba2k sqft1500 Washington Ave, Rocky Ford, CO 81067Off Market
- $143,6002 bd1 ba1k sqft1603 Washington Ave, Rocky Ford, CO 81067Off Market
- $261,0005 bd1 ba2.8k sqft1600 Washington Ave, Rocky Ford, CO 81067Off Market
- $217,0004 bd2 ba1.7k sqft1601 Washington Ave, Rocky Ford, CO 81067Off Market
- $170,100-- bd2 ba1.7k sqft1609 Washington Ave, Rocky Ford, CO 81067Off Market
- $47,0001 bd1 ba688 sqft1109 S 16th St, Rocky Ford, CO 81067Off Market
A local agent can set up tours, give advice and negotiate with sellers.
Similar homes
- $169,0003 bd2 ba2.3k sqft707 S 14th St, Rocky Ford, CO 81067For Sale
 MLS ID #241329, Brian Hancock, The Hancock Group. PAR
 - $150,0004 bd2 ba1.6k sqft506 N 6th St, Rocky Ford, CO 81067For Sale
 MLS ID #241035, Angela Ayala, REMAX PROPERTIES (2). PAR
 - $240,0004 bd3 ba2k sqft1103 S 19th St, Rocky Ford, CO 81067For Sale
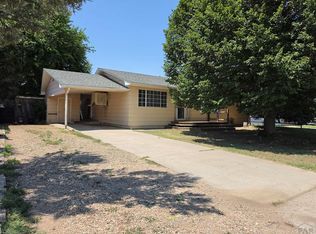 MLS ID #241526, Ashley Martinez, HomeSmart Preferred Realty. PAR
 - $145,0002 bd2 ba1.6k sqft710 Swink Ave, Rocky Ford, CO 81067For Sale
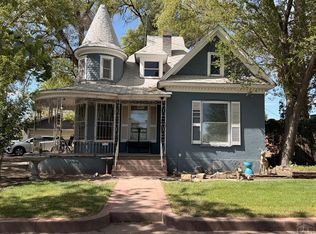 MLS ID #241106, Aubrey Cook, Keller Williams Partners Realty. PAR
 - $177,9003 bd2 ba1.5k sqft423 S Main St, Rocky Ford, CO 81067For SaleMLS ID #239067, Beth Howe, Great Plains Land Company, LLC. PAR
- $210,0003 bd3 ba2.2k sqft818 S 5th St, Rocky Ford, CO 81067For SaleMLS ID #240601, Brian Hancock, The Hancock Group. PAR
- $229,9003 bd2 ba1.2k sqft1619 Locust Ave, Rocky Ford, CO 81067For SaleMLS ID #238712, Karen Johnson, REMAX PROPERTIES (2). PAR
- $195,0003 bd2 ba1.4k sqft1609 Sycamore Ave, Rocky Ford, CO 81067For SaleMLS ID #239946, Brian Hancock, The Hancock Group. PAR
- $225,0003 bd1 ba1.2k sqft29266 County Road 17, Rocky Ford, CO 81067For SaleMLS ID #239713, Brian Hancock, The Hancock Group. PAR
- $170,0003 bd1 ba1.3k sqft631 Lincoln Ave, Ordway, CO 81063For SaleMLS ID #241477, Vernon Dillon, Burgess, Dillon and Associates, Realty. PAR
- $239,0004 bd4 ba1.9k sqft18902 Highway 50, Rocky Ford, CO 81067For SaleMLS ID #235854, Chad Penner, The Hancock Group. PAR
- $150,0005 bd1 ba2k sqft6181 State Highway 71, Ordway, CO 81063For Sale By Owner
- $175,0003 bd2 ba1.4k sqft410 Canal Rd, La Junta, CO 81050For SaleMLS ID #239028, Janet Corbin, Great Plains Land Company, LLC. PAR
- $175,0003 bd1 ba2.4k sqft504 Sunset Ave, La Junta, CO 81050For SaleMLS ID #241185, Chad Penner, The Hancock Group. PAR
- $162,0003 bd2 ba1.3k sqft108 S Beaty Ave, Manzanola, CO 81058For SaleMLS ID #234763, Kate Behm, HomeSmart Preferred Realty. PAR
- $149,9003 bd3 ba2.2k sqft501 Colorado Ave, La Junta, CO 81050For SaleMLS ID #237071, Brian Hancock, The Hancock Group. PAR
- $--3 bd1 ba1.5k sqft706 6th St, Fowler, CO 81039AuctionAuction.com 2
- $159,9004 bd2 ba1.4k sqft102 W 26th St, La Junta, CO 81050For Sale
 MLS ID #4469652, Anastasia Morgan, Exp Realty LLC. elevateMLS
 - $154,9002 bd2 ba1.4k sqft402 Lincoln Ave, La Junta, CO 81050For SaleMLS ID #240432, Chad Penner, The Hancock Group. PAR
- $159,9004 bd2 ba1.5k sqft902 Bradish Ave, La Junta, CO 81050For SaleMLS ID #234306, Karen Johnson, REMAX PROPERTIES (2). PAR
