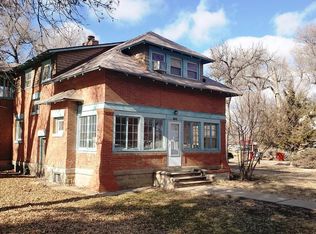
Welcome to this charming 2-bedroom, 2-bath home offering 1,375 finished square feet of comfortable living space. This 1.5-story home features a spacious living room with wood flooring, a formal dining room, a functional kitchen, main-level laundry, and a main-floor bedroom with a full bath. Upstairs, you'll find a second bedroom, another full bathroom, and a large bonus room perfect for a home office, hobby room, or additional living space. Outside, enjoy the covered front porch, mature trees, a fenced backyard, and a detached 2-car garage with plenty of room for parking and storage. Conveniently located with easy access to Highway 50, this home offers a great opportunity for a first-time buyer, investor, or anyone looking to make a home their own. Schedule your private showing today!
Active
$145,000
710 Swink Ave, Rocky Ford, CO 81067
2beds
1,635sqft
:
Get pre-qualified$913/mo
Single Family Residence
Built in 1940
7,013 Square Feet Lot
$141,400 Zestimate®
$89/sqft
$-- HOA
What's special
Mature treesFenced backyardCovered front porchFormal dining roomFunctional kitchenMain-level laundry
- 34 days |
- 732 |
- 58 |
Zillow last checked:
Listing updated:
Listed by:
Aubrey Cook 719-469-3219,
Keller Williams Partners Realty
Source: PAR,MLS#: 241106
Facts & features
Interior
Bedrooms & bathrooms
- Bedrooms: 2
- Bathrooms: 2
- Full bathrooms: 2
- Main level bedrooms: 1
Primary bedroom
- Level: Main
- Area: 120
- Dimensions: 12 x 10
Bedroom 2
- Level: Upper
- Area: 120
- Dimensions: 12 x 10
Dining room
- Level: Main
- Area: 168
- Dimensions: 12 x 14
Kitchen
- Level: Main
- Area: 108
- Dimensions: 9 x 12
Living room
- Level: Main
- Area: 286
- Dimensions: 22 x 13
Features
- Ceiling Fan(s)
- Basement: Partial
- Has fireplace: No
Interior area
- Total structure area: 1,635
- Total interior livable area: 1,635 sqft
Video & virtual tour
Property
Parking
- Total spaces: 2
- Parking features: 2 Car Garage Detached
- Attached garage spaces: 2
Features
- Levels: One and One Half
- Stories: 1.5
- Patio & porch: Porch-Covered-Front
- Exterior features: None
- Fencing: Wood Fence-Rear
Lot
- Size: 7,013 Square Feet
- Features: Lawn-Front, Trees-Front, Trees-Rear
Details
- Parcel number: 444307339002
- Zoning: R-1
- Special conditions: Standard
Construction
Type & style
- Home type: SingleFamily
- Property subtype: Single Family Residence
Condition
- Year built: 1940
Community & HOA
Community
- Subdivision: Rocky Ford
Location
- Region: Rocky Ford
Financial & listing details
- Price per square foot: $89/sqft
- Tax assessed value: $77,394
- Annual tax amount: $179
- Date on market: 7/10/2026
Estimated market value
$141,400
$134,000 - $148,000
$1,655/mo
Price history
| Date | Event | Price |
|---|---|---|
| 7/10/2026 | Listed for sale | $145,000$89/sqft |
Source:  PAR #241105 Report a problem PAR #241105 Report a problem | ||
Public tax history
| Year | Property taxes | Tax assessment |
|---|---|---|
| 2024 | $127 -0.4% | $1,500 |
| 2023 | $127 -51.3% | $1,500 -50.2% |
| 2022 | $262 | $3,014 -2.8% |
| 2021 | -- | $3,101 -11.9% |
| 2020 | $267 +3.6% | $3,520 |
| 2019 | $257 -0.2% | $3,520 +3.5% |
| 2018 | $258 | $3,402 |
| 2017 | $258 | $3,402 -12.3% |
| 2016 | $258 -28.7% | $3,880 |
| 2015 | $362 | $3,880 -16% |
| 2014 | $362 | $4,618 -5.6% |
| 2012 | -- | $4,891 |
| 2011 | -- | $4,891 |
Find assessor info on the county website
Monthly payment
Est. payment
Payment breakdown
Explore the cost of this home by adjusting the details. Changes won't be saved.Climate risks
Neighborhood: 81067
Nearby schools
GreatSchools rating
- 5/10Rocky Ford Elementary SchoolGrades: K-6Distance: 0.7 mi
- 4/10Rocky Ford Junior/Senior High SchoolGrades: 7-12Distance: 1.2 mi
Schools provided by the listing agent
- District: R2
Source: PAR. This data may not be complete. We recommend contacting the local school district to confirm school assignments for this home.
- $---- bd-- ba-- sqft700 Swink Ave, Rocky Ford, CO 81067Off Market
- $111,3001 bd1 ba588 sqft714 Swink Ave, Rocky Ford, CO 81067Off Market
- $170,5004 bd3 ba1.8k sqft701 Swink Ave, Rocky Ford, CO 81067Off Market
- $207,1002 bd2 ba1.3k sqft307 N 8th St, Rocky Ford, CO 81067Off Market
- $99,2003 bd1 ba1.9k sqft403 N 7th St, Rocky Ford, CO 81067Off Market
- $63,7323 bd1 ba1.5k sqft401 N 8th St, Rocky Ford, CO 81067Off Market
- $28,7702 bd1 ba576 sqft405 N 7th St, Rocky Ford, CO 81067Off Market
- $230,0003 bd1 ba1.3k sqft404 N 7th St, Rocky Ford, CO 81067Off Market
A local agent can set up tours, give advice and negotiate with sellers.
Similar homes
- $150,0004 bd2 ba1.6k sqft506 N 6th St, Rocky Ford, CO 81067For Sale
 MLS ID #241035, Angela Ayala, REMAX PROPERTIES (2). PAR
 - $140,0003 bd2 ba1k sqft503 Elm Ave, Rocky Ford, CO 81067For Sale
 MLS ID #241458, Beth Howe, Great Plains Land Company, LLC. PAR
 - $160,0003 bd2 ba2.4k sqft1101 S 16th St, Rocky Ford, CO 81067For Sale
 MLS ID #239614, Norberto Villanueva Jr, The Hancock Group. PAR
 - $150,0002 bd1 ba864 sqft1111 S 12th St, Rocky Ford, CO 81067For Sale
 MLS ID #240867, Beth Howe, Great Plains Land Company, LLC. PAR
 - $169,0003 bd2 ba2.3k sqft707 S 14th St, Rocky Ford, CO 81067For SaleMLS ID #241329, Brian Hancock, The Hancock Group. PAR
- $125,0002 bd1 ba864 sqft711 S 8th St, Rocky Ford, CO 81067For SaleMLS ID #240051, Gabriel Martinez, HomeSmart Preferred Realty. PAR
- $177,9003 bd2 ba1.5k sqft423 S Main St, Rocky Ford, CO 81067For SaleMLS ID #239067, Beth Howe, Great Plains Land Company, LLC. PAR
- $139,0003 bd1 ba1k sqft610 S 12th St, Rocky Ford, CO 81067For SaleMLS ID #234902, Brian Hancock, The Hancock Group. PAR
- $89,7002 bd1 ba998 sqft1203 Maple Ave, Rocky Ford, CO 81067For SaleMLS ID #241556, Alexia Nunez-Rebel, REMAX PROPERTIES (2). PAR
- $174,3752 bd1 ba888 sqft505 N 13th St, Rocky Ford, CO 81067For SaleMLS ID #234962, Tony Walisky, REMAX PROPERTIES (2). PAR
- $210,0003 bd3 ba2.2k sqft818 S 5th St, Rocky Ford, CO 81067For SaleMLS ID #240601, Brian Hancock, The Hancock Group. PAR
- $175,0003 bd2 ba1.4k sqft1609 Sycamore Ave, Rocky Ford, CO 81067For SaleMLS ID #239946, Brian Hancock, The Hancock Group. PAR
- $90,2013 bd2 ba1.1k sqft803 N 13th St, Rocky Ford, CO 81067AuctionMLS ID #11906690, Tom Lazzaro, Performance Plus Realty. My State MLS
- $89,6502 bd1 ba1k sqft505 Homer Ave, Rocky Ford, CO 81067AuctionMLS ID #11777220, Tom Lazzaro, Performance Plus Realty. My State MLS
- $140,0003 bd1 ba936 sqft725 Sherman Ave, Ordway, CO 81063For SaleMLS ID #241726, Kate Behm, HomeSmart Preferred Realty. PAR
- $83,0002 bd1 ba872 sqft606 Swink Ave, Rocky Ford, CO 81067For SaleMLS ID #240421, Tina Godfrey, REMAX PROPERTIES (2). PAR
- $145,0002 bd1 ba977 sqft504 Sherman Ave, Ordway, CO 81063For SaleMLS ID #11924941, Aidan Burgess, Burgess,Dillon & Associates Realty LLC. My State MLS
- $150,0005 bd1 ba2k sqft6181 State Highway 71, Ordway, CO 81063For Sale By Owner
- $--2 bd1 ba988 sqft418 E 1st St, Ordway, CO 81063AuctionServiceLink Auction
- $--3 bd2 ba1.4k sqft701 Adams Ave, La Junta, CO 81050AuctionServiceLink Auction
