Welcome home to this cozy and inviting 2-bedroom, 2.5-bath home, where warmth and comfort meet thoughtful updates throughout. The beautifully remodeled kitchen offers a fresh, welcoming space for everyday meals and entertaining, while both full bathrooms have been tastefully updated with a clean, modern feel. Newer flooring adds to the home's comfortable atmosphere, and major exterior improvements--including siding, soffit, gutters, and roof --provide added peace of mind.Downstairs, the finished basement offers valuable additional space that can be used for storage, a family room, home office, hobby area, or whatever best suits your needs. A full-size laundry room adds even more functionality and convenience. Enjoy entertaining outside in the courtyard-style backyard with pergola. Perfect for nice summer days or nights.With many of the big projects already completed, this charming home is ready for its next owner to settle in, make it their own, and enjoy!
For sale
$180,000
1101 Sloan St, Scranton, PA 18504
2beds
2,552sqft
Residential, Single Family Residence
Built in 1950
3,920 Square Feet Lot
$-- Zestimate®
$71/sqft
$-- HOA
What's special
Beautifully remodeled kitchenCourtyard-style backyard with pergolaNewer flooringFull-size laundry room
- 12 hours
- 135
- 27
Zillow last checked:
Listing updated:
Listed by:
Rebecca Onufrak,
Keller Williams Real Estate-Clarks Summit 570-585-5800
Source: GSBR as distributed by MLS GRID,MLS#: SC264979
Facts & features
Interior
Bedrooms & bathrooms
- Bedrooms: 2
- Bathrooms: 3
- Full bathrooms: 2
- 1/2 bathrooms: 1
Rooms
- Room types: Bathroom 1, Master Bedroom, Other Room, Living Room, Laundry, Dining Room, Bedroom 2, Bathroom 3, Bathroom 2
Primary bedroom
- Area: 243.27 Square Feet
- Dimensions: 16.1 x 15.11
Bedroom 2
- Area: 152.28 Square Feet
- Dimensions: 10.8 x 14.1
Bathroom 1
- Area: 46.88 Square Feet
- Dimensions: 7.5 x 6.25
Bathroom 2
- Area: 38.33 Square Feet
- Dimensions: 7.5 x 5.11
Bathroom 3
- Area: 16.98 Square Feet
- Dimensions: 5.1 x 3.33
Dining room
- Area: 95.27 Square Feet
- Dimensions: 13.4 x 7.11
Laundry
- Area: 128.25 Square Feet
- Dimensions: 13.5 x 9.5
Living room
- Area: 401.83 Square Feet
- Dimensions: 28.1 x 14.3
Other
- Area: 211.58 Square Feet
- Dimensions: 14.9 x 14.2
Heating
- Electric, Natural Gas, Forced Air
Cooling
- Central Air
Appliances
- Included: Dishwasher, Washer, Refrigerator, Electric Range, Dryer
Features
- Eat-in Kitchen, Walk-In Closet(s), Kitchen Island
- Flooring: Laminate, Tile, Luxury Vinyl
- Basement: Full,Partially Finished
- Attic: Crawl Opening
Interior area
- Total structure area: 2,552
- Total interior livable area: 2,552 sqft
- Finished area above ground: 1,616
- Finished area below ground: 936
Property
Parking
- Parking features: On Street
- Has uncovered spaces: Yes
Features
- Stories: 1
- Exterior features: Private Yard
Lot
- Size: 3,920 Square Feet
- Dimensions: 40 x 98
- Features: Back Yard, Private
Details
- Parcel number: 15613060014
- Zoning: residential
Construction
Type & style
- Home type: SingleFamily
- Architectural style: Ranch
- Property subtype: Residential, Single Family Residence
Materials
- Vinyl Siding
- Foundation: Block
- Roof: Shingle
Condition
- New construction: No
- Year built: 1950
Utilities & green energy
- Electric: Circuit Breakers
- Sewer: Public Sewer
- Water: Public
- Utilities for property: See Remarks
Community & HOA
Location
- Region: Scranton
Financial & listing details
- Price per square foot: $71/sqft
- Tax assessed value: $10,000
- Annual tax amount: $7,194
- Date on market: 10/5/2026
- Listing terms: Cash,VA Loan,FHA,Conventional
- Inclusions: Refrigerator, stove, dish washer, and pergola
- Road surface type: Asphalt
Estimated market value
Not available
Estimated sales range
Not available
Not available
Price history
| Date | Event | Price |
|---|---|---|
| 10/5/2026 | Listed for sale | $180,000+80.9%$71/sqft |
Source:  GSBR as distributed by MLS GRID #SC264979 Report a problem GSBR as distributed by MLS GRID #SC264979 Report a problem | ||
| 10/9/2018 | Sold | $99,500-9.5%$39/sqft |
Source: GSBR as distributed by MLS GRID #183944 Report a problem | ||
| 8/19/2018 | Listed for sale | $109,900+24.2%$43/sqft |
Source: The Agency Real Estate Group - The Abingtons #18-3944 Report a problem | ||
| 9/23/2016 | Sold | $88,500-1.6%$35/sqft |
Source: GSBR as distributed by MLS GRID #164136 Report a problem | ||
| 8/23/2016 | Listed for sale | $89,900-23.8%$35/sqft |
Source: Lewith & Freeman RE, Inc. #16-4136 Report a problem | ||
| 6/15/2016 | Listing removed | $118,000$46/sqft |
Source: CENTURY 21 Jack Ruddy Real Estate #14-5980 Report a problem | ||
| 2/19/2016 | Listed for sale | $118,000-0.8%$46/sqft |
Source: CENTURY 21 Jack Ruddy Real Estate #14-5980 Report a problem | ||
| 8/15/2015 | Price change | $119,000-4%$47/sqft |
Source: CENTURY 21 Jack Ruddy Real Estate #14-5980 Report a problem | ||
| 6/22/2015 | Listed for sale | $124,000-3.9%$49/sqft |
Source: CENTURY 21 Jack Ruddy Real Estate #14-5980 Report a problem | ||
| 12/23/2014 | Listed for sale | $129,000-4.4%$51/sqft |
Source: Century 21 Jack Ruddy Real Estate #14-5980 Report a problem | ||
| 11/2/2014 | Listing removed | $134,900$53/sqft |
Source: ERA One Source Realty #14-1863 Report a problem | ||
| 5/4/2014 | Listed for sale | $134,900+18.9%$53/sqft |
Source: ERA One Source Realty #14-1863 Report a problem | ||
| 1/14/2010 | Sold | $113,500-20.4%$44/sqft |
Source: GSBR as distributed by MLS GRID #091116 Report a problem | ||
| 4/9/2009 | Listing removed | $142,500$56/sqft |
Source: Coldwell Banker** #09-1116 Report a problem | ||
| 3/22/2009 | Listed for sale | $142,500$56/sqft |
Source: Coldwell Banker** #09-1116 Report a problem | ||
Public tax history
| Year | Property taxes | Tax assessment |
|---|---|---|
| 2025 | $3,219 +9.4% | $10,000 |
| 2024 | $2,942 | $10,000 |
| 2023 | $2,942 +158.3% | $10,000 |
| 2022 | $1,139 | $10,000 |
| 2021 | $1,139 -57.8% | $10,000 |
| 2020 | $2,702 +1.7% | $10,000 |
| 2018 | $2,656 +233.3% | $10,000 |
| 2017 | $797 | $10,000 |
| 2016 | -- | $10,000 |
| 2015 | -- | $10,000 |
| 2014 | $1,630 | $10,000 |
| 2013 | -- | $10,000 |
| 2012 | -- | $10,000 |
| 2011 | -- | $10,000 |
| 2010 | -- | $10,000 |
| 2009 | -- | $10,000 |
| 2008 | -- | $10,000 |
| 2007 | -- | $10,000 |
| 2006 | -- | $10,000 |
| 2005 | -- | $10,000 |
| 2004 | -- | $10,000 |
| 2003 | -- | $10,000 |
| 2002 | -- | $10,000 |
| 2000 | -- | $10,000 |
Find assessor info on the county website
Monthly payment
Est. payment
Payment breakdown
Explore the cost of this home by adjusting the details. Changes won't be saved.Climate risks
Neighborhood: Hyde Park
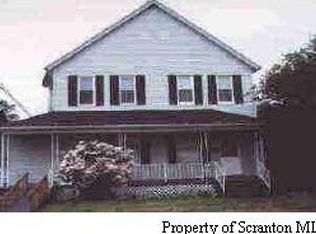
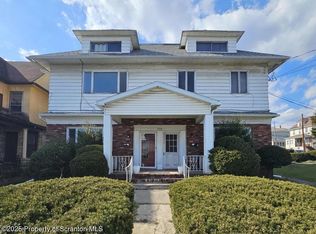
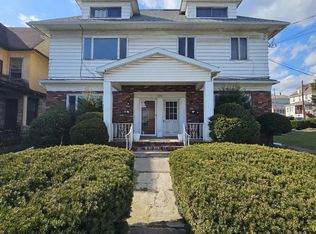
Similar homes
- $179,0003 bd2 ba1.4k sqft425 14th Ave, Scranton, PA 18504For Sale

 MLS ID #SC264946, Rebecca O'Brien, Cobblestone Real Estate LLC. GSBR as distributed by MLS GRID
 - $199,0002 bd1 ba1.3k sqft1335 Sloan St, Scranton, PA 18504For Sale
 MLS ID #26-5117, Keliel Gonzalez, LPT Realty LLC. Luzerne County AOR
 - $179,0003 bd1 ba1.7k sqft290 Meridian Ave, Scranton, PA 18504For Sale
 MLS ID #SC264899, Kelly McDonald, EXP Realty LLC. GSBR as distributed by MLS GRID
 - $175,0003 bd2 ba1.3k sqft1224 S Main Ave, Scranton, PA 18504For Sale
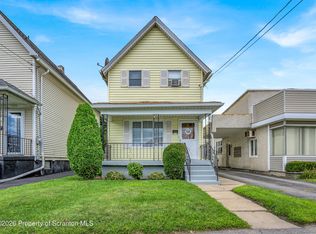 MLS ID #SC264518, Sara Levy, Levy Realty Group. GSBR as distributed by MLS GRID
 - $199,9003 bd2 ba1.3k sqft1227 Watson St, Scranton, PA 18504For SaleMLS ID #SC264566, Patrick Joseph Devaney, C21 Jack Ruddy Real Estate. GSBR as distributed by MLS GRID
- $168,0003 bd1 ba1.5k sqft214 S Fillmore Ave, Scranton, PA 18504For SaleMLS ID #SC264795, Babaette Rillstone, Berkshire Hathaway Home Services Preferred Properties. GSBR as distributed by MLS GRID
- $150,0003 bd2 ba1.8k sqft938 Moosic St, Scranton, PA 18505For SaleMLS ID #SC264971, Ann M Devereaux, CLASSIC PROPERTIES. GSBR as distributed by MLS GRID
- $199,9003 bd1 ba2.2k sqft630 Deacon St, Scranton, PA 18509For Sale
 MLS ID #PW263466, Isaiah Lopez, Keller Williams Realty Hudson Valley United. PWAR as distributed by MLS GRID
 - $194,0003 bd2 ba1.4k sqft1273 Snyder Ave, Scranton, PA 18504For SaleMLS ID #SC261866, Elizabeth Williams, EXP Realty LLC. GSBR as distributed by MLS GRID
- $179,9003 bd1 ba1.7k sqft3267 Pittston Ave, Scranton, PA 18505For SaleMLS ID #SC264735, Darlene M Dalessandro, Next Door Real Estate LLC. GSBR as distributed by MLS GRID
- $149,0003 bd2 ba1.9k sqft1828 Church Ave, Scranton, PA 18508For SaleMLS ID #SC264959, Jim Nasser, NASSER REAL ESTATE, INC.. GSBR as distributed by MLS GRID
- $179,9002 bd1 ba1.9k sqft1416 Maple St, Scranton, PA 18505For SaleMLS ID #SC264521, Silvana M. Benavides, Christian Saunders Real Estate. GSBR as distributed by MLS GRID
- $169,9004 bd2 ba1.4k sqft538 Alder St, Scranton, PA 18505For SaleMLS ID #SC264684, Eric Scritchfield, LUXE Homes Real Estate LLC. GSBR as distributed by MLS GRID
- $220,0004 bd2 ba1.8k sqft723 Crown Ave, Scranton, PA 18505For SaleMLS ID #SC264915, Jennifer Golden, Iron Valley Real Estate Greater Scranton. GSBR as distributed by MLS GRID
- $245,0002 bd2 ba1.7k sqft117 Oswald Ave, Scranton, PA 18505For SaleMLS ID #SC264993, Deborah Sweeney, CLASSIC PROPERTIES. GSBR as distributed by MLS GRID
- $174,9993 bd1 ba1.3k sqft2121 Pittston Ave, Scranton, PA 18505For SaleMLS ID #SC264635, Joanne L. Rezzino, C21 Jack Ruddy Real Estate. GSBR as distributed by MLS GRID
