This property is off market, which means it's not currently listed for sale or rent on Zillow. This may be different from what's available on other websites or public sources.
Sold
Zestimate®
$294,500
1101 Walnut 803 St, Kansas City, MO 64106
2beds
1,150sqft
Condominium
Built in 1974
-- sqft lot
$294,500 Zestimate®
$256/sqft
$2,189 Estimated rent
Home value
$294,500
$262,000 - $330,000
$2,189/mo
Zestimate® history
Owner options
List your home for rent
$2,189/mo
Rent Zestimate®
Find your next renter with Zillow Rental Manager. Plus, with online applications, you can quickly screen prospective tenants – for free.
$2,189/mo
Rent Zestimate®
Refinance and save
$1,907/mo
Est. payment
Refinancing to a lower rate could help reduce your monthly payments and save thousands over the life of the loan.
$1,907/mo
Est. payment
Explore your selling options
Work with a Zillow partner agent
Leverage their expertise and Zillow's premium Showcase listings to get your home seen by more buyers.
Get startedList with your own agent
Get your home in front of millions of buyers by listing it on Zillow.
Learn how to do itSell it yourself
Take full control of how buyers see your home on Zillow by listing For Sale by Owner (FSBO).
List your homeWhat's special
Zillow last checked:
Listing updated:
Listed by:
Kitt Halterman 913-515-0771,
KW KANSAS CITY METRO
Bought with:
Georgiane Hayhow, 2004034084
BHG Kansas City Homes
Source: Heartland MLS as distributed by MLS GRID,MLS#: 2302583
Facts & features
Interior
Bedrooms & bathrooms
- Bedrooms: 2
- Bathrooms: 3
- Full bathrooms: 2
- 1/2 bathrooms: 1
Primary bedroom
- Features: Carpet, Ceiling Fan(s), Walk-In Closet(s)
- Level: First
- Area: 169 Square Feet
- Dimensions: 13 x 13
Bedroom 2
- Features: Carpet, Walk-In Closet(s)
- Level: First
- Area: 121 Square Feet
- Dimensions: 11 x 11
Primary bathroom
- Features: Ceramic Tiles, Double Vanity, Granite Counters, Shower Only
- Level: First
- Area: 54 Square Feet
- Dimensions: 9 x 6
Bathroom 1
- Features: Ceramic Tiles, Shower Over Tub
- Level: First
- Area: 48 Square Feet
- Dimensions: 6 x 8
Bathroom 3
- Features: Ceramic Tiles
- Level: First
Dining room
- Level: First
Kitchen
- Features: Granite Counters, Kitchen Island, Pantry, Wood Floor
- Level: First
- Area: 126 Square Feet
- Dimensions: 9 x 14
Living room
- Features: Wood Floor
- Level: First
- Area: 252 Square Feet
- Dimensions: 18 x 14
Heating
- Electric
Cooling
- Electric
Features
- Ceiling Fan(s), Kitchen Island, Pantry, Vaulted Ceiling(s), Walk-In Closet(s)
- Flooring: Carpet, Wood
- Has basement: No
- Number of fireplaces: 1
- Fireplace features: Living Room
Interior area
- Total structure area: 1,150
- Total interior livable area: 1,150 sqft
- Finished area above ground: 1,150
- Finished area below ground: 0
Property
Parking
- Total spaces: 2
- Parking features: Covered, Other
- Garage spaces: 2
Features
- Exterior features: Fire Pit
- Has private pool: Yes
- Pool features: Above Ground
Lot
- Size: 1,098 Square Feet
- Features: City Lot, Other
Details
- Parcel number: 29220491500008003
Construction
Type & style
- Home type: Condo
- Property subtype: Condominium
Materials
- Concrete
- Roof: Other
Condition
- Year built: 1974
Details
- Builder name: WST Inc
Utilities & green energy
- Sewer: Public Sewer
- Water: Public
Community & HOA
Community
- Subdivision: Wallstreet Towers
HOA
- Has HOA: Yes
- Amenities included: Exercise Room, Storage, Party Room, Putting Green, Pool
- Services included: All Amenities, Maintenance Structure, Maintenance Grounds, Management, Parking, Snow Removal, Trash
- HOA fee: $737 monthly
- HOA name: Copaken Brooks
Location
- Region: Kansas City
Financial & listing details
- Price per square foot: $256/sqft
- Annual tax amount: $2,901
- Date on market: 1/29/2021
- Listing terms: Cash,Conventional,VA Loan
- Ownership: Private
Price history
| Date | Event | Price |
|---|---|---|
| 7/2/2021 | Sold | -- |
Source:  Heartland MLS as distributed by MLS GRID #2302583 Report a problem Heartland MLS as distributed by MLS GRID #2302583 Report a problem | ||
| 6/2/2021 | Pending sale | $299,000$260/sqft |
Source: Heartland MLS as distributed by MLS GRID #2302583 Report a problem | ||
| 5/23/2021 | Price change | $299,000-3.5%$260/sqft |
Source: Heartland MLS as distributed by MLS GRID #2302583 Report a problem | ||
| 5/18/2021 | Listed for sale | $310,000$270/sqft |
Source: Heartland MLS as distributed by MLS GRID #2302583 Report a problem | ||
| 5/14/2021 | Pending sale | $310,000$270/sqft |
Source: Heartland MLS as distributed by MLS GRID #2302583 Report a problem | ||
| 1/29/2021 | Listed for sale | $310,000$270/sqft |
Source: Heartland MLS as distributed by MLS GRID #2302583 Report a problem | ||
| 9/10/2015 | Sold | -- |
Source: Heartland MLS as distributed by MLS GRID #1950196 Report a problem | ||
Public tax history
Tax history is unavailable.
Neighborhood: Central Business District
Nearby homes
- $--1 bd2 ba838 sqft1101 Walnut St UNIT 508, Kansas City, MO 64106Sold
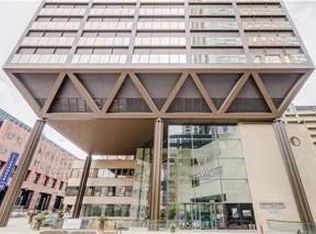
- $285,0001 bd1 ba932 sqft1101 Walnut St UNIT 201, Kansas City, MO 64106For Sale
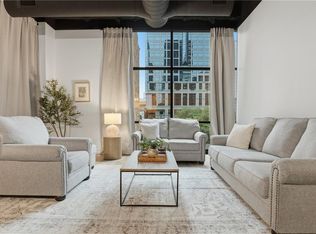
- $--2 bd3 ba1.6k sqft1101 Walnut St UNIT 303, Kansas City, MO 64106Sold
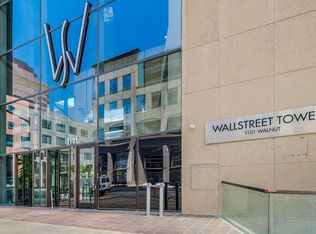
- $--2 bd3 ba1.3k sqft1101 Walnut St UNIT 505, Kansas City, MO 64106Sold
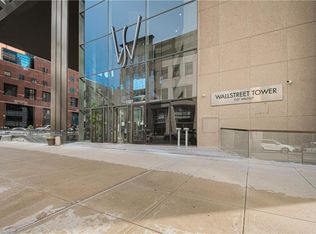
- $--2 bd3 ba1.4k sqft1101 Walnut St UNIT 509, Kansas City, MO 64106Sold
- $288,0001 bd1 ba830 sqft1101 Walnut St UNIT 604, Kansas City, MO 64106For Sale
- $--2 bd3 ba1.3k sqft1101 Walnut St UNIT 605, Kansas City, MO 64106Sold
- $--2 bd3 ba1.4k sqft1101 Walnut St UNIT 609, Kansas City, MO 64106Sold
- $--1 bd2 ba854 sqft1101 Walnut St UNIT 808, Kansas City, MO 64106Sold
Nearby schools
GreatSchools rating
- 3/10Primitivo Garcia Elementary SchoolGrades: PK-6Distance: 0.9 mi
- 2/10Northeast Middle SchoolGrades: 7-8Distance: 3.1 mi
- 2/10Northeast High SchoolGrades: 9-12Distance: 3.1 mi
Get a cash offer in 3 minutes
Find out how much your home could sell for in as little as 3 minutes with a no-obligation cash offer.
Estimated market value
$294,500
Get a cash offer in 3 minutes
Find out how much your home could sell for in as little as 3 minutes with a no-obligation cash offer.
Estimated market value
$294,500
- Missouri
- Jackson County
- Kansas City
- 64106
- Central Business District
- 1101 Walnut 803 St
Nearby cities
Nearby neighborhoods
Nearby zip codes
Other Kansas City Topics
