Experience luxury living in this stunning 2-bedroom, 2.5-bathroom condo in the prestigious Wallstreet Tower. Enjoy breathtaking panoramic views of the T-Mobile Center, KC Power & Light District and the vibrant downtown KC skyline.
This condo is move-in ready and boasts a host of recent upgrades-
Unique Features - Murphy bed for flexible living space in the 2nd bedroom.
New Appliances - Washer, dryer, dishwasher, fridge, and toilets.
Modern Features - LED lighting, refinished hardwood floors, under sink water filter with faucet in kitchen, large walk-in
closets with storage organizer built-ins and plenty of room for storage.
Enhanced Plumbing - Winterized alterations and extra shut-off valve in unit (upgrade from most other units in the building). Newer A/C Unit. Upgraded utility meter and assessment paid.
Prime Location - One block from neighborhood grocery store, KC Library and the free KC Streetcar. Watch Chiefs parades from the top floor of the parking garage. Easy walk to River Market area City Market and KC Current stadium.
Building Amenities - fitness center with treadmills, elliptical, stationary bike, weight lifting equipment, free weights, yoga mats, etc. Secure parking on floor 8, with 2 parking stalls side-by-side. Spacious storage locker in the parking garage. Community Pool at the top of the parking garage with several BBQ grills and plenty of seating with tables for outdoor dining. Recreation room with pool table. Indoor and outdoor lounge areas with large-screen TV, kitchen, sofas, table and chairs. Experienced and responsive maintenance team and 24/7 lobby staff for security and concierge.
Sold
Price Unknown
1101 Walnut St Unit 1209, Kansas City, MO 64106
2beds
1,499sqft
Condominium
Built in 1974
-- sqft lot
$481,700 Zestimate®
$--/sqft
$2,618 Estimated rent
Home value
$481,700
$429,000 - $540,000
$2,618/mo
Zestimate® history
Owner options
List your home for rent
$2,618/mo
Rent Zestimate®
Find your next renter with Zillow Rental Manager. Plus, with online applications, you can quickly screen prospective tenants – for free.
$2,618/mo
Rent Zestimate®
Refinance and save
$1,075/mo
Est. payment
Refinancing to a lower rate could help reduce your monthly payments and save thousands over the life of the loan.
$1,075/mo
Est. payment
Explore your selling options
Work with a Zillow partner agent
Leverage their expertise and Zillow's premium Showcase listings to get your home seen by more buyers.
Get startedList with your own agent
Get your home in front of millions of buyers by listing it on Zillow.
Learn how to do itSell it yourself
Take full control of how buyers see your home on Zillow by listing For Sale by Owner (FSBO).
List your homeWhat's special
Refinished hardwood floorsMurphy bedCommunity poolMove-in readyBreathtaking panoramic viewsRecreation roomLed lighting
Zillow last checked:
Listing updated:
Listed by:
Paige Birdsley 913-972-8353,
Platinum Realty LLC
Bought with:
Mark Harris, SP00230812
ReeceNichols -Johnson County W
Source: Heartland MLS as distributed by MLS GRID,MLS#: 2522698
Facts & features
Interior
Bedrooms & bathrooms
- Bedrooms: 2
- Bathrooms: 3
- Full bathrooms: 2
- 1/2 bathrooms: 1
Primary bedroom
- Features: Carpet, Ceiling Fan(s)
Bedroom 2
- Features: Ceiling Fan(s), Wood Floor
Primary bathroom
- Features: Ceramic Tiles, Double Vanity, Separate Shower And Tub, Walk-In Closet(s)
Bathroom 2
- Features: Ceramic Tiles, Shower Over Tub, Walk-In Closet(s)
Kitchen
- Features: Granite Counters, Kitchen Island, Wood Floor
Living room
- Features: Fireplace, Wood Floor
Heating
- Forced Air
Cooling
- Electric
Appliances
- Laundry: Laundry Closet, Main Level
Features
- Ceiling Fan(s), Kitchen Island, Pantry, Walk-In Closet(s)
- Flooring: Carpet, Tile, Wood
- Windows: Window Coverings
- Basement: Other
- Number of fireplaces: 1
- Fireplace features: Living Room
Interior area
- Total structure area: 1,499
- Total interior livable area: 1,499 sqft
- Finished area above ground: 1,499
- Finished area below ground: 0
Property
Parking
- Total spaces: 2
- Parking features: Attached, Covered, Off Street
- Attached garage spaces: 2
Features
- Has private pool: Yes
- Pool features: In Ground
- Has spa: Yes
- Spa features: Heated
Lot
- Size: 1,442 Square Feet
Details
- Parcel number: 29220491500012009
Construction
Type & style
- Home type: Condo
- Architectural style: Contemporary
- Property subtype: Condominium
Materials
- Other
- Roof: Other
Condition
- Year built: 1974
Utilities & green energy
- Sewer: Public Sewer
- Water: Public
Community & HOA
Community
- Subdivision: Wallstreet Towers
HOA
- Has HOA: Yes
- Amenities included: Clubhouse, Exercise Room, Storage, Party Room, Pool
- Services included: All Amenities, Maintenance Structure, Management, Parking, Roof Repair, Roof Replace, Snow Removal, Trash
- HOA fee: $1,075 monthly
- HOA name: Wallstreet Tower
Location
- Region: Kansas City
Financial & listing details
- Tax assessed value: $400,200
- Annual tax amount: $2,849
- Date on market: 12/13/2024
- Listing terms: Cash,Conventional,FHA,VA Loan
- Ownership: Private
Price history
| Date | Event | Price |
|---|---|---|
| 3/31/2025 | Sold | -- |
Source:  Heartland MLS as distributed by MLS GRID #2522698 Report a problem Heartland MLS as distributed by MLS GRID #2522698 Report a problem | ||
| 3/7/2025 | Contingent | $475,000$317/sqft |
Source: Heartland MLS as distributed by MLS GRID #2522698 Report a problem | ||
| 2/27/2025 | Price change | $475,000-4.8%$317/sqft |
Source: Heartland MLS as distributed by MLS GRID #2522698 Report a problem | ||
| 12/13/2024 | Listed for sale | $499,000+26.3%$333/sqft |
Source: Heartland MLS as distributed by MLS GRID #2522698 Report a problem | ||
| 4/29/2022 | Sold | -- |
Source: Heartland MLS as distributed by MLS GRID #2364302 Report a problem | ||
| 3/21/2022 | Pending sale | $395,000$264/sqft |
Source: Heartland MLS as distributed by MLS GRID #2364302 Report a problem | ||
| 3/16/2022 | Listed for sale | $395,000$264/sqft |
Source: Heartland MLS as distributed by MLS GRID #2364302 Report a problem | ||
| 12/11/2006 | Sold | -- |
Source: Public Record Report a problem | ||
Public tax history
| Year | Property taxes | Tax assessment |
|---|---|---|
| 2025 | $4,054 +21.2% | $76,038 +15% |
| 2024 | $3,346 +17.4% | $66,120 |
| 2023 | $2,849 -13.7% | $66,120 -9.6% |
| 2022 | $3,301 +0.3% | $73,150 |
| 2021 | $3,291 -10.1% | $73,150 +4.7% |
| 2020 | $3,660 +1.7% | $69,880 |
| 2019 | $3,600 | $69,880 +15% |
| 2018 | $3,600 +13.1% | $60,748 |
| 2017 | $3,182 +4.2% | $60,748 +1.5% |
| 2016 | $3,053 | $59,850 +2.8% |
| 2014 | $3,053 +665.2% | $58,197 |
| 2013 | $399 +0.2% | $58,197 -4.2% |
| 2012 | $398 +0.1% | $60,724 |
| 2011 | $398 -14.9% | $60,724 |
| 2010 | $467 +3.6% | $60,724 |
| 2009 | $451 +5% | $60,724 -6% |
| 2008 | $430 +110.7% | $64,600 |
| 2007 | $204 | $64,600 +607.6% |
| 2006 | -- | $9,129 |
Find assessor info on the county website
Neighborhood: Central Business District
Nearby homes
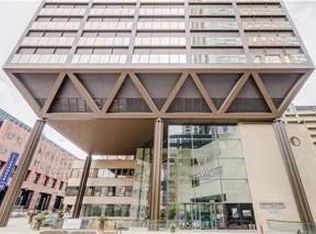
- $--1 bd2 ba838 sqft1101 Walnut St UNIT 508, Kansas City, MO 64106Sold
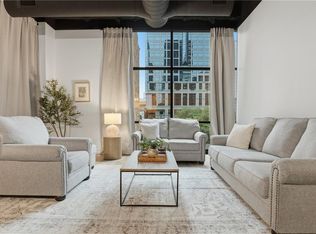
- $285,0001 bd1 ba932 sqft1101 Walnut St UNIT 201, Kansas City, MO 64106For Sale
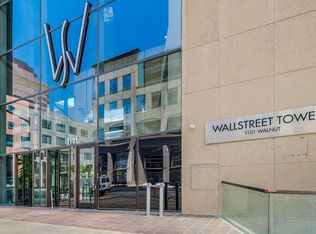
- $--2 bd3 ba1.6k sqft1101 Walnut St UNIT 303, Kansas City, MO 64106Sold
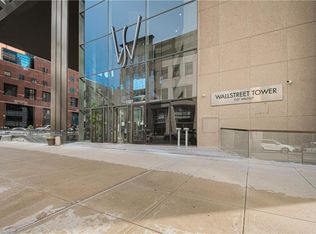
- $--2 bd3 ba1.3k sqft1101 Walnut St UNIT 505, Kansas City, MO 64106Sold
- $--2 bd3 ba1.4k sqft1101 Walnut St UNIT 509, Kansas City, MO 64106Sold
- $288,0001 bd1 ba830 sqft1101 Walnut St UNIT 604, Kansas City, MO 64106For Sale
- $--2 bd3 ba1.3k sqft1101 Walnut St UNIT 605, Kansas City, MO 64106Sold
- $--2 bd3 ba1.4k sqft1101 Walnut St UNIT 609, Kansas City, MO 64106Sold
- $--1 bd2 ba854 sqft1101 Walnut St UNIT 808, Kansas City, MO 64106Sold
Nearby schools
GreatSchools rating
- 3/10Primitivo Garcia Elementary SchoolGrades: PK-6Distance: 0.9 mi
- 2/10Northeast Middle SchoolGrades: 7-8Distance: 3.1 mi
- 2/10Northeast High SchoolGrades: 9-12Distance: 3.1 mi
Get a cash offer in 3 minutes
Find out how much your home could sell for in as little as 3 minutes with a no-obligation cash offer.
Estimated market value
$481,700
Get a cash offer in 3 minutes
Find out how much your home could sell for in as little as 3 minutes with a no-obligation cash offer.
Estimated market value
$481,700
- Missouri
- Jackson County
- Kansas City
- 64106
- Central Business District
- 1101 Walnut St Unit 1209
Nearby cities
Nearby neighborhoods
Nearby zip codes
Other Kansas City Topics
