Welcome to your urban oasis in the Wallstreet Towers in vibrant Kansas City, MO. This 14th-floor gem boasts 1 bedroom, 1 bathroom, and a spacious 849 square feet of city living.
Step inside and be greeted by high ceilings and an awe-inspiring city view that will make you feel like you're on top of the world. The living space is adorned with upgrades galore, including granite countertops, hardwood and tile floors, and stainless steel appliances that elevate the space to new heights.
The owner's suite is a sanctuary of luxury, featuring a huge walk-in closet, double vanities, and an oversize shower with not one, but two shower heads, including an overhead rainmaker. The convenient laundry closet in the bathroom adds a touch of practicality to this urban retreat.
But the real star here is the multitude of amenities that will make you feel like you're living in a five-star resort. From the rooftop pool to the putting green, theater room, party room with a warming kitchen, fitness center, and more, this building has it all. Plus, with a secure building/garage, you'll have peace of mind while enjoying all these perks.
And let's not forget about the location! Nestled next to Oppenstein Brothers Memorial Park, this is perfect for pet owners or anyone who loves a green space. You're also just a block away from the excitement at Power & Light, with easy access to River Market, Crossroads, and major highways.
With a large storage unit close to the elevators and two premium side-by-side garage spaces, convenience is at your fingertips. And for those everyday essentials, you're just a block and a half away from Consentino's Market and the KC Public Library.
So, if you're ready to embrace the downtown Kansas City lifestyle, look no further. This move-in-ready condo is your ticket to urban living at its finest. Don't miss out on this amazing opportunity to make 1101 Walnut Street, Unit 1404, your new home sweet home.
Sold
Price Unknown
1101 Walnut St Unit 1404, Kansas City, MO 64106
1beds
849sqft
Condominium
Built in 1974
-- sqft lot
$285,800 Zestimate®
$--/sqft
$1,471 Estimated rent
Home value
$285,800
$260,000 - $309,000
$1,471/mo
Zestimate® history
Owner options
List your home for rent
$1,471/mo
Rent Zestimate®
Find your next renter with Zillow Rental Manager. Plus, with online applications, you can quickly screen prospective tenants – for free.
$1,471/mo
Rent Zestimate®
Refinance and save
$678/mo
Est. payment
Refinancing to a lower rate could help reduce your monthly payments and save thousands over the life of the loan.
$678/mo
Est. payment
Explore your selling options
Work with a Zillow partner agent
Leverage their expertise and Zillow's premium Showcase listings to get your home seen by more buyers.
Get startedList with your own agent
Get your home in front of millions of buyers by listing it on Zillow.
Learn how to do itSell it yourself
Take full control of how buyers see your home on Zillow by listing For Sale by Owner (FSBO).
List your homeWhat's special
Theater roomHigh ceilingsGranite countertopsTile floorsVibrant kansas cityRooftop poolParty room
Zillow last checked:
Listing updated:
Listed by:
Kristin Malfer 816-536-0545,
Compass Realty Group,
Alex Owens 630-484-0858,
Compass Realty Group
Bought with:
Calaway McQueeny, 2021050168
Keller Williams Realty Partners Inc.
Source: Heartland MLS as distributed by MLS GRID,MLS#: 2472911
Facts & features
Interior
Bedrooms & bathrooms
- Bedrooms: 1
- Bathrooms: 1
- Full bathrooms: 1
Primary bedroom
- Features: All Carpet, Walk-In Closet(s)
- Level: First
- Area: 132 Square Feet
- Dimensions: 12 x 11
Primary bathroom
- Features: Built-in Features, Ceramic Tiles, Double Vanity, Granite Counters
- Level: First
- Area: 88 Square Feet
- Dimensions: 11 x 8
Great room
- Features: Fireplace, Wood Floor
- Level: First
- Area: 270 Square Feet
- Dimensions: 18 x 15
Kitchen
- Features: Built-in Features, Granite Counters, Kitchen Island, Wood Floor
- Level: First
- Area: 99 Square Feet
- Dimensions: 9 x 11
Laundry
- Features: Ceramic Tiles
- Level: First
Heating
- Forced Air
Cooling
- Electric
Appliances
- Included: Dishwasher, Disposal, Dryer, Microwave, Refrigerator, Built-In Oven, Washer
- Laundry: In Bathroom
Features
- Ceiling Fan(s), Kitchen Island, Stained Cabinets, Vaulted Ceiling(s)
- Flooring: Wood
- Basement: Other
- Number of fireplaces: 1
- Fireplace features: Gas, Great Room
Interior area
- Total structure area: 849
- Total interior livable area: 849 sqft
- Finished area above ground: 849
Property
Parking
- Total spaces: 2
- Parking features: Covered, Secured
- Garage spaces: 2
Features
- Has private pool: Yes
- Pool features: In Ground
Lot
- Size: 871 Square Feet
Details
- Additional structures: Garage(s)
- Parcel number: 29220491500014004
Construction
Type & style
- Home type: Condo
- Property subtype: Condominium
Materials
- Concrete, Other
- Roof: Other
Condition
- Year built: 1974
Utilities & green energy
- Sewer: Public Sewer
- Water: Public
Community & HOA
Community
- Subdivision: Wallstreet Towers
HOA
- Has HOA: Yes
- Amenities included: Clubhouse, Community Center, Exercise Room, Hobby Room, Party Room, Putting Green, Pool
- Services included: All Amenities
- HOA fee: $678 monthly
Location
- Region: Kansas City
Financial & listing details
- Tax assessed value: $219,650
- Annual tax amount: $2,807
- Date on market: 2/22/2024
- Listing terms: Cash,Conventional
- Ownership: Private
Price history
| Date | Event | Price |
|---|---|---|
| 3/8/2024 | Sold | -- |
Source:  Heartland MLS as distributed by MLS GRID #2472911 Report a problem Heartland MLS as distributed by MLS GRID #2472911 Report a problem | ||
| 2/24/2024 | Pending sale | $295,000$347/sqft |
Source: Heartland MLS as distributed by MLS GRID #2472911 Report a problem | ||
| 2/22/2024 | Listed for sale | $295,000+40.5%$347/sqft |
Source: Heartland MLS as distributed by MLS GRID #2472911 Report a problem | ||
| 1/25/2017 | Sold | -- |
Source: Heartland MLS as distributed by MLS GRID #1973831 Report a problem | ||
| 12/23/2016 | Pending sale | $209,950$247/sqft |
Source: Platinum Realty LLC #1973831 Report a problem | ||
| 10/26/2016 | Price change | $209,950-2.3%$247/sqft |
Source: Platinum Realty LLC #1973831 Report a problem | ||
| 6/23/2016 | Price change | $214,950-4.4%$253/sqft |
Source: Platinum Realty LLC #1973831 Report a problem | ||
| 6/9/2016 | Listed for sale | $224,950$265/sqft |
Source: Platinum Realty LLC #1973831 Report a problem | ||
| 4/11/2016 | Pending sale | $224,950$265/sqft |
Source: Platinum Realty LLC #1973831 Report a problem | ||
| 3/21/2016 | Price change | $224,950-4.3%$265/sqft |
Source: Platinum Realty LLC #1973831 Report a problem | ||
| 2/2/2016 | Listed for sale | $234,950+10.8%$277/sqft |
Source: Platinum Realty LLC #1973831 Report a problem | ||
| 6/5/2012 | Sold | -- |
Source: Heartland MLS as distributed by MLS GRID #1744363 Report a problem | ||
| 11/1/2011 | Price change | $212,000-3.6%$250/sqft |
Source: Reece and Nichols Realtors #1744363 Report a problem | ||
| 8/25/2011 | Listed for sale | $220,000-6.4%$259/sqft |
Source: Reece and Nichols Realtors #1744363 Report a problem | ||
| 4/15/2011 | Listing removed | $234,999$277/sqft |
Source: Reece and Nichols Realtors #1699020 Report a problem | ||
| 10/17/2010 | Listed for sale | $234,999-9.3%$277/sqft |
Source: Reece and Nichols Realtors #1699020 Report a problem | ||
| 6/5/2010 | Listing removed | $259,000$305/sqft |
Source: Reece and Nichols Realtors #1615555 Report a problem | ||
| 6/6/2009 | Listed for sale | $259,000-5.8%$305/sqft |
Source: Reece and Nichols Realtors #1615555 Report a problem | ||
| 12/24/2008 | Listing removed | $275,000$324/sqft |
Source: Homes & Land #1448349 Report a problem | ||
| 7/23/2008 | Price change | $275,000-6.8%$324/sqft |
Source: Homes & Land #1448349 Report a problem | ||
| 5/24/2008 | Price change | $295,000-3.3%$347/sqft |
Source: Listhub #1448349 Report a problem | ||
| 1/16/2008 | Listed for sale | $305,000$359/sqft |
Source: Listhub #1448349 Report a problem | ||
Public tax history
| Year | Property taxes | Tax assessment |
|---|---|---|
| 2025 | $2,225 +21.2% | $41,734 +15% |
| 2024 | $1,836 +17.4% | $36,290 |
| 2023 | $1,564 -23.6% | $36,290 -20.1% |
| 2022 | $2,048 +0.3% | $45,410 |
| 2021 | $2,042 -5.6% | $45,410 +10% |
| 2020 | $2,162 +1.7% | $41,287 |
| 2019 | $2,126 | $41,287 +7% |
| 2018 | $2,126 +5.3% | $38,570 |
| 2017 | $2,019 +4.2% | $38,570 +1.5% |
| 2016 | $1,938 | $38,000 -1.9% |
| 2014 | $1,938 +670% | $38,741 |
| 2013 | $252 +0.2% | $38,741 -11.1% |
| 2012 | $251 +0.1% | $43,578 |
| 2011 | $251 -11.9% | $43,578 |
| 2010 | $285 +2.9% | $43,578 |
| 2009 | $277 +5.3% | $43,578 -6% |
| 2008 | $263 +131.1% | $46,360 |
| 2007 | $114 | $46,360 +809.2% |
| 2006 | -- | $5,099 |
Find assessor info on the county website
Neighborhood: Central Business District
Nearby homes
- $--1 bd2 ba838 sqft1101 Walnut St UNIT 508, Kansas City, MO 64106Sold
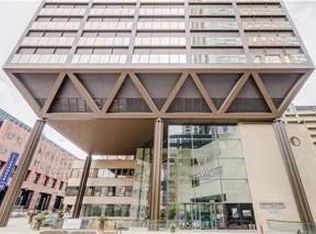
- $285,0001 bd1 ba932 sqft1101 Walnut St UNIT 201, Kansas City, MO 64106For Sale
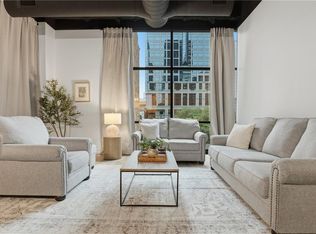
- $--2 bd3 ba1.6k sqft1101 Walnut St UNIT 303, Kansas City, MO 64106Sold
- $--2 bd3 ba1.3k sqft1101 Walnut St UNIT 505, Kansas City, MO 64106Sold
- $--2 bd3 ba1.4k sqft1101 Walnut St UNIT 509, Kansas City, MO 64106Sold
- $288,0001 bd1 ba830 sqft1101 Walnut St UNIT 604, Kansas City, MO 64106For Sale
- $--2 bd3 ba1.3k sqft1101 Walnut St UNIT 605, Kansas City, MO 64106Sold
- $--2 bd3 ba1.4k sqft1101 Walnut St UNIT 609, Kansas City, MO 64106Sold
- $--1 bd2 ba854 sqft1101 Walnut St UNIT 808, Kansas City, MO 64106Sold
Nearby schools
GreatSchools rating
- 3/10Primitivo Garcia Elementary SchoolGrades: PK-6Distance: 0.9 mi
- 2/10Northeast Middle SchoolGrades: 7-8Distance: 3.1 mi
- 2/10Northeast High SchoolGrades: 9-12Distance: 3.1 mi
Get a cash offer in 3 minutes
Find out how much your home could sell for in as little as 3 minutes with a no-obligation cash offer.
Estimated market value
$285,800
Get a cash offer in 3 minutes
Find out how much your home could sell for in as little as 3 minutes with a no-obligation cash offer.
Estimated market value
$285,800
- Missouri
- Jackson County
- Kansas City
- 64106
- Central Business District
- 1101 Walnut St Unit 1404
Nearby cities
Nearby neighborhoods
Nearby zip codes
Other Kansas City Topics
