Skip main navigation
Sold
  • $319,300

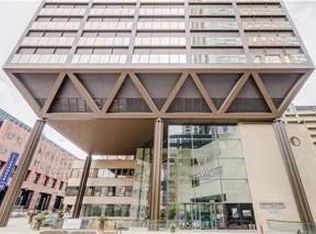
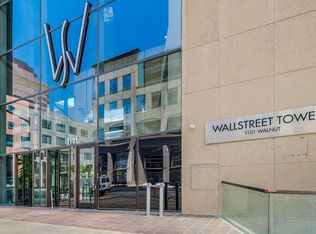
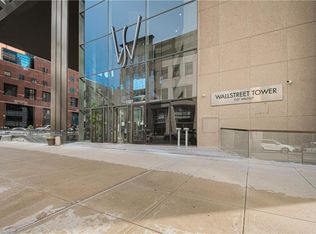
    1101 Walnut St Unit 1902, Kansas City, MO 64106

    1beds
    838sqft
    Condominium
    Built in 1974
    -- sqft lot
    $319,300 Zestimate®
    $381/sqft
    $1,606 Estimated rent

    Home value

    $319,300

    $287,000 - $351,000

    $1,606/mo

    Zestimate® history
    Loading
    Loading...

    Owner options

    List your home for rent

    $1,606/mo

    Rent Zestimate®

    Find your next renter with Zillow Rental Manager. Plus, with online applications, you can quickly screen prospective tenants – for free.

    Learn more

    $1,606/mo

    Rent Zestimate®

    Refinance and save

    $2,654/mo

    Est. payment

    Refinancing to a lower rate could help reduce your monthly payments and save thousands over the life of the loan.

    See today's rates

    $2,654/mo

    Est. payment

    Explore your selling options

    Work with a Zillow partner agent

    Leverage their expertise and Zillow's premium Showcase listings to get your home seen by more buyers.

    Get started

    List with your own agent

    Get your home in front of millions of buyers by listing it on Zillow.

    Learn how to do it

    Sell it yourself

    Take full control of how buyers see your home on Zillow by listing For Sale by Owner (FSBO).

    List your home

    What's special

    River marketTheater roomOutdoor loungeMarble backsplashRooftop poolCrossroads art districtLarge primary bathroom

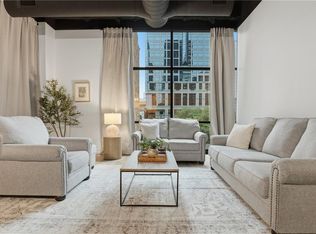
    Take in the stunning views from this 19th floor unit of highly sought after Wallstreet Tower! This one bedroom, 1.5 bathroom has a large primary bathroom and massive walk-in closet! The kitchen was updated in 2021 with quartz countertops and marble backsplash. Only a few blocks away from everything downtown KC has to offer, including River Market, Power & Light, T-Mobile Center, Crossroads Art District, and the KC Streetcar. Be sure to check out all the amenities, including 24 hour concierge/security, 4th floor fitness center, theater room, club room with catering kitchen, pub room, outdoor lounge, and of course the rooftop pool and deck. Unit includes 2 private and secured garage spaces as well as a storage unit. 50% tax abatement through 2029.

    This property is off market, which means it's not currently listed for sale or rent on Zillow. This may be different from what's available on other websites or public sources.


    Zillow last checked:

    Listing updated:

    Listed by:

    The Moxie Team 816-256-1414,

    Real Broker, LLC,

    Amanda Kemple 816-694-0204,

    Real Broker, LLC

    Bought with:

    Moxie Collums Collums, 2016010600

    Real Broker, LLC

    Source: Heartland MLS as distributed by MLS GRID,MLS#: 2436953MLS Logo

    Facts & features

    Interior

    Bedrooms & bathrooms
    • Bedrooms: 1
    • Bathrooms: 2
    • Full bathrooms: 1
    • 1/2 bathrooms: 1
    Primary bedroom
    • Features: Carpet, Walk-In Closet(s)
    • Level: First
    • Area: 169 Square Feet
    • Dimensions: 13 x 13
    Primary bathroom
    • Features: Ceramic Tiles, Separate Shower And Tub
    • Level: First
    • Area: 100 Square Feet
    • Dimensions: 10 x 10
    Kitchen
    • Features: Kitchen Island
    • Level: First
    • Area: 110 Square Feet
    • Dimensions: 11 x 10
    Living room
    • Features: Fireplace
    • Level: First
    • Area: 264 Square Feet
    • Dimensions: 22 x 12
    Heating
    • Electric
    Cooling
    • Electric
    Appliances
    • Included: Dishwasher, Disposal, Dryer, Microwave, Refrigerator, Gas Range, Washer
    Features
    • Kitchen Island, Walk-In Closet(s)
    • Flooring: Carpet, Wood
    • Windows: Thermal Windows
    • Basement: Other
    • Number of fireplaces: 1
    • Fireplace features: Gas, Living Room
    Interior area
    • Total structure area: 838
    • Total interior livable area: 838 sqft
    • Finished area above ground: 838
    • Finished area below ground: 0

    Property

    Parking
    • Total spaces: 2
    • Parking features: Secured
    • Garage spaces: 2
    Features
    • Has private pool: Yes
    • Pool features: Above Ground
    Lot
    • Size: 852 Square Feet
    • Features: City Lot
    Details
    • Additional structures: None
    • Parcel number: 29220491500019002

    Construction

    Type & style
    • Home type: Condo
    • Architectural style: Other
    • Property subtype: Condominium
    Materials
    • Concrete
    • Roof: Other
    Condition
    • Year built: 1974
    Details
    • Builder name: WST Inc

    Utilities & green energy

    • Sewer: Public Sewer
    • Water: Private Meter

    Community & HOA

    Community
    • Security: Smoke Detector(s)
    • Subdivision: Wallstreet Towers
    HOA
    • Has HOA: Yes
    • Amenities included: Exercise Room, Storage, Pool
    • Services included: All Amenities, Maintenance Structure, Maintenance Grounds, Management, Parking, Snow Removal, Trash
    • HOA fee: $575 monthly
    • HOA name: First Service Residential
    Location
    • Region: Kansas City

    Financial & listing details

    • Price per square foot: $381/sqft
    • Tax assessed value: $221,950
    • Annual tax amount: $2,465
    • Date on market: 6/2/2023
    • Listing terms: Cash,Conventional
    • Ownership: Private

    Price history

    DateEventPrice
    6/20/2023Sold--
    Source: Heartland MLS as distributed by MLS GRID #2436953 Report a problem
    6/3/2023Pending sale$305,000$364/sqft
    Source: Heartland MLS as distributed by MLS GRID #2436953 Report a problem
    6/2/2023Listed for sale$305,000+13%$364/sqft
    Source: Heartland MLS as distributed by MLS GRID #2436953 Report a problem
    11/8/2017Sold--
    Source: Heartland MLS as distributed by MLS GRID #45001_2068775 Report a problem
    9/15/2017Listed for sale$270,000-0.9%$322/sqft
    Source: Boveri Realty Group L L C #2068775 Report a problem
    7/23/2016Listing removed$272,500$325/sqft
    Source: Boveri Realty Group L L C #1972654 Report a problem
    1/22/2016Listed for sale$272,500$325/sqft
    Source: Boveri Realty Group L L C #1972654 Report a problem

    Public tax history

    YearProperty taxesTax assessment
    2025$2,249 +21.2%$42,171 +15%
    2024$1,856 +17.4%$36,670
    2023$1,581 -25.9%$36,670 -22.5%
    2022$2,134 +0.3%$47,310
    2021$2,128 -5.6%$47,310 +9.9%
    2020$2,254 +1.7%$43,031
    2019$2,216 $43,031 +6.1%
    2018$2,216 +4.4%$40,557
    2017$2,123 +4.2%$40,557 +1.5%
    2016$2,038 $39,957 -2.3%
    2014$2,038 +551.7%$40,907
    2013$313 +0.2%$40,907 -33.6%
    2012$312 +0.1%$61,617
    2011$312 -8.2%$61,617
    2010$340 +2%$61,617
    2009$333 +5.7%$61,617 -6%
    2008$315 +161.9%$65,550
    2007$120 $65,550 +1123.6%
    2006-- $5,357
    Find assessor info on the county website

    Neighborhood: Central Business District

    Nearby schools

    GreatSchools rating
    Get a cash offer in 3 minutes
    Find out how much your home could sell for in as little as 3 minutes with a no-obligation cash offer.
    Estimated market value
    $319,300
    Get a cash offer in 3 minutes
    Find out how much your home could sell for in as little as 3 minutes with a no-obligation cash offer.
    Estimated market value
    $319,300