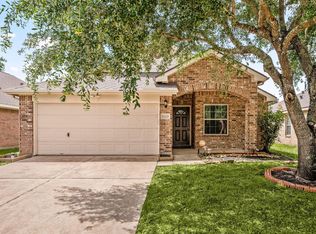
Welcome home to this beautifully updated single-story residence where thoughtful upgrades meet timeless comfort. From the moment you arrive, you’ll appreciate the meticulous care and pride of ownership throughout. Featuring a bright, open floor plan with soaring ceilings, spacious living areas, and a flexible dining room that easily converts into the perfect home office, this home is designed for today’s lifestyle. Major improvements, including a new roof (2022), A/C (2021), water heater (2026), updated flooring, kitchen enhancements, and refreshed bathrooms, mean the heavy lifting has already been done. Outside, enjoy professionally maintained landscaping with a sprinkler system, tiled outdoor living spaces, double fencing, and an epoxy-coated garage floor. Ideally situated in one of the area’s most sought-after communities, this home truly is move-in ready.
Coming soon
$320,000
11015 Overland Trail Dr, Richmond, TX 77406
3beds
1,710sqft
:
Get pre-qualified$2,385/mo
Single Family Residence
Built in 2006
-- sqft lot
$277,500 Zestimate®
$187/sqft
$81/mo HOA
What's special
- 6 days |
- 47 |
- 2 |
Zillow last checked:
Listing updated:
Listed by:
Sevan Serkhoshian TREC #0549518 832-955-5501,
HomeSmart
Source: HAR,MLS#: 54011602
Facts & features
Interior
Bedrooms & bathrooms
- Bedrooms: 3
- Bathrooms: 2
- Full bathrooms: 2
Heating
- Natural Gas
Cooling
- Electric, Gas
Interior area
- Total structure area: 1,710
- Total interior livable area: 1,710 sqft
Property
Parking
- Total spaces: 2
- Parking features: Attached
- Attached garage spaces: 2
Features
- Stories: 1
Lot
- Features: Subdivided, 0 Up To 1/4 Acre
Details
- Parcel number: 2257010050040901
Construction
Type & style
- Home type: SingleFamily
- Architectural style: Traditional
- Property subtype: Single Family Residence
Materials
- Brick, Cement Siding
- Foundation: Slab
- Roof: Composition
Condition
- New construction: No
- Year built: 2006
Utilities & green energy
- Water: Water District
Community & HOA
Community
- Subdivision: Canyon Village At Westheimer
HOA
- Has HOA: Yes
- HOA fee: $971 annually
Location
- Region: Richmond
Financial & listing details
- Price per square foot: $187/sqft
- Tax assessed value: $295,679
- Annual tax amount: $2,721
- Date on market: 7/20/2026
- Listing terms: Cash,Conventional,FHA,VA Loan
Estimated market value
$277,500
$264,000 - $291,000
$2,090/mo
Price history
| Date | Event | Price |
|---|---|---|
| 9/10/2013 | Sold | -- |
Source: Agent Provided Report a problem | ||
| 8/3/2013 | Listed for sale | $149,999$88/sqft |
Source: First Market Realty #82819141 Report a problem | ||
Public tax history
| Year | Property taxes | Tax assessment |
|---|---|---|
| 2025 | $2,721 -2.5% | $273,614 +10% |
| 2024 | $2,791 +13.5% | $248,740 +10% |
| 2023 | $2,460 -17.9% | $226,127 +10% |
| 2022 | $2,998 +4.3% | $205,570 +10% |
| 2021 | $2,874 +3.4% | $186,880 +4.4% |
| 2020 | $2,781 -0.2% | $178,920 +2.6% |
| 2019 | $2,787 -1% | $174,330 +2.6% |
| 2018 | $2,816 -32.9% | $169,960 -1.6% |
| 2017 | $4,198 | $172,690 +0.3% |
| 2016 | $4,198 +61.8% | $172,230 +10% |
| 2015 | $2,594 +5.4% | $156,570 +10% |
| 2014 | $2,462 | $142,340 +4.2% |
| 2013 | -- | $136,600 +1.4% |
| 2012 | -- | $134,700 -2.9% |
| 2011 | -- | $138,740 -5.1% |
| 2010 | -- | $146,170 +15.2% |
| 2009 | -- | $126,900 -6.8% |
| 2008 | -- | $136,130 +1.6% |
| 2007 | -- | $133,980 +473.1% |
| 2006 | -- | $23,380 +224.7% |
| 2005 | -- | $7,200 |
Find assessor info on the county website
Monthly payment
Est. payment
Payment breakdown
Explore the cost of this home by adjusting the details. Changes won't be saved.Climate risks
Neighborhood: Westheimer Lakes
Nearby schools
GreatSchools rating
- 9/10Terrell Elementary SchoolGrades: PK-5Distance: 0.4 mi
- 8/10Dean Leaman Junior High SchoolGrades: 6-8Distance: 3.3 mi
- NATomas High SchoolGrades: 9-12Distance: 1.6 mi
Schools provided by the listing agent
- Elementary: Terrell Elementary School (Lamar)
- Middle: Banks Middle School
- High: Tomas High School (Lamar)
Source: HAR. This data may not be complete. We recommend contacting the local school district to confirm school assignments for this home.
- $296,9004 bd2 ba2k sqft11019 Overland Trail Dr, Richmond, TX 77406Off Market
- $338,9004 bd2 ba2.1k sqft11011 Overland Trail Dr, Richmond, TX 77406Off Market
- $294,1004 bd2 ba1.7k sqft11007 Overland Trail Dr, Richmond, TX 77406Off Market
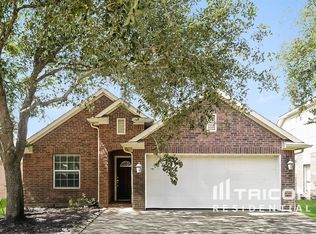
- $281,9583 bd2 ba1.6k sqft11023 Overland Trail Dr, Richmond, TX 77406Off Market

- $315,7004 bd3 ba2.1k sqft26227 Christen Canyon Ln, Richmond, TX 77406Off Market
- $284,8003 bd2 ba1.7k sqft26231 Christen Canyon Ln, Richmond, TX 77406Off Market
- $324,7004 bd3 ba2.4k sqft26223 Christen Canyon Ln, Richmond, TX 77406Off Market
- $280,4003 bd2 ba1.7k sqft26303 Christen Canyon Ln, Richmond, TX 77406Off Market
A local agent can set up tours, give advice and negotiate with sellers.
A local lender can help you make sure your offer is ready when you are.
Similar homes
- $340,0003 bd2 ba2k sqft11307 Sandermeyer Dr, Richmond, TX 77406For Sale
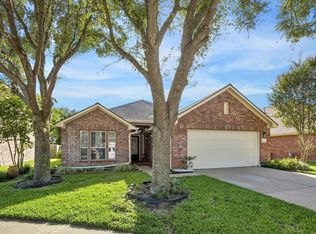 MLS ID #5970462, Savanna Stanford, Better Homes and Gardens Real Estate Gary Greene - Katy. HAR
 - $315,0003 bd3 ba1.9k sqft11027 Dellrose Crossing Dr, Richmond, TX 77406For Sale
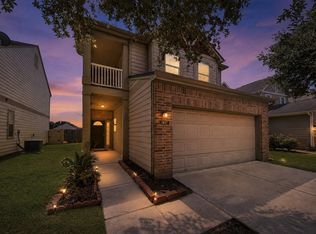 MLS ID #20446456, Asinja Badeel, Central Metro Realty. HAR
 - $315,0003 bd3 ba2k sqft26115 Hebron Ln, Richmond, TX 77406For Sale
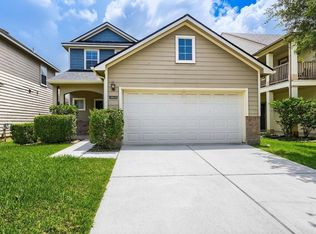 MLS ID #45296752, Monica Vargas, Bridge Tower Realtors. HAR
 - $310,0003 bd2 ba1.7k sqft11138 Overland Trail Dr, Richmond, TX 77406For Sale
 MLS ID #38864113, Jason Vo, Danny Nguyen Commercial. HAR
 - $340,0003 bd2 ba1.7k sqft10443 Cecilia Star Ln, Richmond, TX 77406For SaleMLS ID #65581600, Calvin Chau Nguyen, SKW Realty. HAR
- $350,0003 bd3 ba2.1k sqft26207 Christen Canyon Ln, Richmond, TX 77406For SaleMLS ID #50479880, Keri Josephson, Keller Williams Memorial. HAR
- $--4 bd3 ba2.4k sqft25611 Canyon Sands Ln, Richmond, TX 77406AuctionAuction.com 2
- $308,0003 bd2 ba1.6k sqft11219 Overland Trail Dr, Richmond, TX 77406For SaleMLS ID #58503165, Bairu Liu, AlphaMax Realty Inc.. HAR
- $299,0003 bd2 ba1.8k sqft11306 Overland Trail Dr, Richmond, TX 77406For SaleMLS ID #77910560, Dawei Ke, Glad Realty LLC. HAR
- $339,0003 bd2 ba2.1k sqft25910 N Lakefair Dr, Richmond, TX 77406For SaleMLS ID #14645098, Robert Kory, CENTURY 21 Western Realty, Inc. HAR
- $364,9003 bd2 ba2.1k sqft11307 Lantana Reach Dr, Richmond, TX 77406For SaleMLS ID #76385120, Jeffrey Lutz, RE/MAX Fine Properties. HAR
- $319,0003 bd2 ba1.8k sqft24911 Prairie Briar Cir, Richmond, TX 77406For SaleMLS ID #81247039, Murphy Kovar, eXp Realty LLC. HAR
- $360,0003 bd4 ba1.9k sqft11023 Jacob Crossing Dr, Richmond, TX 77406For SaleMLS ID #11361070, Wanda Mauricio, eXp Realty LLC. HAR
- $389,0004 bd3 ba2.4k sqft26303 Serenity Oaks Dr, Richmond, TX 77406For SaleMLS ID #44447043, Le Nguyen, Keller Williams Signature. HAR
- $284,9003 bd3 ba1.9k sqft26130 Ripley Hills Dr, Richmond, TX 77406For SaleMLS ID #24744548, Amin Dawood, Keller Williams Signature. HAR
- $309,0003 bd2 ba1.7k sqft25910 Palmdale Estate Dr, Richmond, TX 77406For SaleMLS ID #63434454, Evelyn Batiste, CENTURY 21 Western Realty, Inc. HAR
- $312,0003 bd2 ba1.6k sqft25119 Easton Ramsey Way, Richmond, TX 77406For SaleMLS ID #60018438, Raza Hemani, Delux Realty, LLC. HAR
- $350,0004 bd2 ba2.1k sqft11022 Jacob Crossing Dr, Richmond, TX 77406For SaleMLS ID #46729297, Abeer Abdelaal, Keller Williams Premier Realty. HAR
- $319,0003 bd2 ba1.6k sqft11223 Victoria Hollow Trce, Richmond, TX 77406For SaleMLS ID #82117377, Deborah Rivera, Compass RE Texas, LLC - Houston. HAR
- $340,0003 bd3 ba2.1k sqft25442 Lockspur Dr, Richmond, TX 77406For SaleMLS ID #66732115, Jonathan Davis, eXp Realty LLC. HAR
