Discover the beautifully designed ARTISAN by Pine Crest Homes in Kempten Creek, Bennington's newest sought-after location! Pine Crest delivers a home that fits your style and needs where functionality is key. The Artisan features a stunning gourmet kitchen with a walk-through pantry, oversized island, quartz counters, and a premium appliance package. Enjoy the spacious dinette with tons of natural light, a large drop zone with pocket office, and a 2-story entry leading to a 2nd-floor loft. The primary suite wows with accent ceilings, a huge walk-in closet, and a gorgeous, tiled walk-in shower. Natural light floods the home through expansive windows. The unfinished basement is ready for your personal touch. A flexible main floor space can transform into a playroom, yoga studio, or home office. Upstairs, the loft provides extra living space, and the laundry is conveniently near the bedrooms. AMA
New construction
$569,185
11018 S 161st St, Bennington, NE 68007
4beds
2,749sqft
Single Family Residence
Built in 2025
10,367 Square Feet Lot
$-- Zestimate®
$207/sqft
$21/mo HOA
What's special
Stunning gourmet kitchenFlexible main floor spaceGorgeous tiled walk-in showerHuge walk-in closetQuartz countersWalk-through pantryOversized island
- 299 days |
- 78 |
- 7 |
Zillow last checked:
Listing updated:
Listed by:
Sarina McNeel 402-699-2666,
Better Homes and Gardens R.E.,
Darla Bengtson 402-676-2842,
Better Homes and Gardens R.E.
Source: GPRMLS,MLS#: 22526532
Loading...
Facts & features
Interior
Bedrooms & bathrooms
- Bedrooms: 4
- Bathrooms: 3
- Full bathrooms: 1
- 3/4 bathrooms: 1
- 1/2 bathrooms: 1
- Partial bathrooms: 1
- Main level bathrooms: 1
Primary bedroom
- Features: Wall/Wall Carpeting
- Level: Second
Bedroom 2
- Features: Wall/Wall Carpeting
- Level: Second
Bedroom 3
- Features: Wall/Wall Carpeting
- Level: Second
Bedroom 4
- Features: Wall/Wall Carpeting
- Level: Second
Primary bathroom
- Features: 3/4
Kitchen
- Features: 9'+ Ceiling, Pantry, Luxury Vinyl Plank
- Level: Main
Living room
- Features: Fireplace, 9'+ Ceiling, Luxury Vinyl Plank
- Level: Main
Basement
- Area: 1301
Office
- Features: Wall/Wall Carpeting
- Level: Main
Heating
- Natural Gas, Forced Air
Cooling
- Central Air
Appliances
- Included: Range, Dishwasher, Disposal, Microwave
- Laundry: Ceramic Tile Floor
Features
- High Ceilings, Ceiling Fan(s), Pantry
- Flooring: Carpet, Luxury Vinyl, Plank
- Doors: Sliding Doors
- Basement: Egress,Unfinished
- Number of fireplaces: 1
- Fireplace features: Living Room, Electric
Interior area
- Total structure area: 2,749
- Total interior livable area: 2,749 sqft
- Finished area above ground: 2,749
- Finished area below ground: 0
Property
Parking
- Total spaces: 3
- Parking features: Garage - Attached
- Attached garage spaces: 3
Features
- Levels: Two
- Patio & porch: Patio
- Exterior features: Sprinkler System
- Fencing: None
Lot
- Size: 10,367 Square Feet
- Dimensions: 77.08 x 135
- Features: Up to 1/4 Acre., Subdivided
Details
- Parcel number: 1432930238
- Other equipment: Sump Pump
Construction
Type & style
- Home type: SingleFamily
- Architectural style: Traditional
- Property subtype: Single Family Residence
Materials
- Cement Siding
- Foundation: Concrete Perimeter
- Roof: Composition
Condition
- Under Construction
- New construction: Yes
- Year built: 2025
Details
- Builder name: Pine Crest Homes, LLC
Utilities & green energy
- Sewer: Public Sewer
- Water: Public
- Utilities for property: Cable Available, Electricity Available, Natural Gas Available, Water Available, Sewer Available
Community & HOA
Community
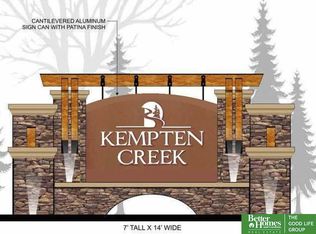
- Subdivision: Kempten Creek
HOA
- Has HOA: Yes
- Services included: Common Area Maintenance
- HOA fee: $250 annually
Location
- Region: Bennington
Financial & listing details
- Price per square foot: $207/sqft
- Annual tax amount: $960
- Date on market: 9/17/2025
- Listing terms: VA Loan,FHA,Conventional,Cash
- Ownership: Fee Simple
- Electric utility on property: Yes
Estimated market value
Not available
Estimated sales range
Not available
$3,623/mo
Price history
| Date | Event | Price |
|---|---|---|
| 9/17/2025 | Listed for sale | $569,185$207/sqft |
Source:  GPRMLS #22526532 Report a problem GPRMLS #22526532 Report a problem | ||
Public tax history
Tax history is unavailable.
Monthly payment
Est. payment
Payment breakdown
Explore the cost of this home by adjusting the details. Changes won't be saved.Climate risks
Neighborhood: 68007
Nearby schools
GreatSchools rating
- 8/10Bennington Elementary SchoolGrades: PK-5Distance: 0.5 mi
- 8/10Bennington Middle SchoolGrades: 6-8Distance: 0.6 mi
- 9/10Bennington Secondary SchoolGrades: 9-12Distance: 0.6 mi
Schools provided by the listing agent
- Elementary: Bennington
- Middle: Bennington
- High: Bennington
- District: Bennington
Source: GPRMLS. This data may not be complete. We recommend contacting the local school district to confirm school assignments for this home.
- $62,758-- sqft11018 N 161st St LOT 70, Bennington, NE 68007Sold
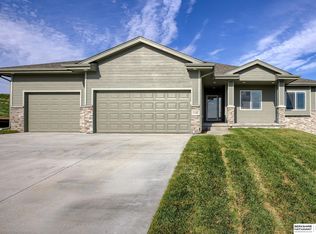
- $568,2004 bd2 ba2.7k sqft11018 N 161st St, Bennington, NE 68007Off Market
- $475,3153 bd2 ba1.6k sqft11102 N 161st St, Bennington, NE 68007Sold
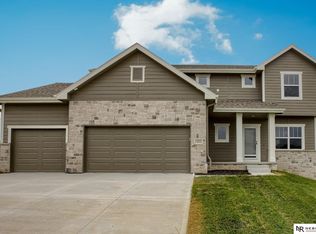
- $450,0004 bd3 ba2.5k sqft11014 N 161st St, Bennington, NE 68007Sold
- $35,900-- bd-- ba-- sqft11019 N 161st Ave, Bennington, NE 68007Off Market
- $600,0005 bd3 ba3.1k sqft11103 N 161st Ave, Bennington, NE 68007New Construction
- $535,0005 bd3 ba3.1k sqft11106 N 161st St, Bennington, NE 68007Sold
- $34,600-- bd-- ba-- sqft11010 N 161st St, Bennington, NE 68007Off Market
A local agent can set up tours, give advice and negotiate with sellers.
Similar homes
- $595,0004 bd3 ba3.2k sqft16127 Belling St, Bennington, NE 68007New Construction
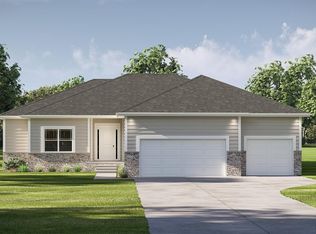
 MLS ID #22619732, Jim Kristl, Nebraska Realty. GPRMLS
 - $562,0004 bd3 ba2.5k sqft11003 N 159th Ave, Bennington, NE 68007New Construction
 MLS ID #22607103, Jim Kristl, Nebraska Realty. GPRMLS
 - $575,0004 bd3 ba2.8k sqft11015 N 159th Ave, Bennington, NE 68007New Construction
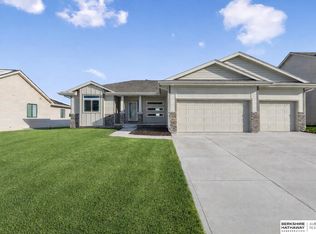 MLS ID #22534647, AAron Cooper, BHHS Ambassador Real Estate. GPRMLS
 - $569,0005 bd3 ba2.7k sqft10911 N 161st Ave, Bennington, NE 68007New Construction
 MLS ID #22602860, Jim Kristl, Nebraska Realty. GPRMLS
 - $609,9314 bd4 ba2.7k sqft16624 Abigail St, Bennington, NE 68007New ConstructionMLS ID #22619126, Marie Otis, BHHS Ambassador Real Estate. GPRMLS
- $575,0004 bd3 ba2.5k sqft11306 N 173rd St, Bennington, NE 68007New ConstructionMLS ID #22618793, Jim Kristl, Nebraska Realty. GPRMLS
- $600,0005 bd3 ba3.1k sqft11103 N 161st Ave, Bennington, NE 68007New ConstructionMLS ID #22607159, Jim Kristl, Nebraska Realty. GPRMLS
- $529,0005 bd3 ba3.1k sqft10908 N 159th Ave, Bennington, NE 68007New ConstructionMLS ID #22612771, Jim Kristl, Nebraska Realty. GPRMLS
- $550,0005 bd3 ba3k sqft17012 Abigail St, Bennington, NE 68007For SaleMLS ID #22618680, Sandy Davis, BHHS Ambassador Real Estate. GPRMLS
- $595,0004 bd3 ba2.8k sqft16615 Benjamin St, Omaha, NE 68007New ConstructionMLS ID #22612317, AAron Cooper, BHHS Ambassador Real Estate. GPRMLS
- $560,0004 bd3 ba2.5k sqft10959 173rd St, Bennington, NE 68007New ConstructionMLS ID #22607110, Jim Kristl, Nebraska Realty. GPRMLS
- $554,0005 bd4 ba3.3k sqft17151 Abigail St, Bennington, NE 68007New ConstructionMLS ID #22618798, Jim Kristl, Nebraska Realty. GPRMLS
- $564,7704 bd3 ba2.9k sqft8508 Kilpatrick Pkwy, Bennington, NE 68007New ConstructionMLS ID #22612773, Jim Morrison, BHHS Ambassador Real Estate. GPRMLS
- $599,0005 bd3 ba2.7k sqft11008 N 172nd St, Bennington, NE 68007New ConstructionMLS ID #22607084, Jim Kristl, Nebraska Realty. GPRMLS
- $545,0005 bd3 ba2.7k sqft16718 Mormon St, Bennington, NE 68007New ConstructionMLS ID #22617746, James Doebelin, BHHS Ambassador Real Estate. GPRMLS
- $432,0004 bd3 ba2.5k sqft16013 Isabella St, Bennington, NE 68007New ConstructionMLS ID #22615402, Jim Kristl, Nebraska Realty. GPRMLS
- $519,0004 bd4 ba2.7k sqft17118 Cora St, Bennington, NE 68007New ConstructionMLS ID #22607051, Jim Kristl, Nebraska Realty. GPRMLS
- $659,0005 bd3 ba3.4k sqft10905 N 160th St, Bennington, NE 68007New ConstructionMLS ID #22607105, Jim Kristl, Nebraska Realty. GPRMLS
- $554,0004 bd3 ba3.2k sqft7805 N 167th Ave, Bennington, NE 68007New ConstructionMLS ID #22602858, Jim Kristl, Nebraska Realty. GPRMLS
- $434,0004 bd4 ba2.5k sqft11402 N 161st Ave, Bennington, NE 68007New ConstructionMLS ID #22615399, Jim Kristl, Nebraska Realty. GPRMLS
