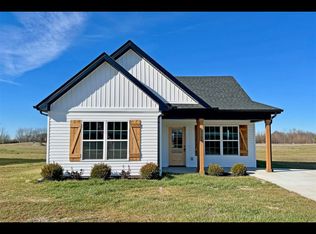
This beautiful new construction home offers 3 bedrooms, 2 bathrooms, and a thoughtfully designed open-concept layout with a desirable split-bedroom floor plan. Enjoy granite countertops, spacious closets, and durable flooring throughout the home. Outside, you'll find a concrete driveway and a sidewalk leading to the back patio, perfect for relaxing or entertaining. Conveniently located just minutes from shopping, the downtown square, and a short drive to the interstate. Plus, enjoy added peace of mind with a 10-year builder-provided home warranty. Don't miss your opportunity to own this brand-new home!
New construction
$225,000
1102 Brook Ct Lot 36, Franklin, KY 42134
3beds
1,091sqft
:
Get pre-qualified$1,448/mo
Single Family Residence
Built in 2026
7,840 Square Feet Lot
$-- Zestimate®
$206/sqft
$-- HOA
What's special
Desirable split-bedroom floor planThoughtfully designed open-concept layoutGranite countertopsSpacious closets
- 3 days |
- 34 |
- 3 |
Zillow last checked:
Listing updated:
Listed by:
Morgan Robertson 270-253-2980,
Coldwell Banker Legacy Group
Source: RASK,MLS#: RA20264499
Facts & features
Interior
Bedrooms & bathrooms
- Bedrooms: 3
- Bathrooms: 2
- Full bathrooms: 2
- Main level bathrooms: 2
- Main level bedrooms: 3
Rooms
- Room types: Attic
Primary bedroom
- Level: Main
- Area: 165
- Dimensions: 13.75 x 12
Bedroom 2
- Level: Main
- Area: 142.54
- Dimensions: 11 x 12.96
Bedroom 3
- Level: Main
- Area: 142.54
- Dimensions: 11 x 12.96
Primary bathroom
- Level: Main
Bathroom
- Features: Granite Counters, Separate Shower, Tub/Shower Combo, Walk-In Closet(s)
Kitchen
- Features: Granite Counters
Heating
- Heat Pump, Electric
Cooling
- Central Electric
Appliances
- Included: Dishwasher, Microwave, Range/Oven, Electric Range, Electric Water Heater
- Laundry: Laundry Room
Features
- Ceiling Fan(s), Closet Light(s), Split Bedroom Floor Plan, Walls (Dry Wall), Kitchen/Dining Combo, Living/Dining Combo
- Flooring: Carpet, Tile, Vinyl
- Doors: Insulated Doors
- Windows: Thermo Pane Windows, Vinyl Frame
- Basement: None
- Has fireplace: Yes
- Fireplace features: Other
Interior area
- Total structure area: 1,091
- Total interior livable area: 1,091 sqft
Property
Parking
- Parking features: None
- Has uncovered spaces: Yes
Accessibility
- Accessibility features: Level Drive
Features
- Exterior features: Concrete Walks, Lighting, Landscaping
- Fencing: None
- Body of water: None
Lot
- Size: 7,840 Square Feet
- Features: City Lot, Subdivided
Details
- Parcel number: 0000
Construction
Type & style
- Home type: SingleFamily
- Architectural style: Traditional
- Property subtype: Single Family Residence
Materials
- Vinyl Siding
- Foundation: Block
- Roof: Dimensional,Shingle
Condition
- New construction: Yes
- Year built: 2026
Utilities & green energy
- Sewer: City, Public Sewer
- Water: City
- Utilities for property: Underground Cable, Underground Electric
Community & HOA
Community
- Features: Curbs, Sidewalks
- Security: Smoke Detector(s)
- Subdivision: Westbrook
HOA
- Has HOA: Yes
- Services included: Maintenance Fee
Location
- Region: Franklin
Financial & listing details
- Price per square foot: $206/sqft
- Price range: $225K - $225K
- Date on market: 7/27/2026
Estimated market value
Not available
Estimated sales range
Not available
Not available
Price history
| Date | Event | Price |
|---|---|---|
| 7/28/2026 | Listed for sale | $225,000$206/sqft |
Source:  RASK #RA20264499 Report a problem RASK #RA20264499 Report a problem | ||
Public tax history
Tax history is unavailable.
Monthly payment
Est. payment
Payment breakdown
Explore the cost of this home by adjusting the details. Changes won't be saved.Climate risks
Neighborhood: 42134
Nearby schools
GreatSchools rating
- 7/10Simpson Elementary SchoolGrades: 1-3Distance: 0.6 mi
- 6/10Franklin-Simpson Middle SchoolGrades: 6-8Distance: 1.1 mi
- 7/10Franklin-Simpson High SchoolGrades: 9-12Distance: 1.1 mi
Schools provided by the listing agent
- Elementary: Franklin
- Middle: Franklin Simpson
- High: Franklin Simpson
Source: RASK. This data may not be complete. We recommend contacting the local school district to confirm school assignments for this home.
- $49,2507,840.8 Square Feet36 S Court St, Franklin, KY 42134Sold

- $261,8003 bd2 ba1.3k sqft1104 Brook Ct, Franklin, KY 42134Off Market
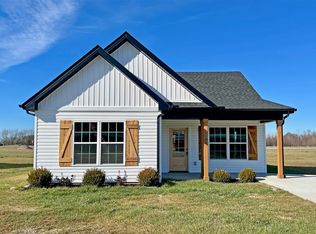
- $260,4003 bd2 ba1.3k sqft1104 Brook Ct LOT 37, Franklin, KY 42134Sold
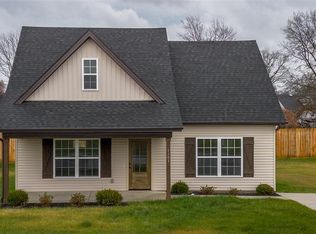
- $265,0003 bd3 ba1.4k sqft1101 Brook Ct, Franklin, KY 42134New Construction
- $260,0003 bd2 ba1.3k sqft1106 Brook Ct, Franklin, KY 42134Off Market
- $258,9003 bd2 ba1.3k sqft1106 Brook Ct LOT 38, Franklin, KY 42134Sold
- $49,2500.26 Acres44 Catherine Ct, Franklin, KY 42134Sold
- $242,9003 bd2 ba1.1k sqft1114 Brook Ct LOT 40, Franklin, KY 42134Sold
A local agent can set up tours, give advice and negotiate with sellers.
A local lender can help you make sure your offer is ready when you are.
Similar homes
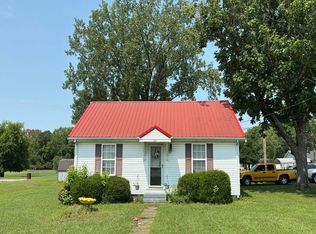
- $--3 bd1 ba1k sqft302 Witt Rd, Franklin, KY 42134Auction
 Auction.com 2
 - $209,5002 bd1 ba936 sqft218 Witt Rd, Franklin, KY 42134For Sale
 MLS ID #RA20264475, Marie C Drahus, Benchmark Realty, LLC. RASK
 - $229,9003 bd2 ba1.2k sqft1304 Miller Pond Rd, Franklin, KY 42134For Sale
 MLS ID #RA20263870, Mandy Wade Forbis, CB/The Advantage Realtor Group. RASK
 - $239,0003 bd2 ba1k sqft616 Mimosa Dr, Franklin, KY 42134For Sale
 MLS ID #RA20263554, Tony M Huynh, Keller Williams First Choice R. RASK
 - $239,9003 bd2 ba1.4k sqft604 Wittland Dr, Franklin, KY 42134For SaleMLS ID #RA20264218, Kelsey L Murray, Keller Williams First Choice R. RASK
- $--3 bd2 ba1.4k sqft516 Bryant St, Franklin, KY 42134AuctionAuction.com 1
- $209,9003 bd2 ba1k sqft1213 Derek Dr, Franklin, KY 42134For SaleMLS ID #RA20263109, Joe H Wade, Crye-Leike Executive Realty. RASK
- $289,9004 bd2 ba1.5k sqft222 Claiborne Cir, Franklin, KY 42134For SaleMLS ID #RA20264550, Morgan Robertson, Coldwell Banker Legacy Group. RASK
- $234,9003 bd2 ba1.2k sqft210 Cottage Ln, Franklin, KY 42134For SaleMLS ID #RA20264148, Angela Killen, Landmark Partners - Real Estate Services. RASK
- $280,0004 bd2 ba1.6k sqft200 Victoria Way, Franklin, KY 42134For SaleMLS ID #RA20264483, Lee L Ervin, Keller Williams First Choice R. RASK
- $222,0003 bd2 ba1.3k sqft110 Saint George Way, Franklin, KY 42134For SaleMLS ID #RA20263539, Stephanie Wright, GREATER OWENSBORO REALTY COMPA. RASK
- from $241,9003 bd2 ba1.1k sqftThe Elliott D Plan, Westbrook, Franklin, KY 42134New ConstructionTCA, LLC
- $254,9993 bd2 ba1.3k sqft409 Westview Dr, Franklin, KY 42134For SaleMLS ID #RA20264225, Chrissy Cummings, CB/The Advantage Realtor Group. RASK
- $259,9003 bd2 ba1.4k sqft616 Cypress Drive, Franklin, KY 42134For SaleMLS ID #RA20263250, Alexandra Minnicks, Keller Williams First Choice R. RASK
- from $244,9003 bd2 ba1.1k sqftThe Elliott E Plan, Westbrook, Franklin, KY 42134New ConstructionTCA, LLC
- $224,9903 bd3 ba1.2k sqft632 Merle Ave, Franklin, KY 42134New Construction
 MLS ID #3255699, Jaret Oaks. RealTracs MLS as distributed by MLS GRID
 - $189,9003 bd2 ba1.2k sqft306 Breckenridge St, Franklin, KY 42134For SaleMLS ID #RA20264223, Patricia Keen, Keller Williams First Choice R. RASK
- from $243,9003 bd2 ba1.1k sqftThe Elliott B Plan, Westbrook, Franklin, KY 42134New ConstructionTCA, LLC
- from $242,9003 bd2 ba1.1k sqftThe Elliott A Plan, Westbrook, Franklin, KY 42134New ConstructionTCA, LLC
- from $272,9003 bd2 ba1.3k sqftThe Elizabeth A Plan, Westbrook, Franklin, KY 42134New ConstructionTCA, LLC
