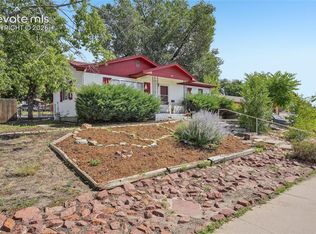
Nestled on a quiet corner lot in one of the neighborhood’s most peaceful pockets, this cozy bungalow is rich with history, character, and opportunity. Offered by only its second owner — the previous owner being the son of the original builder. Inside, beautifully preserved original pine and cedar wood walls create a warm, inviting atmosphere, complemented by two original cedar-lined closets and timeless craftsmanship throughout. Brand new flooring just installed through living, dining, and kitchen first week of August! A whole house fan adds comfort and efficiency, while the durable metal roof offers long-term peace of mind. Designed for easy indoor-outdoor living, the home flows naturally into a large backyard filled with potential. The expansive outdoor space is ready for a thriving garden and fruit trees, including two apricot trees, a plum, and two apple trees already there, as well as a high hedge on the fence for extra privacy — ideal for gardeners, homesteaders, or anyone dreaming of a private backyard retreat. Additional features include a one-car detached garage and a convenient pull-through driveway, offering extra parking and functionality. With its charming bungalow style, oversized corner lot, and unique original details, this is a truly special property ready for its next chapter.
Under contract
$295,000
1102 Iowa Ave, Colorado Springs, CO 80909
2beds
812sqft
Single Family Residence
Built in 1952
7,501 Square Feet Lot
$-- Zestimate®
$363/sqft
$-- HOA
What's special
Unique original detailsTimeless craftsmanship throughoutQuiet corner lotTwo original cedar-lined closetsOne-car detached garageOversized corner lotLarge backyard
- 101 days
- 117
- 0
Zillow last checked:
Listing updated:
Listed by:
Deanne Walker 719-237-9425,
Trent Properties Group
Source: elevateMLS,MLS#: 2973291
Facts & features
Interior
Bedrooms & bathrooms
- Bedrooms: 2
- Bathrooms: 1
- Full bathrooms: 1
Other
- Level: Main
- Area: 144 Square Feet
- Dimensions: 12 x 12
Heating
- Forced Air, Natural Gas
Cooling
- Attic Fan, Ceiling Fan(s)
Appliances
- Included: Dishwasher, Dryer, Gas in Kitchen, Exhaust Fan, Oven, Range, Refrigerator, Washer
- Laundry: Main Level
Features
- High Speed Internet
- Flooring: Carpet, Other, Vinyl/Linoleum, Wood Laminate
- Has basement: No
- Number of fireplaces: 1
- Fireplace features: One
Interior area
- Total structure area: 812
- Total interior livable area: 812 sqft
- Finished area above ground: 812
- Finished area below ground: 0
Property
Parking
- Total spaces: 1
- Parking features: Detached, Concrete Driveway
- Garage spaces: 1
Features
- Patio & porch: Concrete
- Fencing: Back Yard
- Has view: Yes
- View description: Mountain(s), View of Pikes Peak
Lot
- Size: 7,501 Square Feet
- Features: Corner Lot, Level, Near Hospital, Near Park
Details
- Parcel number: 6409219014
Construction
Type & style
- Home type: SingleFamily
- Architectural style: Ranch
- Property subtype: Single Family Residence
Materials
- Stucco, Framed on Lot
- Foundation: Crawl Space
- Roof: Metal
Condition
- Existing Home
- New construction: No
- Year built: 1952
Utilities & green energy
- Water: Municipal
- Utilities for property: Electricity Connected, Natural Gas Connected
Community & HOA
Location
- Region: Colorado Springs
Financial & listing details
- Price per square foot: $363/sqft
- Tax assessed value: $312,850
- Annual tax amount: $971
- Date on market: 7/11/2026
- Listing terms: Cash,Conventional
- Electric utility on property: Yes
Estimated market value
Not available
Estimated sales range
Not available
Not available
Price history
| Date | Event | Price |
|---|---|---|
| 9/8/2026 | Contingent | $295,000$363/sqft |
Source:  elevateMLS #2973291 Report a problem elevateMLS #2973291 Report a problem | ||
| 7/11/2026 | Listed for sale | $295,000$363/sqft |
Source: elevateMLS #2973291 Report a problem | ||
| 6/22/2026 | Listing removed | $295,000$363/sqft |
Source: elevateMLS #2973291 Report a problem | ||
| 6/10/2026 | Listed for sale | $295,000$363/sqft |
Source: elevateMLS #2973291 Report a problem | ||
| 6/3/2026 | Contingent | $295,000$363/sqft |
Source: elevateMLS #2973291 Report a problem | ||
| 5/8/2026 | Listed for sale | $295,000+181%$363/sqft |
Source: elevateMLS #2973291 Report a problem | ||
| 10/16/2020 | Listing removed | $875$1/sqft |
Source: Solid Rock Realty Report a problem | ||
| 10/8/2020 | Listed for rent | $875$1/sqft |
Source: Solid Rock Realty Report a problem | ||
| 5/4/2000 | Sold | $105,000$129/sqft |
Source: Public Record Report a problem | ||
Public tax history
| Year | Property taxes | Tax assessment |
|---|---|---|
| 2025 | $971 +12.7% | $22,050 +0.8% |
| 2024 | $862 +0.4% | $21,870 |
| 2023 | $859 -7.9% | $21,870 +42.5% |
| 2022 | $932 | $15,350 -2.8% |
| 2021 | -- | $15,800 +8.9% |
| 2020 | $985 +0.5% | $14,510 |
| 2019 | $980 +21.9% | $14,510 +25.5% |
| 2018 | $803 -5.3% | $11,560 |
| 2017 | $848 +5.6% | $11,560 +3.6% |
| 2016 | $803 +24.2% | $11,160 |
| 2015 | $647 +5% | $11,160 +9% |
| 2014 | $616 | $10,240 |
| 2013 | -- | -- |
| 2012 | -- | $10,670 |
| 2011 | $700 | $10,670 -10% |
| 2010 | -- | $11,860 |
| 2009 | -- | $11,860 +0.1% |
| 2008 | -- | $11,850 |
| 2006 | -- | $11,850 +41.9% |
| 2004 | -- | $8,350 |
| 2003 | $531 +3.7% | $8,350 -10.5% |
| 2002 | $512 +36.1% | $9,330 +44% |
| 2001 | $376 | $6,480 |
Find assessor info on the county website
Monthly payment
Est. payment
Payment breakdown
Explore the cost of this home by adjusting the details. Changes won't be saved.Climate risks
Neighborhood: Central Colorado Springs
Nearby schools
Schools provided by the listing agent
- District: Colorado Springs 11
Source: elevateMLS. This data may not be complete. We recommend contacting the local school district to confirm school assignments for this home.
- $257,6002 bd1 ba935 sqft1108 Iowa Ave, Colorado Springs, CO 80909Off Market
- $331,8003 bd2 ba1.4k sqft1112 Iowa Ave, Colorado Springs, CO 80909Off Market
- $323,7002 bd2 ba1.5k sqft2010 E San Rafael St, Colorado Springs, CO 80909Off Market
- $--2 bd1 ba-- sqft1115 Iowa Ave, Colorado Springs, CO 80909Off Market
Similar homes
- $299,9002 bd1 ba943 sqft3102 E San Miguel St, Colorado Springs, CO 80909For Sale
 MLS ID #5348985, Carmen Boles DSC MRP RENE , The Platinum Group. elevateMLS
 - $299,9003 bd1 ba936 sqft2736 Ben Ct, Colorado Springs, CO 80909For Sale
 MLS ID #7286767, Nathan Johnson MRP GRI CRS ABR , RE/MAX Real Estate Group LLC. elevateMLS
 - $349,5002 bd1 ba706 sqft904 Iowa Ave, Colorado Springs, CO 80909For Sale
 MLS ID #1671823, Robert Reinmuth, Keller Williams Clients Choice Realty. elevateMLS
 - $299,9003 bd1 ba913 sqft110 N Brentwood Dr, Colorado Springs, CO 80909For Sale
 MLS ID #6254061, Al Palmonari MRP , Venterra Real Estate LLC. elevateMLS
 - $275,0003 bd1 ba972 sqft2581 E San Miguel St, Colorado Springs, CO 80909For SaleMLS ID #2669650, Brandon Orr, ERA Shields Real Estate. elevateMLS
- $229,9002 bd1 ba693 sqft526 Bonfoy Ave, Colorado Springs, CO 80909For SaleMLS ID #1477424, Jake Gans, REMAX PROPERTIES. elevateMLS
- $277,0002 bd1 ba966 sqft702 Erie Rd, Colorado Springs, CO 80910For SaleMLS ID #9939859, Haley Levick, Venterra Real Estate LLC. elevateMLS
- $299,0002 bd1 ba850 sqft849 E Fountain Blvd, Colorado Springs, CO 80903For SaleMLS ID #7261855, Michael Dale Bottenfield, Manchester Properties, LLC. elevateMLS
- $416,9003 bd2 ba1k sqft818 N Meade Ave, Colorado Springs, CO 80909For SaleMLS ID #4934402, Ashley Christie, Coldwell Banker Realty. elevateMLS
- $339,0003 bd1 ba1k sqft2016 Winston Rd, Colorado Springs, CO 80909For SaleMLS ID #2148114, Mercede Ragghianti ABR GRI SRES , Redfin Corporation. elevateMLS
- $299,0002 bd1 ba816 sqft515 N Franklin St, Colorado Springs, CO 80903For SaleMLS ID #1581384, Lisa Yens C2EX CRS GRI MRP SFR , ERA Shields Real Estate. elevateMLS
- $295,0003 bd1 ba1k sqft1715 Capulin Dr, Colorado Springs, CO 80910For SaleMLS ID #4621110, Heather Reis, Progressive Property Group LLC. elevateMLS
- $300,0003 bd1 ba1k sqft631 E Willamette Ave, Colorado Springs, CO 80903For SaleMLS ID #4369980, Lorian Harris, ProSales Properties. elevateMLS
- $310,0003 bd2 ba1k sqft1235 Quivira Dr, Colorado Springs, CO 80910For SaleMLS ID #5971149, Brandon Lecocq ABR MRP SFR , Epique Realty. elevateMLS
- $335,0002 bd1 ba931 sqft3217 Virginia Ave, Colorado Springs, CO 80907For SaleMLS ID #2181058, Margarita Gutierrez MRP , PCS Partners, LLC. elevateMLS
- $275,0002 bd1 ba796 sqft620 Stevens Ave, Colorado Springs, CO 80905For SaleMLS ID #1526726, Rose Marie Gunnels, RS Property Management LLC. elevateMLS
- $325,0003 bd1 ba894 sqft1933 S Prospect Ave, Colorado Springs, CO 80905For SaleMLS ID #6855613, Brian Coram, The Cutting Edge. elevateMLS
- $305,0003 bd1 ba894 sqft1917 S Prospect Ave, Colorado Springs, CO 80905For SaleMLS ID #6409943, Laura Gallant ABR C2EX MRP RENE SFR SRES , The Platinum Group. elevateMLS
- $275,0003 bd1 ba950 sqft3308 Pennsylvania Ave, Colorado Springs, CO 80907For SaleMLS ID #7030664, Leiloni Bellamy ABR MRP , Keller Williams Clients Choice Realty. elevateMLS
- $399,9994 bd2 ba1.1k sqft2633 E Bijou St, Colorado Springs, CO 80909For SaleMLS ID #2330330, Heather Kirkwood, The Cutting Edge. elevateMLS
