Welcome home to 1102 N 5th Street in Festus! Imagine starting your mornings in a home that feels comfortable and inviting, spending evenings gathered around the fire pit, and having the extra space and conveniences that make everyday life a little easier. This 3-bedroom, 2-bathroom home offers approximately 1,361 square feet of living space with room to settle in and make it your own.
Outside, the property offers even more to love, featuring a detached two-car garage with an additional carport, providing plenty of room for vehicles, storage, hobbies, or weekend projects. When the day winds down, the fire pit creates the perfect setting for relaxing evenings or entertaining friends. With a whole home generator, you can enjoy added peace of mind knowing you're prepared when unexpected power outages happen.
Whether you're looking for a place to put down roots, room for your hobbies, or a home with outdoor features that make it easy to enjoy your time at home, this Festus property is ready for its next chapter. Come see everything 1102 N 5th Street has to offer and imagine the possibilities of calling it home!
Coming soon
Listed by: RE/MAX Best Choice • Tyler C Scott • 636-232-6878
$224,900
1102 N 5th St, Festus, MO 63028
3beds
1,361sqft
Single Family Residence
Built in 1950
0.26 Acres Lot
$220,600 Zestimate®
$165/sqft
$-- HOA
What's special
- 17 days
- 808
- 66
Zillow last checked:
Listing updated:
Listed by:
Tyler C Scott 636-232-6878,
RE/MAX Best Choice
Source: MARIS,MLS#: 26070533 Originating MLS: Southern Gateway Association of REALTORS
Facts & features
Interior
Bedrooms & bathrooms
- Bedrooms: 3
- Bathrooms: 2
- Full bathrooms: 2
- Main level bathrooms: 2
- Main level bedrooms: 3
Heating
- Electric, Forced Air
Cooling
- Central Air
Appliances
- Included: Dishwasher, Dryer, Ice Maker, Electric Oven, Refrigerator, Washer, Electric Water Heater
- Laundry: Main Level
Features
- Dining/Living Room Combo, Walk-In Closet(s)
- Flooring: Carpet, Ceramic Tile
- Basement: Block,Sump Pump,Unfinished
- Has fireplace: No
Interior area
- Total structure area: 1,361
- Total interior livable area: 1,361 sqft
- Finished area above ground: 1,361
Property
Parking
- Total spaces: 3
- Parking features: Carport
- Garage spaces: 2
- Carport spaces: 1
- Covered spaces: 3
Features
- Levels: One
- Patio & porch: Covered, Front Porch
Lot
- Size: 0.26 Acres
- Features: Corner Lot
Details
- Additional structures: Garage(s)
- Parcel number: 193.006.03019005
- Special conditions: Standard
Construction
Type & style
- Home type: SingleFamily
- Architectural style: Ranch
- Property subtype: Single Family Residence
Materials
- Aluminum Siding, Brick
- Roof: Architectural Shingle
Condition
- Year built: 1950
Utilities & green energy
- Electric: 220 Volts
- Sewer: Public Sewer
- Water: Public
- Utilities for property: Electricity Connected, Natural Gas Available, Sewer Connected, Water Connected
Community & HOA
Community
- Subdivision: Hartshorn Acres
HOA
- Has HOA: No
Location
- Region: Festus
Financial & listing details
- Price per square foot: $165/sqft
- Tax assessed value: $87,600
- Annual tax amount: $917
- Date on market: 11/4/2026
- Listing terms: Cash,Conventional,FHA,VA Loan
- Electric utility on property: Yes
Estimated market value
$220,600
$205,000 - $236,000
$1,772/mo
Price history
| Date | Event | Price |
|---|---|---|
| 10/12/2021 | Sold | -- |
Source:  MARIS #21062297 Report a problem | ||
| 9/10/2021 | Pending sale | $179,900$132/sqft |
Source: MARIS #21062297 Report a problem | ||
| 9/3/2021 | Listed for sale | $179,900$132/sqft |
Source: MARIS #21062297 Report a problem | ||
Public tax history
| Year | Property taxes | Tax assessment |
|---|---|---|
| 2025 | $917 +3.8% | $16,700 +7.1% |
| 2024 | $883 +0.5% | $15,600 |
| 2023 | $879 +0% | $15,600 |
| 2022 | $879 -0.1% | $15,600 |
| 2021 | $879 +6% | $15,600 +13% |
| 2020 | $830 +0% | $13,800 |
| 2019 | $829 | $13,800 |
| 2018 | $829 +10.9% | $13,800 |
| 2017 | $748 | $13,800 +13.1% |
| 2016 | $748 +12.5% | $12,200 -2.4% |
| 2015 | $665 | $12,500 +4.2% |
| 2013 | $665 | $12,000 |
Find assessor info on the county website
Monthly payment
Est. payment
Payment breakdown
Explore the cost of this home by adjusting the details. Changes won't be saved.Climate risks
Neighborhood: 63028
Nearby schools
Schools provided by the listing agent
- Elementary: Festus Elem.
- Middle: Festus Middle
- High: Festus Sr. High
Source: MARIS. This data may not be complete. We recommend contacting the local school district to confirm school assignments for this home.

Similar homes
- $265,0003 bd1 ba1.5k sqft48 Flora Dr, Festus, MO 63028For Sale
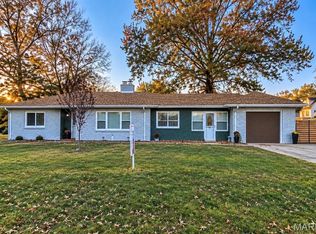
 MLS ID #26071800, Amber D Lewis-Barron, Gateway Real Estate. MARIS
- $231,9003 bd2 ba1.1k sqft729 Joachim St, Festus, MO 63028For Sale
 MLS ID #26050916, Holly A Kennedy, Exit Elite Realty. MARIS
- $245,0003 bd3 ba1.2k sqft1005 Parc Central Dr, Festus, MO 63028For Sale
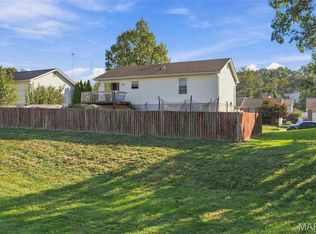 MLS ID #26067975, Brent W Clampet, Coldwell Banker Realty - Gundaker. MARIS
- $--4 bd4 ba1.3k sqft11630 County Rd, Festus, MO 63028Auction
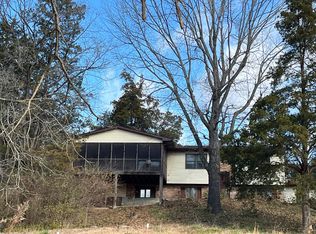 Auction.com 1
- $178,0003 bd1 ba1k sqft1002 Terrace Dr, Festus, MO 63028For SaleMLS ID #26059132, Jackie Davis, Davis Prime Real Estate. MARIS
- $265,0003 bd2 ba1.8k sqft1517 Fox Farm Ct, Festus, MO 63028For SaleMLS ID #26010355, Shannon R Carter, Coldwell Banker Realty - Gundaker. MARIS
- $215,0002 bd1 ba1.1k sqft405 Hematite St, Festus, MO 63028For SaleMLS ID #26069686, Ashley D Westmoreland, Exit Elite Realty. MARIS
- $299,9003 bd2 ba1.1k sqft11810 County Rd, Festus, MO 63028For SaleMLS ID #26062529, Tyler C Scott, RE/MAX Best Choice. MARIS
- $219,9003 bd2 ba1.3k sqft7806 Shady Lake Cir, Dittmer, MO 63023For SaleMLS ID #26073153, Adam Schultz, Platinum Realty of St. Louis. MARIS
- $225,0003 bd1 ba1.5k sqft47 Cimeron Dr, Hillsboro, MO 63050For SaleMLS ID #26071375, Cort Dietz, RE/MAX Best Choice. MARIS
- $209,0003 bd1 ba1.1k sqft211 10th St, Crystal City, MO 63019For SaleMLS ID #26032824, Tina M Fischer, ReeceNichols Real Estate. MARIS
- $217,5003 bd2 ba1.1k sqft1003 Sunridge Trl W, Pevely, MO 63070For SaleMLS ID #26062707, Jolene Blecha, RE/MAX Best Choice St. Louis. MARIS
- $248,0003 bd2 ba1.4k sqft(Undisclosed Address), Pevely, MO 63070For SaleMLS ID #26062662, Cheryl A Adams, Savio Realty, LLC. MARIS
- $250,0003 bd1 ba1.4k sqft2663 Tomahawk Dr, Arnold, MO 63010For SaleMLS ID #26073102, Katie M Diener, DRG - Delhougne Realty Group. MARIS
- $225,0003 bd2 ba1.1k sqft1507 Veterans Dr, De Soto, MO 63020For SaleMLS ID #26070892, Ashley D Westmoreland, Exit Elite Realty. MARIS
