New construction, ready move in. Beautiful property, featuring open floor plan sitting on an estate size lot. This spacious 3-bedrooms, 2-baths, separate dining room residence offers modern design, comfort, and convenience. High ceilings in the primary bedroom and living room. Rapidly growing in Scott area, near the airport and industry. This home perfectly blends style, functional, and room to grow. *Separate dining room *Quartz countertops throughout the home *Luxury vinyl flooring, tile and carpeted bedrooms *Walk in closet *Walk in shower *2 Car garage plus an extra parking pad *Covered porch with a patio
Active
$366,000
11024 Craig Rd, Scott, AR 72142
3beds
2,145sqft
Single Family Residence
Built in 2026
0.98 Acres Lot
$366,100 Zestimate®
$171/sqft
$-- HOA
What's special
Walk in closetEstate size lotModern designTile and carpeted bedroomsWalk in showerOpen floor planSeparate dining room
- 1 day
- 38
- 3
Zillow last checked:
Listing updated:
Listed by:
Jiselen S Robinson 501-416-2216,
CENTURY 21 Prestige Realty 501-982-4574
Source: CARMLS,MLS#: 26035149
Facts & features
Interior
Bedrooms & bathrooms
- Bedrooms: 3
- Bathrooms: 2
- Full bathrooms: 2
Rooms
- Room types: Formal Living Room
Dining room
- Features: Separate Dining Room, Eat-in Kitchen, Kitchen/Dining Combo, Breakfast Bar
Heating
- Natural Gas
Cooling
- Electric, Attic Fan
Appliances
- Included: Free-Standing Range, Microwave, Gas Range, Dishwasher, Disposal, Gas Water Heater
- Laundry: Washer Hookup, Electric Dryer Hookup, Laundry Room
Features
- Walk-In Closet(s), Ceiling Fan(s), Walk-in Shower, Breakfast Bar, Kit Counter-Quartz, 3 Bedrooms Same Level
- Flooring: Carpet, Tile, Luxury Vinyl
- Attic: Floored,Attic Vent-Turbo
- Has fireplace: Yes
- Fireplace features: Gas Starter, Gas Logs Present, Blower Fan
Interior area
- Total structure area: 2,145
- Total interior livable area: 2,145 sqft
Property
Parking
- Total spaces: 2
- Parking features: Parking Pad, Two Car, Garage Door Opener
Features
- Levels: One
- Stories: 1
- Patio & porch: Patio, Porch
- Exterior features: Rain Gutters
- Has spa: Yes
- Spa features: Hot Tub/Spa, Whirlpool/Hot Tub/Spa
Lot
- Size: 0.98 Acres
- Features: Level
Construction
Type & style
- Home type: SingleFamily
- Architectural style: Traditional
- Property subtype: Single Family Residence
Materials
- Brick
- Foundation: Slab
- Roof: Composition,Shingle
Condition
- New construction: Yes
- Year built: 2026
Details
- Builder name: Robinson Residential Inc Nathan Robinson 501-920-1899
Utilities & green energy
- Electric: Elec-Municipal (+Entergy)
- Gas: Gas-Natural
- Sewer: Septic Tank
- Water: Public
- Utilities for property: Natural Gas Connected, Underground Utilities
Green energy
- Energy efficient items: Insulation, Ridge Vents/Caps
Community & HOA
Community
- Features: No Fee, Airport/Runway
- Security: Smoke Detector(s)
- Subdivision: THE GROVE
HOA
- Has HOA: No
Location
- Region: Scott
Financial & listing details
- Price per square foot: $171/sqft
- Annual tax amount: $250
- Date on market: 8/28/2026
- Listing terms: VA Loan,FHA,Conventional,Cash
- Road surface type: Paved
Estimated market value
$366,100
$348,000 - $384,000
$2,763/mo
Price history
| Date | Event | Price |
|---|---|---|
| 8/28/2026 | Listed for sale | $366,000$171/sqft |
Source:  CARMLS #26035149 Report a problem CARMLS #26035149 Report a problem | ||
| 8/25/2026 | Listing removed | $366,000$171/sqft |
Source: CARMLS #26023092 Report a problem | ||
| 8/21/2026 | Price change | $366,000-2.7%$171/sqft |
Source: CARMLS #26023092 Report a problem | ||
| 7/6/2026 | Price change | $376,000-2.6%$175/sqft |
Source: CARMLS #26023092 Report a problem | ||
| 6/9/2026 | Listed for sale | $386,000$180/sqft |
Source: CARMLS #26023092 Report a problem | ||
Public tax history
Tax history is unavailable.
Monthly payment
Est. payment
Payment breakdown
Explore the cost of this home by adjusting the details. Changes won't be saved.Climate risks
Neighborhood: 72142
Similar homes
- $340,0003 bd2 ba1.9k sqft11020 Craig Rd, Scott, AR 72142New Construction

 MLS ID #26035151, Jiselen S Robinson, CENTURY 21 Prestige Realty. CARMLS
 - $387,0004 bd2 ba2.2k sqft11100 Craig Rd, Scott, AR 72142New Construction
 MLS ID #26023115, Jiselen S Robinson, CENTURY 21 Prestige Realty. CARMLS
 - $395,0003 bd2 ba2k sqft3188 Toltec Mounds Rd, England, AR 72046For Sale
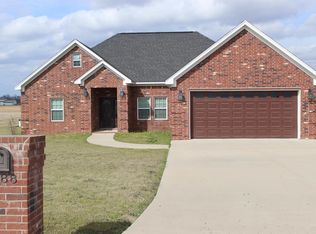 MLS ID #26022523, Don Fleming, Keller Williams Realty. CARMLS
 - $338,0003 bd2 ba1.8k sqft1316 Prudence, Jacksonville, AR 72076For Sale
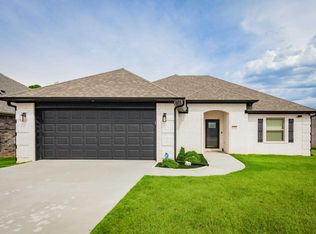 MLS ID #26034565, Janice M Garry, Truman Ball Real Estate. CARMLS
 - $375,0004 bd2 ba1.9k sqft(Undisclosed Address), Mabelvale, AR 72103For SaleMLS ID #26034323, Kanda Mems, Rock Town Realty. CARMLS
- $482,0004 bd3 ba2.6k sqft7918 Blue Heron Parkway St, Scott, AR 72142New ConstructionMLS ID #26023628, Wanda King, Crye-Leike REALTORS NLR Branch. CARMLS
- $365,0004 bd2 ba1.9k sqft864 N Grant St #58, Sheridan, AR 72150For SaleMLS ID #26032714, Lindsey Simmons, Baxley-Penfield-Moudy Realtors. CARMLS
- $363,0003 bd2 ba1.9k sqft662 Grant 58, Sheridan, AR 72150New ConstructionMLS ID #26027272, Lindsey Simmons, Baxley-Penfield-Moudy Realtors. CARMLS
- $375,0004 bd3 ba2.2k sqft1024 Ridgewood Dr, Little Rock, AR 72206New ConstructionMLS ID #26021541, Tristan W Gaither, Re/Max Platinum. CARMLS
- $275,0003 bd3 ba1.9k sqft1807 Shumate Dr, Little Rock, AR 72212For SaleMLS ID #26034728, Laura M Dean, Vylla Home. CARMLS
- $368,0004 bd3 ba2.3k sqft8716 E Fairview Rd, Hensley, AR 72065For SaleMLS ID #26022635, Deborah Drayton, Faith Realty & Associates. CARMLS
- $354,9003 bd2 ba1.8k sqft416 Harris, Jacksonville, AR 72076New ConstructionMLS ID #26030398, Jean Cook, IRealty Arkansas - Sherwood. CARMLS
- $299,0003 bd3 ba2.2k sqft44 Greenview Cir, Sherwood, AR 72120For SaleMLS ID #26032485, Shawanna M Willis, Crye-Leike REALTORS Kanis Branch. CARMLS
- $349,5003 bd2 ba1.8k sqft901 Conrad Cv, Jacksonville, AR 72076New ConstructionMLS ID #26002304, Mike Dietz, Plantation Realty. CARMLS
- $475,0003 bd3 ba2k sqft1601 Center St, Little Rock, AR 72206For SaleMLS ID #26034544, Victoria Vongsavath, Aclin Realty. CARMLS
- $374,0004 bd3 ba2.2k sqft19 Oxford Run Ct, Little Rock, AR 72209New ConstructionMLS ID #26030849, Allen Myers, Diamond Rock Realty. CARMLS
- $375,0003 bd2 ba2.6k sqft5801 Shamrock Dr, North Little Rock, AR 72118For SaleMLS ID #26023735, Manuela Moon, CBRPM Group. CARMLS
- $370,0003 bd4 ba2.6k sqft1015 Barber St, Little Rock, AR 72202For SaleMLS ID #26023639, Farrah Tucker, LPT Realty NLR. CARMLS
- $364,0003 bd3 ba2.2k sqft5032 Hackatton St, Sherwood, AR 72120New ConstructionMLS ID #26022069, James P Knight, Real Estate Sources. CARMLS
- $479,0003 bd3 ba2.1k sqft1605 Center St, Little Rock, AR 72206For SaleMLS ID #26034543, Victoria Vongsavath, Aclin Realty. CARMLS
