HUGE PRICE REDUCTION! Welcome to your dream home in the heart of the enchanting Spring Branch, nestled in the picturesque Texas Hill Country. This stunning new construction offers three bedrooms, two full baths, and an abundance of luxurious features. As you step inside, you're greeted by elegant tile flooring that spans the entire home, complemented by high ceilings adorned with charming wooden beams. The kitchen boasts exquisite granite countertops, perfect for culinary endeavors and entertaining guests. A cedar railing has been installed on the front porch. Outside, a meticulously landscaped front yard showcases low-maintenance xeriscaping, while the fully-lawned backyard provides a serene retreat. This home exudes timeless elegance and unparalleled curb appeal, promising a lifestyle of comfort and sophistication in a private country setting.
Pending
$325,000
1103 Martingale Trl, Canyon Lake, TX 78070
3beds
1,590sqft
Single Family Residence
Built in 2023
10,454 Square Feet Lot
$301,700 Zestimate®
$204/sqft
$13/mo HOA
What's special
Walk in pantryCustom cabinetsWalk in closetBeautiful curb appealOpen floor planNeutral designer paint throughoutGranite counters
- 881 days |
- 5 |
- 0 |
Zillow last checked:
Listing updated:
Listed by:
Maria Elena Alcala (210) 824-7878,
Phyllis Browning Company (210) 824-7878
Source: Unlock MLS,MLS#: 7113331
Facts & features
Interior
Bedrooms & bathrooms
- Bedrooms: 3
- Bathrooms: 2
- Full bathrooms: 2
- Main level bedrooms: 3
Primary bedroom
- Features: Ceiling Fan(s), Full Bath, Walk-In Closet(s)
- Level: Main
Bedroom
- Features: None
- Level: Main
Bedroom
- Features: None
- Level: Main
Primary bathroom
- Features: Double Vanity
- Level: Main
Dining room
- Level: Main
Kitchen
- Features: Breakfast Bar
- Level: Main
Living room
- Level: Main
Heating
- Central
Cooling
- Ceiling Fan(s), Central Air
Appliances
- Included: Microwave, Electric Water Heater
Features
- Breakfast Bar, Ceiling Fan(s), Chandelier, Low Flow Plumbing Fixtures, Open Floorplan, Primary Bedroom on Main, Walk-In Closet(s)
- Flooring: Laminate, Tile
- Windows: Double Pane Windows
- Fireplace features: None
Interior area
- Total interior livable area: 1,590 sqft
Property
Parking
- Total spaces: 1
- Parking features: Garage, Parking Pad
- Garage spaces: 1
Accessibility
- Accessibility features: None
Features
- Levels: One
- Stories: 1
- Patio & porch: Covered, Front Porch, Patio, Rear Porch
- Exterior features: Lighting, Private Yard
- Pool features: None
- Spa features: None
- Fencing: Privacy
- Has view: Yes
- View description: Hill Country
- Waterfront features: None
Lot
- Size: 10,454 Square Feet
- Features: Front Yard, Level
Details
- Additional structures: None
- Parcel number: 1103 Martingale
- Special conditions: Standard
Construction
Type & style
- Home type: SingleFamily
- Property subtype: Single Family Residence
Materials
- Foundation: Slab
- Roof: Composition
Condition
- New Construction
- New construction: Yes
- Year built: 2023
Details
- Builder name: A M Spec Homes LLC
Utilities & green energy
- Sewer: Septic Tank
- Water: Private
- Utilities for property: Electricity Connected
Community & HOA
Community
- Features: BBQ Pit/Grill, Lake, Park, Playground, Sport Court(s)/Facility
- Subdivision: Cypress Lake Gardens
HOA
- Has HOA: Yes
- Services included: See Remarks
- HOA fee: $150 annually
- HOA name: Cypress Lake Gardens HPOA
Location
- Region: Canyon Lake
Financial & listing details
- Price per square foot: $204/sqft
- Tax assessed value: $292,770
- Annual tax amount: $2,082
- Date on market: 3/19/2024
- Listing terms: Cash,Conventional,FHA,VA Loan
- Electric utility on property: Yes
Estimated market value
$301,700
$287,000 - $320,000
$2,053/mo
Price history
| Date | Event | Price |
|---|---|---|
| 4/24/2024 | Pending sale | $325,000$204/sqft |
Source:  Unlock MLS #7113331 Report a problem Unlock MLS #7113331 Report a problem | ||
| 4/21/2024 | Contingent | $325,000$204/sqft |
Source:  LERA MLS #1736440 Report a problem LERA MLS #1736440 Report a problem | ||
| 4/15/2024 | Price change | $325,000-4.1%$204/sqft |
Source: LERA MLS #1736440 Report a problem | ||
| 4/10/2024 | Price change | $339,000+3%$213/sqft |
Source: LERA MLS #1736440 Report a problem | ||
| 4/9/2024 | Price change | $329,000-5.9%$207/sqft |
Source: Unlock MLS #7113331 Report a problem | ||
| 3/12/2024 | Price change | $349,500-4.2%$220/sqft |
Source: LERA MLS #1736440 Report a problem | ||
| 11/30/2023 | Listed for sale | $365,000$230/sqft |
Source: LERA MLS #1736440 Report a problem | ||
Public tax history
| Year | Property taxes | Tax assessment |
|---|---|---|
| 2025 | $2,082 -11.5% | $292,770 +85.2% |
| 2024 | $2,352 +387.6% | $158,080 +389.6% |
| 2023 | $482 -2.7% | $32,290 +10% |
| 2022 | $496 +143.2% | $29,350 +157% |
| 2021 | $204 +100.5% | $11,420 +100% |
| 2020 | $102 +17.6% | $5,710 +22.3% |
| 2019 | $87 -2.4% | $4,670 |
| 2018 | $89 | $4,670 |
| 2017 | -- | $4,670 +53.6% |
| 2016 | $57 0% | $3,040 |
| 2015 | $57 | $3,040 |
| 2014 | $57 | $3,040 |
Find assessor info on the county website
Monthly payment
Est. payment
Payment breakdown
Explore the cost of this home by adjusting the details. Changes won't be saved.Climate risks
Neighborhood: 78070
Nearby schools
GreatSchools rating
- 9/10Rebecca Creek Elementary SchoolGrades: PK-5Distance: 6 mi
- 8/10Mt Valley Middle SchoolGrades: 6-8Distance: 14.8 mi
- 7/10Canyon Lake High SchoolGrades: 9-12Distance: 11 mi
Schools provided by the listing agent
- Elementary: Rebecca Creek
- Middle: Mountain Valley Middle
- High: Canyon Lake
- District: Comal ISD
Source: Unlock MLS. This data may not be complete. We recommend contacting the local school district to confirm school assignments for this home.
- $34,4209,857 sqft1085 Martingale Trl, Spring Branch, TX 78070Off Market
- $35,16010,079 sqft1121 Martingale Trl, Spring Branch, TX 78070Off Market
- $229,5003 bd2 ba1.2k sqft1339 Western Skies Dr, Canyon Lake, TX 78070Off Market
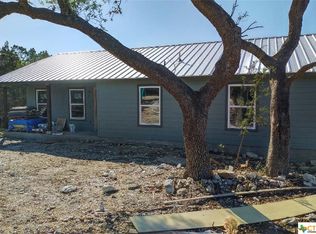
- $35,0000.26 acres1363 Western Skies Dr, Spring Branch, TX 78070Lot/Land
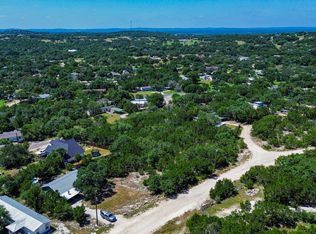
- $35,0000.26 acres1363 Western Skies Dr #12, Spring Branch, TX 78070Lot/Land
- $41,2800.27 acres1067 Martingale Trl, Spring Branch, TX 78070Off Market
- $149,300-- bd-- ba1.7k sqft1137 Martingale Trl, Spring Branch, TX 78070Off Market
- $6,980-- bd-- ba-- sqft1118 Martingale Trl, Spring branch, TX 78070Off Market
A local agent can set up tours, give advice and negotiate with sellers.
Similar homes
- $335,0003 bd2 ba1.4k sqft1627 FOREST LAKE DR, Spring Branch, TX 78070For Sale

 MLS ID #2009092, M Fernanda Navarro TREC #793476, Keller Williams Heritage. LERA MLS
 - $385,0003 bd2 ba1.7k sqft656 FAWN DR, Spring Branch, TX 78070For Sale
 MLS ID #1998644, Garrett Gale TREC #555084, GG Gale Realty, LLC. LERA MLS
 - $267,9003 bd2 ba1.3k sqft1229 BOB WHITE DR, Spring Branch, TX 78070For Sale
 MLS ID #2008556, Judy Smith TREC #421168, Homecity Real Estate. LERA MLS
 - $345,0003 bd2 ba2k sqft514 contour, Spring Branch, TX 78070New Construction
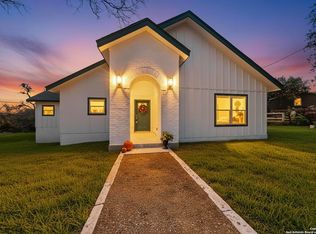 MLS ID #2001450, Adriana Vann TREC #503784, Premier Realty Group Platinum. LERA MLS
 - $399,9003 bd3 ba1.9k sqft1620 Point Vw, Spring Branch, TX 78070For SaleMLS ID #2002250, Denese Harris TREC #652814, eXp Realty. LERA MLS
- $365,0003 bd2 ba1.6k sqft673 Mockingbird Cv, Spring Branch, TX 78070For SaleMLS ID #1971109, Tyler Allred TREC #795364, Orchard Brokerage. LERA MLS
- $255,4123 bd2 ba1.4k sqft845 TEE DR, Spring Branch, TX 78070New ConstructionMLS ID #1967778, Kimberly Rendon TREC #794396, Inspired Brokerage, LLC. LERA MLS
- $405,0002 bd2 ba1.2k sqft774 Mockingbird Cv, Spring Branch, TX 78070For SaleMLS ID #1946169, Monica Cortes TREC #796699, Redbird Realty LLC. LERA MLS
- $329,9003 bd2 ba1.4k sqft1135 Hedgestone, Canyon Lake, TX 78133For SaleMLS ID #2003273, Angela Row TREC #779127, Keller Williams Heritage. LERA MLS
- $475,0004 bd3 ba2.2k sqft163 Remington, Spring Branch, TX 78070New ConstructionMLS ID #2006637, Mario Morin TREC #560860, Mission Real Estate Group. LERA MLS
- $429,9954 bd2 ba2.3k sqft1265 BOB WHITE DR, Spring Branch, TX 78070For SaleMLS ID #1973577, Matthew Lewis TREC #678850, Madrone Realty. LERA MLS
- $469,0003 bd2 ba1.8k sqft267 Eagle Rock Rd, Spring Branch, TX 78070Active
 MLS ID #598023, Kendra Werth, Keller Williams Realty. Central Texas MLS
 - $355,0003 bd2 ba1.8k sqft297 Rust Ranch Rd, Blanco, TX 78606ActiveMLS ID #609900, Steven Noriega, Keller Williams Legacy. Central Texas MLS
- $310,0003 bd2 ba1.6k sqft1345 WILLOW DR, Canyon Lake, TX 78133For SaleMLS ID #1994243, Carolyn Walker TREC #655791, South Roots Realty. LERA MLS
- $335,0003 bd2 ba1.4k sqft635 Cactus Flower, Canyon Lake, TX 78133ActiveMLS ID #552078, Kristi Dunlap Smith, Fathom Realty, LLC. Central Texas MLS
- $299,0003 bd2 ba1.3k sqft315 Sage Circle, Blanco, TX 78606For SaleMLS ID #2004084, Julie Alexander TREC #541409, Kuper Sotheby's Int'l Realty. LERA MLS
- $368,9003 bd2 ba1.5k sqft1060 POPLAR CT, Fischer, TX 78623For SaleMLS ID #1963408, Sandra Hybner TREC #833547, Reliance Residential Realty -. LERA MLS
- from $439,9993 bd2 ba2k sqftRedtail Cove Plan, Serenity Oaks, Spring Branch, TX 78070New ConstructionAdam Michael Custom Homes
- $315,0003 bd2 ba1.4k sqft627 Hummingbird Hl, Canyon Lake, TX 78133ActiveMLS ID #616814, Katherine Wagner, Anders Pierce Realty, LLC. Central Texas MLS
- $345,0003 bd2 ba1.4k sqft596 Riviera Dr, Canyon Lake, TX 78133ActiveMLS ID #617799, Crystal Unrue, Sullivan Hill Country Properti. Central Texas MLS
