Fully furnished northeast-facing waterfront townhome just steps from the world-class amenities of Horseshoe Bay Resort with sweeping open water views of Lake LBJ and the iconic HSB Lighthouse. This move-in ready residence offers approximately 3,737 SF across three levels with 4 bedrooms, 4.5 baths, and exceptional outdoor living spaces including two covered patios, a swimming dock, private single-slip boat dock with lift, and two PWC lifts. The main level features an open-concept design with expansive picture windows, fireplace, wet bar, game area, dining space, and an island kitchen equipped with stainless steel appliances, Sub-Zero refrigerator, and Thermador double convection ovens. Upstairs, the spacious primary suite includes a fireplace, sitting area with wet bar, private patio access, walk-in closet, and spa-like bath with dual vanities, whirlpool tub, and separate walk-in shower. Two additional guest suites with private baths complete the upper level. The lower lake level includes a fourth bedroom currently configured as a bunk room with en-suite bath, walk-in closet, and direct access to the patio and boat slip. Furnishings and a 2012 Harris pontoon boat convey (see associated docs), offering a true turnkey opportunity for full-time living or an ideal lock-and-leave lake retreat.
For sale
$2,000,000
1103 The Cape, Horseshoe Bay, TX 78657
4beds
3,737sqft
Townhouse, Residential
Built in 1984
-- sqft lot
$1,853,100 Zestimate®
$535/sqft
$175/mo HOA
What's special
- 49 days |
- 105 |
- 2 |
Zillow last checked:
Listing updated:
Listed by:
Kale G Stephens 512-550-3624,
Horseshoe Bay Living 2, LLC
Source: HLMLS as distributed by MLS GRID,MLS#: 178187
Facts & features
Interior
Bedrooms & bathrooms
- Bedrooms: 4
- Bathrooms: 5
- Full bathrooms: 4
- 1/2 bathrooms: 1
Rooms
- Room types: Dining Room, Family Room, Game Room, Great Room, Kitchen, Laundry, Living Room, Utility Room Inside
Heating
- Central, Electric
Cooling
- Central Air
Appliances
- Included: Dishwasher, Double Oven, Dryer, Disposal, Ice Maker, Microwave, Built-In Refrigerator, Warming Drawer, Washer, Cooktop, Wall Oven
Features
- Breakfast Bar, Recessed Lighting, Solid Surface Counters
- Flooring: Hardwood
- Number of fireplaces: 2
- Fireplace features: Two
Interior area
- Total structure area: 3,737
- Total interior livable area: 3,737 sqft
Property
Parking
- Total spaces: 2
- Parking features: 2 Car Attached Garage, Garage Door Opener, Front Entry
- Attached garage spaces: 2
Features
- Stories: 3
- Patio & porch: Covered
- Spa features: Bath
- Fencing: None
- Has view: Yes
- View description: Hill Country, Lake, Panoramic
- Has water view: Yes
- Water view: Lake
- Waterfront features: Open Water, Lake LBJ
- Frontage length: 28
Lot
- Dimensions: 28 x 115 x 28 x 87
Details
- Parcel number: 034152
Construction
Type & style
- Home type: Townhouse
- Architectural style: Traditional
- Property subtype: Townhouse, Residential
Materials
- Wood Siding, Stone, Stucco
- Foundation: Slab
- Roof: Tile
Condition
- Year built: 1984
Utilities & green energy
Green energy
- Energy efficient items: Ceiling Fan(s)
Community & HOA
Community
- Security: Security System, Smoke Detector(s)
- Subdivision: The Cape
HOA
- Has HOA: Yes
- Services included: Road Maintenance
- HOA fee: $1,050 semi-annually
Location
- Region: Horseshoe Bay
Financial & listing details
- Price per square foot: $535/sqft
- Date on market: 6/2/2026
- Road surface type: Paved
Estimated market value
$1,853,100
$1.76M - $1.95M
$5,279/mo
Price history
| Date | Event | Price |
|---|---|---|
| 7/9/2026 | Price change | $5,000-16.7%$1/sqft |
Source: HLMLS as distributed by MLS GRID #178198 Report a problem | ||
| 6/3/2026 | Listed for rent | $6,000$2/sqft |
Source: HLMLS as distributed by MLS GRID #178198 Report a problem | ||
| 6/2/2026 | Listed for sale | $2,000,000$535/sqft |
Source:  HLMLS as distributed by MLS GRID #178187 Report a problem HLMLS as distributed by MLS GRID #178187 Report a problem | ||
| 3/25/2025 | Listing removed | $6,000$2/sqft |
Source: HLMLS as distributed by MLS GRID #171400 Report a problem | ||
| 12/31/2024 | Listed for rent | $6,000$2/sqft |
Source: HLMLS as distributed by MLS GRID #171400 Report a problem | ||
Public tax history
Tax history is unavailable.
Monthly payment
Est. payment
Payment breakdown
Explore the cost of this home by adjusting the details. Changes won't be saved.Climate risks
Neighborhood: 78657
Nearby schools
GreatSchools rating
- 4/10Packsaddle Elementary SchoolGrades: PK-5Distance: 8.5 mi
- 6/10Llano Junior High SchoolGrades: 6-8Distance: 22.5 mi
- 6/10Llano High SchoolGrades: 9-12Distance: 22.8 mi
- $1,151,4004 bd4 ba3.7k sqft1103 The Cpe #2, Horseshoe Bay, TX 78657Off Market
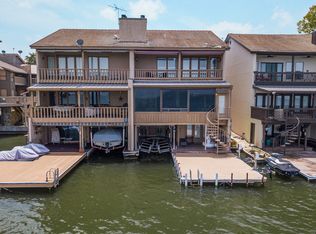
- $2,178,1006 bd5 ba3.7k sqft1103 The Cpe #3, Horseshoe Bay, TX 78657Off Market
- $1,782,8504 bd5 ba3.1k sqft1103 The Cpe #4, Horseshoe Bay, TX 78657Off Market
- $2,326,5006 bd5 ba3.9k sqft1103 The Cape Rd, Horseshoe Bay, TX 78657Off Market
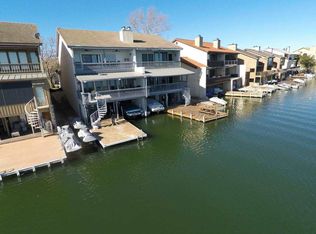
- $1,096,706-- bd-- ba3.1k sqft1103 The Cpe #1, Horseshoe Bay, TX 78657Off Market
- $2,000,0004 bd5 ba3.7k sqft1103 The Cape Rd #2, Horseshoe Bay, TX 78657For Sale
- $660,800-- bd-- ba1.2k sqft1101 The Cpe #1, Horseshoe Bay, TX 78657Off Market
- $622,200-- bd-- ba1.2k sqft1101 The Cpe #2, Horseshoe Bay, TX 78657Off Market
A local agent can set up tours, give advice and negotiate with sellers.
Similar homes
- $2,000,0004 bd5 ba3.7k sqft1103 The Cape Rd #2, Horseshoe Bay, TX 78657Active
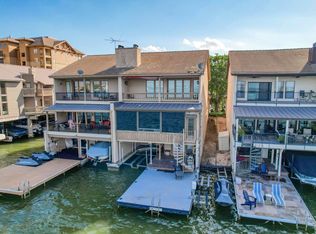
 MLS ID #6016883, Kale Stephens, Horseshoe Bay Living 2, LLC. Unlock MLS
 - $2,195,0004 bd4 ba3k sqft1107 The Cape #12, Horseshoe Bay, TX 78657For Sale

 MLS ID #178534, Jarrett Bates, KW-River Hills Property Group. HLMLS as distributed by MLS GRID
 - $1,890,0004 bd3 ba2.4k sqft402 Island Dr #B, Kingsland, TX 78657Active
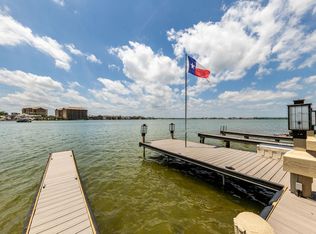 MLS ID #2714223, Thomas Stone, Stone Properties Group. Unlock MLS
 - $1,899,0004 bd5 ba3.5k sqft819 Broken Arrow, Horseshoe Bay, TX 78657For Sale
 MLS ID #177101, Edward R Burget, Horseshoe Bay ONE Realty. HLMLS as distributed by MLS GRID
 - $1,849,0003 bd3 ba2.1k sqft528 LIGHTHOUSE DR # 6 #6, Horseshoe Bay, TX 78657For Sale
 MLS ID #1967481, Samuel Dunham TREC #223334, Macon Real Estate. LERA MLS
 - $1,999,0004 bd4 ba3.9k sqft145 La Serena Loop, Horseshoe Bay, TX 78657For SaleMLS ID #176907, Leslea M Roberts - Hasbany, HSB Real Estate, LLC. HLMLS as distributed by MLS GRID
- $2,150,0004 bd5 ba3.9k sqft510 Lucy Ln., Horseshoe Bay, TX 78657For SaleMLS ID #174201, Sarah Childers, All City Real Estate Ltd. Co. HLMLS as distributed by MLS GRID
- $1,750,0004 bd6 ba2.2k sqft509 HI CIR N #B, Horseshoe Bay, TX 78657For SaleMLS ID #1992681, John Lopez TREC #484072, Reese Monroe Realty. LERA MLS
- $1,750,0004 bd6 ba2.2k sqft509 Hi Circle N, Horseshoe Bay, TX 78657For SaleMLS ID #178389, John Lopez L Lopez, Reese Monroe Realty. HLMLS as distributed by MLS GRID
- $1,500,0004 bd4 ba2.4k sqft101 Third Sid, Horseshoe Bay, TX 78657For SaleMLS ID #178695, Heather Bangs, eXp Realty, LLC. HLMLS as distributed by MLS GRID
- $1,649,9993 bd3 ba2.6k sqft1300 The Cape Unit #7, Horseshoe Bay, TX 78657For SaleMLS ID #177462, Christian Glosson, Horseshoe Bay ONE Realty. HLMLS as distributed by MLS GRID
- $2,300,0003 bd3 ba2.4k sqft909 Red Sails dr, Horseshoe Bay, TX 78657For SaleMLS ID #177934, Jason A Coleman, Coleman Team Realty, LLC. HLMLS as distributed by MLS GRID
- $2,250,0004 bd5 ba5.5k sqft105 Dalton, Horseshoe Bay, TX 78657For SaleMLS ID #178240, Stacy E Alexander, Cook Residential RE. HLMLS as distributed by MLS GRID
- $1,450,0004 bd4 ba2.4k sqft101 Third Sid W, Horseshoe Bay, TX 78657ActiveMLS ID #2379325, Heather Bangs, eXp Realty, LLC. Unlock MLS
- $1,849,0003 bd3 ba2.3k sqft528-6 Lighthouse Drive, Horseshoe Bay, TX 78657For SaleMLS ID #171157, Macon Dunham, Macon Dunham Real Estate. HLMLS as distributed by MLS GRID
- $2,145,0004 bd4 ba4.3k sqft205 Hi Ridge Rd, Horseshoe Bay, TX 78657For SaleMLS ID #177747, Stacy E Alexander, Cook Residential RE. HLMLS as distributed by MLS GRID
- $1,550,0004 bd5 ba2.7k sqft102 A Bunny Run, Horseshoe Bay, TX 78657ActiveMLS ID #8724524, Chad Thibodeaux, RE/MAX HORSESHOE BAY RESORT SA. Unlock MLS
- $1,899,9994 bd3 ba2.6k sqft450 Pecan Creek Dr, Horseshoe Bay, TX 78657ActiveMLS ID #9610905, Jackie Ensor, Ensor & Co., Realtors. Unlock MLS
- $1,725,0004 bd4 ba3.7k sqft212 Florentine, Horseshoe Bay, TX 78657For SaleMLS ID #176660, Kristi M Goebel, Horseshoe Bay Resort Realty. HLMLS as distributed by MLS GRID
- $1,259,0004 bd4 ba2.4k sqft525 Horseshoe Bay North #525, Horseshoe Bay, TX 78657For SaleMLS ID #1921775, Jacquelyn Pryor TREC #370124, Homefront Realty. LERA MLS
