Rare 2 acre opportunity in Brentwood! Discover the perfect setting to bring your dream home to life at 1103 Waller Road. This beautiful, level 1.6 acre property offers an exceptional opportunity for a custom build, featuring mature trees, a tree-lined setting, and plenty of room to create your ideal homesite. With the property already connected to sewer and no HOA restrictions, the possibilities are endless. Whether you're a custom builder looking for your next project or a buyer ready to design a one-of-a-kind home, this property offers the space, privacy, and flexibility that are increasingly hard to find in Brentwood. A rare opportunity to build exactly what you want on a beautiful Brentwood lot.
Home on property is in good condition, but not ready for showings. Potential buyers are welcome to tour only the property as this time.
Active
Price cut: $100K (11/6)
$999,990
1103 Waller Rd, Brentwood, TN 37027
3beds
1,340sqft
Single Family Residence, Residential
Built in 1968
2 Acres Lot
$-- Zestimate®
$746/sqft
$-- HOA
What's special
Tree-lined settingMature treesBeautiful brentwood lot
- 6 days
- 452
- 19
Likely to sell faster than
Zillow last checked:
Listing updated:
Listed by:
Nicholas Lane Woodard 615-566-9839,
Benchmark Realty, LLC 615-371-1544
Source: RealTracs MLS as distributed by MLS GRID,MLS#: 3632777
Facts & features
Interior
Bedrooms & bathrooms
- Bedrooms: 3
- Bathrooms: 1
- Full bathrooms: 1
- Main level bedrooms: 3
Bedroom 1
- Features: Extra Large Closet
- Area: 156 Square Feet
- Dimensions: 13x12
Bedroom 2
- Features: Extra Large Closet
- Area: 120 Square Feet
- Dimensions: 12x10
Bedroom 3
- Area: 110 Square Feet
- Dimensions: 11x10
Den
- Area: 210 Square Feet
- Dimensions: 21x10
Dining room
- Features: Combination
Kitchen
- Features: Eat-in Kitchen
Living room
- Features: Great Room
- Area: 192 Square Feet
- Dimensions: 16x12
Heating
- Central
Cooling
- Central Air
Appliances
- Included: Electric Range, Dishwasher, Disposal
- Laundry: Electric Dryer Hookup, Washer Hookup
Features
- Flooring: Wood, Tile
- Basement: Crawl Space
Interior area
- Total structure area: 1,340
- Total interior livable area: 1,340 sqft
- Finished area above ground: 1,340
Property
Features
- Levels: One
- Stories: 1
Lot
- Size: 2 Acres
Details
- Parcel number: 094033 14900 00016033
- Special conditions: Standard
Construction
Type & style
- Home type: SingleFamily
- Property subtype: Single Family Residence, Residential
Materials
- Brick
Condition
- New construction: No
- Year built: 1968
Utilities & green energy
- Sewer: Public Sewer
- Water: Public
- Utilities for property: Water Available
Community & HOA
Community
- Subdivision: Private
HOA
- Has HOA: No
Location
- Region: Brentwood
Financial & listing details
- Price per square foot: $746/sqft
- Tax assessed value: $655,200
- Annual tax amount: $2,441
- Date on market: 11/5/2026
Estimated market value
Not available
Estimated sales range
Not available
Not available
Price history
| Date | Event | Price |
|---|---|---|
| 11/6/2026 | Price change | $999,990-9.1%$746/sqft |
Source:  RealTracs MLS as distributed by MLS GRID #3632777 Report a problem | ||
| 11/5/2026 | Listed for sale | $1,100,000+202.2%$821/sqft |
Source: RealTracs MLS as distributed by MLS GRID #3632777 Report a problem | ||
| 2/26/2020 | Sold | $364,000+0.3%$272/sqft |
Source: RealTracs MLS as distributed by MLS GRID #2113414 Report a problem | ||
| 1/24/2020 | Listed for sale | $363,000+327.1%$271/sqft |
Source: Market Street Properties, LLC #2113414 Report a problem | ||
| 10/13/2011 | Listing removed | $1,200$1/sqft |
Source: Prominent Realty Group LLC #1309413 Report a problem | ||
| 10/5/2011 | Price change | $1,200-5.9%$1/sqft |
Source: Prominent Realty Group LLC #1309413 Report a problem | ||
| 9/29/2011 | Listed for rent | $1,275$1/sqft |
Source: Prominent Realty Group LLC #1309413 Report a problem | ||
| 8/15/2007 | Sold | $85,000$63/sqft |
Source: Public Record Report a problem | ||
Public tax history
| Year | Property taxes | Tax assessment |
|---|---|---|
| 2025 | $2,440 +25.4% | $163,800 +82.6% |
| 2024 | $1,946 | $89,700 |
| 2023 | $1,946 | $89,700 |
| 2022 | $1,946 | $89,700 |
| 2021 | $1,946 +46.2% | $89,700 +73.9% |
| 2020 | $1,331 | $51,575 |
| 2019 | $1,331 +2.8% | $51,575 |
| 2018 | $1,295 | $51,575 |
| 2017 | $1,295 | $51,575 |
| 2016 | -- | $51,575 +21.4% |
| 2015 | -- | $42,500 |
| 2014 | -- | $42,500 |
| 2013 | -- | $42,500 |
| 2012 | -- | $42,500 |
| 2011 | -- | $42,500 +4.3% |
| 2007 | $1,121 | $40,761 |
| 2006 | $1,121 +10.4% | $40,761 +35.7% |
| 2005 | $1,016 | $30,046 |
| 2004 | $1,016 | $30,046 |
| 2002 | $1,016 | $30,046 |
| 2001 | -- | $30,046 -75% |
| 2000 | -- | $120,185 |
Find assessor info on the county website
Monthly payment
Est. payment
Payment breakdown
Explore the cost of this home by adjusting the details. Changes won't be saved.Climate risks
Neighborhood: 37027
Nearby schools
Schools provided by the listing agent
- Elementary: Sunset Elementary School
- Middle: Sunset Middle School
- High: Ravenwood High School
Source: RealTracs MLS as distributed by MLS GRID. This data may not be complete. We recommend contacting the local school district to confirm school assignments for this home.
Similar homes
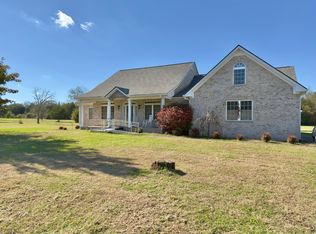
- $1,285,0004 bd3 ba1.3k sqft6921 Nolensville Rd, Brentwood, TN 37027For Sale

 MLS ID #3623284, Shane Conner. RealTracs MLS as distributed by MLS GRID
- $850,0003 bd1 ba1k sqft6334 Hills Chapel Rd, Nashville, TN 37211For Sale
 MLS ID #3513569, Carmen Isabel Barraza. RealTracs MLS as distributed by MLS GRID
- $985,0003 bd2 ba1.5k sqft1106 Acklen Ave, Nashville, TN 37203For Sale
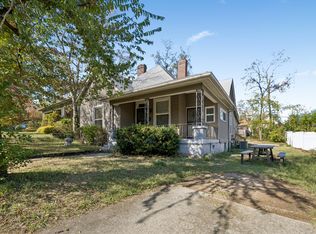 MLS ID #3632240, Janice Rodriguez. RealTracs MLS as distributed by MLS GRID
- $875,0003 bd2 ba1.8k sqft4332 Peytonsville Trinity Rd, Franklin, TN 37064For Sale
 MLS ID #3627182, Sarah Nicodemus. RealTracs MLS as distributed by MLS GRID
- $875,0003 bd3 ba2k sqft2667 Sanford Rd, Nolensville, TN 37135For SaleMLS ID #3260255, Danny Babel. RealTracs MLS as distributed by MLS GRID
- $1,440,0003 bd3 ba1.6k sqft203 Locustwood Dr, Nashville, TN 37211For SaleMLS ID #3633089, Amber Stormberg. RealTracs MLS as distributed by MLS GRID
- $900,0003 bd2 ba1.4k sqft1505 Hillsboro Rd, Franklin, TN 37069For SaleMLS ID #3252113, Janelle Waggener. RealTracs MLS as distributed by MLS GRID
- $575,0003 bd2 ba1.3k sqft5757 Pettus Rd, Antioch, TN 37013For SaleMLS ID #3499583, Lisa Rose Johnson. RealTracs MLS as distributed by MLS GRID
- $1,440,0003 bd2 ba1.5k sqft3807 Syfert Ln, Nashville, TN 37211For SaleMLS ID #3633086, Amber Stormberg. RealTracs MLS as distributed by MLS GRID
- $775,0003 bd2 ba1.6k sqft622 Stanvid Dr, Nashville, TN 37216For SaleMLS ID #3633460, Meaghan Ford. RealTracs MLS as distributed by MLS GRID
- $655,0003 bd2 ba1.5k sqft5321 Overton Rd, Nashville, TN 37220For SaleMLS ID #3527552, Jason Casey. RealTracs MLS as distributed by MLS GRID
- $800,0004 bd2 ba1.8k sqft1706 Gale Ln, Nashville, TN 37212For SaleMLS ID #3510810, Dan Lane. RealTracs MLS as distributed by MLS GRID
- $749,9003 bd2 ba1.7k sqft1212 Howard Ave, Nashville, TN 37216For SaleMLS ID #3627456, Amy Rigell Fosner. RealTracs MLS as distributed by MLS GRID
- $999,0002 bd2 ba1.2k sqft2569 Taylor Ln, Eagleville, TN 37060For SaleMLS ID #3546667, Matt Sargent. RealTracs MLS as distributed by MLS GRID
- $699,9993 bd2 ba1.7k sqft707 Farrell Rd, Nashville, TN 37220For SaleMLS ID #3180187, Wesley S. Whitson, Jr. RealTracs MLS as distributed by MLS GRID
- $510,0003 bd2 ba1.3k sqft707 Desmond Dr, Nashville, TN 37211For SaleMLS ID #3633150, Jenny Chapman. RealTracs MLS as distributed by MLS GRID
- $745,0002 bd2 ba1.8k sqft3803 N Chapel Rd, Franklin, TN 37067For SaleMLS ID #3256557, Will White. RealTracs MLS as distributed by MLS GRID
- $619,9004 bd2 ba1.8k sqft513 Rosedale Ave, Nashville, TN 37211For SaleMLS ID #3634453, Kyle Yates. RealTracs MLS as distributed by MLS GRID
- $625,0003 bd2 ba1.6k sqft913 Hillsboro Rd, Franklin, TN 37064For SaleMLS ID #3629739, Jeanie Rutland. RealTracs MLS as distributed by MLS GRID
