OPEN HOUSE, SUNDAY, SEPTEMBER 27, 2026, 1 - 4 PM! Enjoy easy, low-maintenance condo living! This inviting 2-bedroom condo offers plenty of space and flexibility, including a fully finished basement with the possibility of a 3rd bedroom. With 2 full bathrooms plus an additional half bath in the basement, the layout offers added convenience. The main floor features convenient first-floor laundry and a comfortable kitchen and dining combination with a snack bar—perfect for casual meals or morning coffee. All appliances stay, making move-in even easier. Step outside and enjoy the deck without spending your weekends worrying about yard work! The finished basement provides even more living space for relaxing, entertaining, a home office, hobby area, or guest space. A Generac whole-house generator adds extra peace of mind. Best of all, the association takes care of grass mowing, snow removal, and the exterior of the condo, allowing you more time to relax and enjoy your home. Comfortable, convenient, and low maintenance—this condo has so much to offer!
For sale
$259,900
11039 Kasteel Ct, Clio, MI 48420
2beds
2,566sqft
Condominium
Built in 2001
-- sqft lot
$256,800 Zestimate®
$101/sqft
$180/mo HOA
What's special
Fully finished basementConvenient first-floor laundryAll appliances stay
- 13 days
- 319
- 15
Zillow last checked:
Listing updated:
Listed by:
Tonya Johnson 810-625-2939,
Lucia Properties 810-234-1000
Source: MiRealSource,MLS#: 50222779 Originating MLS: East Central Association of REALTORS
Originating MLS: East Central Association of REALTORSFacts & features
Interior
Bedrooms & bathrooms
- Bedrooms: 2
- Bathrooms: 3
- Full bathrooms: 2
- 1/2 bathrooms: 1
Rooms
- Room types: Bedroom, Laundry, Master Bedroom, Bonus Room, Basement Lavatory
Primary bedroom
- Level: First
Bedroom 1
- Features: Carpet
- Level: First
- Area: 182
- Dimensions: 13 x 14
Bedroom 2
- Level: First
- Area: 132
- Dimensions: 12 x 11
Bathroom 1
- Features: Wood
- Level: First
Bathroom 2
- Features: Vinyl
- Level: First
- Area: 40
- Dimensions: 8 x 5
Dining room
- Features: Vinyl
- Level: First
- Area: 99
- Dimensions: 9 x 11
Kitchen
- Features: Vinyl
- Level: First
- Area: 121
- Dimensions: 11 x 11
Living room
- Features: Carpet
- Level: First
- Area: 280
- Dimensions: 20 x 14
Heating
- Forced Air, Natural Gas
Cooling
- Ceiling Fan(s), Central Air
Appliances
- Included: Dishwasher, Dryer, Microwave, Range/Oven, Refrigerator, Washer, Gas Water Heater
- Laundry: First Floor Laundry
Features
- Sump Pump, Walk-In Closet(s)
- Flooring: Hardwood, Carpet, Vinyl, Wood
- Basement: Block,Finished,Full,Concrete,Sump Pump
- Has fireplace: No
Interior area
- Total structure area: 2,566
- Total interior livable area: 2,566 sqft
- Finished area above ground: 1,283
- Finished area below ground: 1,283
Property
Parking
- Total spaces: 2
- Parking features: Garage, Driveway, Attached, Garage Door Opener
- Attached garage spaces: 2
Features
- Levels: One
- Stories: 1
- Patio & porch: Deck, Porch
- Frontage type: Road
Lot
- Size: 2,178 Square Feet
- Features: Cul-De-Sac
Details
- Parcel number: 1823651015
- Special conditions: Private
Construction
Type & style
- Home type: Condo
- Architectural style: Ranch
- Property subtype: Condominium
Materials
- Brick, Vinyl Siding, Vinyl Trim
- Foundation: Basement, Concrete Perimeter
Condition
- Year built: 2001
Utilities & green energy
- Sewer: Public Sanitary
- Water: Public
- Utilities for property: Cable Available
Community & HOA
Community
- Subdivision: Dutchmans Crossing Condo
HOA
- Has HOA: Yes
- Services included: HOA, Maintenance Grounds, Snow Removal, Maintenance Structure
- HOA fee: $180 monthly
Location
- Region: Clio
Financial & listing details
- Price per square foot: $101/sqft
- Tax assessed value: $195,200
- Annual tax amount: $2,636
- Date on market: 9/24/2026
- Cumulative days on market: 14 days
- Listing agreement: Exclusive Right To Sell
- Listing terms: Cash,Conventional,FHA,VA Loan
- Road surface type: Paved
Estimated market value
$256,800
$244,000 - $270,000
$2,438/mo
Price history
| Date | Event | Price |
|---|---|---|
| 9/24/2026 | Listed for sale | $259,900+111.5%$101/sqft |
Source:  MiRealSource #50222779 Report a problem MiRealSource #50222779 Report a problem | ||
| 6/21/2001 | Sold | $122,900$48/sqft |
Source: Public Record Report a problem | ||
Public tax history
| Year | Property taxes | Tax assessment |
|---|---|---|
| 2025 | $2,551 +4.5% | $97,600 +5.4% |
| 2024 | $2,442 | $92,600 +16.6% |
| 2023 | -- | $79,400 +1.7% |
| 2022 | -- | $78,100 +2.9% |
| 2021 | -- | $75,900 +7.7% |
| 2020 | -- | $70,500 +5.5% |
| 2019 | -- | $66,800 +8.4% |
| 2018 | $1,950 +5.7% | $61,600 |
| 2017 | $1,844 +0.9% | $61,600 -0.3% |
| 2016 | $1,827 | $61,800 +7.5% |
| 2015 | $1,827 | $57,500 +4.2% |
| 2012 | -- | $55,200 -4.2% |
| 2011 | -- | $57,600 -2.7% |
| 2010 | -- | $59,200 -12.9% |
| 2008 | $1,242 | $68,000 -3.3% |
| 2006 | -- | $70,300 +4.6% |
| 2005 | -- | $67,200 +2.8% |
| 2004 | -- | $65,400 +3% |
| 2003 | -- | $63,500 +1.4% |
| 2002 | -- | $62,600 +469.1% |
| 2001 | -- | $11,000 |
Find assessor info on the county website
Monthly payment
Est. payment
Payment breakdown
Explore the cost of this home by adjusting the details. Changes won't be saved.Climate risks
Neighborhood: 48420
Nearby schools
Schools provided by the listing agent
- District: Clio Area School District
Source: MiRealSource. This data may not be complete. We recommend contacting the local school district to confirm school assignments for this home.

Similar homes
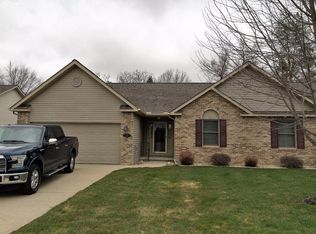
- $264,9002 bd3 ba2.4k sqft3178 Amsterdam Dr, Clio, MI 48420For Sale
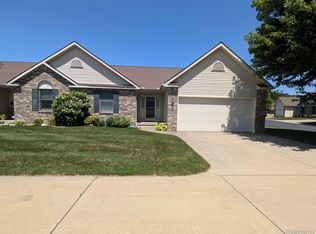
 MLS ID #20261053557, Thomas C Farrell, Crown Real Estate Group. Realcomp II
 - $249,9003 bd2 ba2.3k sqft10298 Rene Dr, Clio, MI 48420For Sale
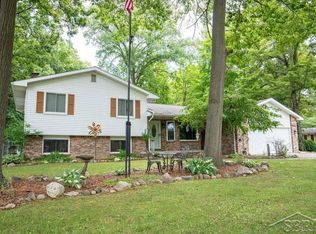
 MLS ID #50221572, Kelly Gust, New Beginnings. MiRealSource
 - $259,0003 bd3 ba2.3k sqft12074 Schonborn Pl, Clio, MI 48420For Sale
 MLS ID #50217436, Logan Raymond, Century 21 Signature - Frankenmuth. MiRealSource
 - $245,0003 bd2 ba1.3k sqft2432 W Farrand Rd, Clio, MI 48420For Sale
 MLS ID #20261079862, Stacy Daul, Berkshire Hathaway HomeServices Michigan Real Est. Realcomp II
 - $270,0002 bd2 ba1.8k sqft1291 W Tobias Rd, Clio, MI 48420For SaleMLS ID #20261052350, Debbie Upleger, RE/MAX Town & Country. Realcomp II
- $293,0003 bd2 ba1.7k sqft10286 Rene Dr, Clio, MI 48420For SaleMLS ID #50223346, Todd Richards, REMAX Prime Properties. MiRealSource
- $260,0003 bd3 ba1.5k sqft300 N Mill St, Clio, MI 48420For SaleMLS ID #20261070162, Michelle Blaisdell, Red Fox Realty LLC. Realcomp II
- $279,9002 bd2 ba1.3k sqft11469 Windmill Pointe Point, Clio, MI 48420For SaleMLS ID #50219975, Alvin (AJ) Shackelford, Re/max TriCounty. MiRealSource
- $240,0004 bd3 ba2.7k sqft500 E Vienna St, Clio, MI 48420For SaleMLS ID #20261052706, Robert Neely, Keller Williams Legacy. Realcomp II
- $239,9003 bd2 ba1.9k sqft11394 Sunset Dr, Clio, MI 48420For SaleMLS ID #50218617, Todd Richards, REMAX Prime Properties. MiRealSource
- $267,9004 bd2 ba2k sqft13135 N Linden Rd, Clio, MI 48420For SaleMLS ID #50220596, Jeremy T Taljonick, REMAX Right Choice. MiRealSource
- $224,9004 bd2 ba2.3k sqft537 Clarion St, Clio, MI 48420For SaleMLS ID #50206778, Johnny Y Zarka, Piper Realty Company. MiRealSource
- $174,9003 bd2 ba1.3k sqft11179 Langdon Dr, Clio, MI 48420For SaleMLS ID #20261075658, Eric Galpin, Epique Realty. Realcomp II
- $219,9003 bd2 ba1.9k sqft13280 N Saginaw Rd, Clio, MI 48420For SaleMLS ID #50203659, Kurt Pickelmann, RE/MAX New Image. MiRealSource
- $220,0004 bd2 ba1.3k sqft517 Clarion St, Clio, MI 48420For Sale
 MLS ID #26046851, Mark L Haddock, RE/MAX Perrett Associates. MichRIC
 - $199,9002 bd1 ba1.3k sqft12267 N Saginaw Rd, Clio, MI 48420For SaleMLS ID #50216135, Sue A Bully, REMAX Town & Country. MiRealSource
