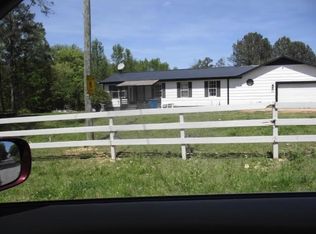
Welcome to 1104 Bradford Road in Altoona! This 3-bedroom, 2-bath home offers comfortable living with some great extras! The fenced front yard provides a nice space for outdoor activities, while the detached, open two-car garage offers plenty of room for parking and storage. Attached to the garage is a bonus man cave, perfect for a hobby room, game room, workshop, or your own personal retreat! Whether you're looking for extra space to entertain, work on projects, or simply relax, this property offers plenty of possibilities. Schedule your showing today!
For sale
$109,000
1104 Bradford Rd, Altoona, AL 35952
3beds
1,280sqft
Manufactured Home
Built in 2008
0.73 Acres Lot
$-- Zestimate®
$85/sqft
$-- HOA
What's special
Bonus man caveFenced front yardExtra space to entertainDetached open two-car garage
- 4 days
- 143
- 24
Likely to sell faster than
Zillow last checked:
Listing updated:
Listed by:
Lisa Street 205-520-3061,
Sweet HOMElife Real Estate,
Monica Moorer 205-559-1933,
HomeRiver Group, LLC
Source: GALMLS,MLS#: 21468549
Facts & features
Interior
Bedrooms & bathrooms
- Bedrooms: 3
- Bathrooms: 2
- Full bathrooms: 2
Rooms
- Room types: Bedroom, Bathroom, Kitchen, Master Bathroom, Master Bedroom
Primary bedroom
- Level: First
Bedroom 1
- Level: First
Bedroom 2
- Level: First
Primary bathroom
- Level: First
Bathroom 1
- Level: First
Kitchen
- Features: Laminate Counters
- Level: First
Living room
- Level: First
Basement
- Area: 0
Heating
- Central
Cooling
- Central Air
Appliances
- Included: Refrigerator, Stove-Electric, Electric Water Heater
- Laundry: Electric Dryer Hookup, Washer Hookup, Main Level, Laundry Room, Laundry (ROOM), Yes
Features
- None, Separate Shower, Walk-In Closet(s)
- Flooring: Vinyl
- Basement: Crawl Space
- Attic: None
- Has fireplace: No
Interior area
- Total interior livable area: 1,280 sqft
- Finished area above ground: 1,280
- Finished area below ground: 0
Video & virtual tour
Property
Parking
- Total spaces: 2
- Parking features: Driveway, Garage Faces Rear
- Garage spaces: 2
- Has uncovered spaces: Yes
Features
- Levels: One
- Stories: 1
- Patio & porch: Porch, Open (DECK), Deck
- Pool features: None
- Fencing: Fenced
- View description: None
- Waterfront features: No
Lot
- Size: 0.73 Acres
Details
- Parcel number: 0808270000028.002
- Special conditions: N/A
Construction
Type & style
- Home type: MobileManufactured
- Property subtype: Manufactured Home
Materials
- Vinyl Siding
Condition
- Year built: 2008
Utilities & green energy
- Sewer: Septic Tank
- Water: Public
Community & HOA
Community
- Subdivision: None
Location
- Region: Altoona
Financial & listing details
- Price per square foot: $85/sqft
- Tax assessed value: $38,900
- Price range: $109K - $109K
- Date on market: 10/24/2026
Estimated market value
Not available
Estimated sales range
Not available
Not available
Price history
| Date | Event | Price |
|---|---|---|
| 10/24/2026 | Listed for sale | $109,000$85/sqft |
Source:  GALMLS #21468549 Report a problem | ||
Public tax history
| Year | Property taxes | Tax assessment |
|---|---|---|
| 2025 | -- | $3,900 -0.5% |
| 2024 | -- | $3,920 |
| 2023 | -- | $3,920 |
Find assessor info on the county website
Monthly payment
Climate risks
Neighborhood: 35952
Nearby schools
Schools provided by the listing agent
- Elementary: West End
- Middle: West End
- High: West End
Source: GALMLS. This data may not be complete. We recommend contacting the local school district to confirm school assignments for this home.
Similar homes
- $--3 bd1 ba1k sqft124 Max Haynes Rd, Altoona, AL 35952AuctionAuction.com 2
- $--3 bd2 ba1.3k sqft2931 Wilson Chapel Rd, Altoona, AL 35952Auction
 ServiceLink Auction
- $97,5003 bd2 ba1.4k sqft111 Willie Harris Dr, Attalla, AL 35954For Sale
 MLS ID #21928797, Jessica Fox. ValleyMLS
- $109,0003 bd1 ba1.2k sqft206 Walker Dr, Attalla, AL 35954For Sale
 MLS ID #21924775, Annette O'Dell. ValleyMLS
- $109,5003 bd2 ba1.2k sqft911 Valley Rd, Oneonta, AL 35121For Sale
 MLS ID #21462746, Jana Baker, Keller Williams Realty Blount. GALMLS
