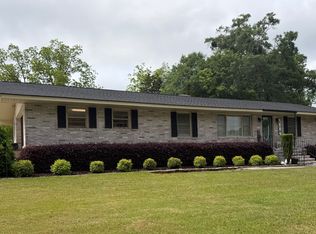
Welcome home to this charming 3-bedroom, 1-bathroom brick home, originally built in 1960 and nestled on 1.59 peaceful acres. Offering approximately 1,631 square feet of living space, this home combines timeless character with thoughtful updates and an abundance of outdoor space, making it an excellent opportunity for those looking for privacy and functionality. Inside, the home features beautiful original hardwood flooring throughout the living room, dining room, and bedrooms, adding warmth and character. Tile flooring is featured in the kitchen, mudroom, and bathroom for easy maintenance and everyday functionality. The updated kitchen is both attractive and functional, featuring granite countertops and stainless-steel appliances, including the stove/oven, over-the-range microwave, refrigerator, and dishwasher. The bathroom continues the updated feel with granite countertops while maintaining the home's classic charm. One of the home's standout features is the approximately 276-square-foot screened porch. Complete with a ceiling fan, light, and porch swing, this space provides a comfortable setting for morning coffee, relaxing evenings, entertaining guests, or simply enjoying the peaceful surroundings. Outside, there is plenty to appreciate. The fenced backyard provides a defined area for many uses. The front yard features three mature pecan trees and a level area. The property also includes two wells and a brick well house. For those needing workspace, storage, or room for hobbies and equipment, this home has just what is needed. A spacious 40' x 40' shop provides approximately 1,600 square feet of additional space and features two garage doors, with one equipped with a remote opener. The shop includes window air conditioning, a wood-burning heater, a bar area, and an air compressor system. Additional covered concrete space provides even more flexibility for parking, projects, equipment, or outdoor entertaining. A two-vehicle covered carport and separate wood shed provide additional storage and covered parking options. Whether you're looking for a home with acreage, a property with substantial workshop space, room for hobbies and equipment, or simply a peaceful place to call home, this property offers a combination of character, functionality, and outdoor spaces. This home is one you do not want to miss - both inside and out.
Pending
$279,900
1104 Double Bridges Rd, Elberton, GA 30635
3beds
1,631sqft
Single Family Residence
Built in 1960
1.59 Acres Lot
$277,200 Zestimate®
$172/sqft
$-- HOA
What's special
- 15 days
- 356
- 16
Likely to sell faster than
Zillow last checked:
Listing updated:
Listed by:
Maggie Stetson 706-988-2612,
The Collective | RE
Source: GAMLS,MLS#: 10841171
Facts & features
Interior
Bedrooms & bathrooms
- Bedrooms: 3
- Bathrooms: 1
- Full bathrooms: 1
- Main level bathrooms: 1
- Main level bedrooms: 3
Rooms
- Room types: Family Room
Heating
- Central, Natural Gas, Wood
Cooling
- Ceiling Fan(s), Central Air
Appliances
- Included: Dishwasher, Oven/Range (Combo), Stainless Steel Appliance(s)
- Laundry: Mud Room
Features
- Master On Main Level
- Flooring: Hardwood, Laminate
- Basement: None
- Attic: Pull Down Stairs
- Number of fireplaces: 1
- Fireplace features: Living Room
Interior area
- Total structure area: 1,631
- Total interior livable area: 1,631 sqft
- Finished area above ground: 1,631
- Finished area below ground: 0
Video & virtual tour
Property
Parking
- Parking features: Carport, Side/Rear Entrance
- Has carport: Yes
Features
- Levels: One
- Stories: 1
Lot
- Size: 1.59 Acres
- Features: Level, Open Lot
Details
- Additional structures: Shed(s), Workshop
- Parcel number: 029A 007
Construction
Type & style
- Home type: SingleFamily
- Architectural style: Ranch
- Property subtype: Single Family Residence
Materials
- Brick
- Roof: Composition
Condition
- Resale
- New construction: No
- Year built: 1960
Utilities & green energy
- Sewer: Septic Tank
- Water: Well
- Utilities for property: Cable Available, Electricity Available, High Speed Internet, Natural Gas Available, Phone Available, Water Available
Community & HOA
Community
- Features: None
- Subdivision: None
HOA
- Has HOA: No
- Services included: None
Location
- Region: Elberton
Financial & listing details
- Price per square foot: $172/sqft
- Tax assessed value: $250,996
- Annual tax amount: $1,977
- Date on market: 9/6/2026
- Cumulative days on market: 15 days
- Listing agreement: Exclusive Right To Sell
- Electric utility on property: Yes
Estimated market value
$277,200
$263,000 - $291,000
$1,266/mo
Price history
| Date | Event | Price |
|---|---|---|
| 9/16/2026 | Pending sale | $279,900$172/sqft |
Source:  GAMLS #10841171 Report a problem GAMLS #10841171 Report a problem | ||
| 9/6/2026 | Listed for sale | $279,9000%$172/sqft |
Source: GAMLS #10841171 Report a problem | ||
| 9/6/2026 | Listing removed | -- |
Source: Owner Report a problem | ||
| 8/26/2026 | Listed for sale | $280,000+4.5%$172/sqft |
Source: Owner Report a problem | ||
| 5/5/2025 | Sold | $268,000+197.8%$164/sqft |
Source: Public Record Report a problem | ||
| 6/21/2007 | Sold | $90,000$55/sqft |
Source: Public Record Report a problem | ||
Public tax history
| Year | Property taxes | Tax assessment |
|---|---|---|
| 2025 | $1,761 -11% | $100,398 +8.4% |
| 2024 | $1,977 -0.2% | $92,633 |
| 2023 | $1,981 +64.5% | $92,633 +53.8% |
| 2022 | $1,204 -0.1% | $60,220 |
| 2021 | $1,206 -10% | $60,220 +4.8% |
| 2020 | $1,339 | $57,437 |
| 2019 | $1,339 -10.1% | $57,437 |
| 2018 | $1,490 -2.7% | $57,437 +10.1% |
| 2017 | $1,531 +30.2% | $52,163 +30.2% |
| 2016 | $1,176 | $40,057 +16.1% |
| 2015 | -- | $34,513 |
| 2014 | -- | $34,513 |
| 2013 | -- | $34,513 |
| 2012 | -- | -- |
| 2011 | -- | -- |
| 2010 | -- | -- |
| 2009 | -- | -- |
Find assessor info on the county website
Monthly payment
Est. payment
Payment breakdown
Explore the cost of this home by adjusting the details. Changes won't be saved.Climate risks
Neighborhood: 30635
Nearby schools
Schools provided by the listing agent
- Elementary: Elbert
- Middle: Elbert
- High: Elbert
Source: GAMLS. This data may not be complete. We recommend contacting the local school district to confirm school assignments for this home.
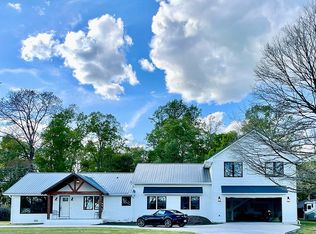
- $548,4005 bd4 ba4k sqft1098 Double Bridges Rd, Elberton, GA 30635Off Market
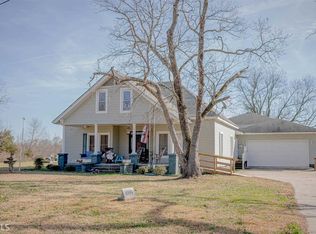
- $135,0002 bd1 ba900 sqft1090 Double Bridges Rd, Elberton, GA 30635Off Market
- $300,4005 bd3 ba3.1k sqft1099 Double Bridges Rd, Elberton, GA 30635Off Market

- $3,759-- bd-- ba-- sqft1090 Double Bridges Rd, Elberton, GA 30635Off Market
Similar homes
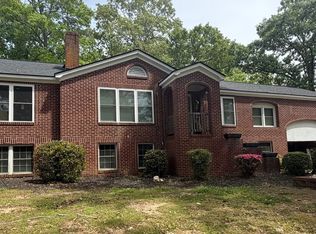
- $--3 bd2 ba1.5k sqft3025 Dream Ln, Dewy Rose, GA 30634AuctionServiceLink Auction
- $275,0003 bd2 ba1.9k sqft1651 Athens Hwy, Elberton, GA 30635Active
 MLS ID #10824137, Jennifer E Lane, RE/MAX Complete. GAMLS
 - $284,0003 bd2 ba1.7k sqft411 Ridgecrest Dr, Elberton, GA 30635Active
 MLS ID #10734137, Harriet Rider, EXIT For Sale Realty. GAMLS
 - $269,9003 bd3 ba1.8k sqft410 Ridgecrest Dr, Elberton, GA 30635Active
 MLS ID #10753219, Harriet Rider, EXIT For Sale Realty. GAMLS
 - $245,0003 bd2 ba1.5k sqft1192 Country Club Rd, Elberton, GA 30635ActiveMLS ID #10833283, Lewis W Childs, Savannah Valley Land Co.. GAMLS
- $249,9003 bd2 ba2.1k sqft1328 Ward Dr, Elberton, GA 30635ActiveMLS ID #10829326, Stelnesia Collins, Ansley RE|Christie's Int'l RE. GAMLS
- $226,9003 bd2 ba1.4k sqft279 W Tate St, Elberton, GA 30635ActiveMLS ID #10838337, Francisco Diaz, Greater Athens Properties. GAMLS
- $249,0003 bd2 ba1.7k sqft403 Ridgecrest Dr, Elberton, GA 30635ActiveMLS ID #10806025, Sherry B Winn, RE/MAX Complete. GAMLS
- $245,0003 bd2 ba1.5k sqft1229 Crestview Dr, Elberton, GA 30635ActiveMLS ID #10834657, Jennifer E Lane, RE/MAX Complete. GAMLS
- $289,0003 bd2 ba1.4k sqft1814 Brewers Mill Rd, Elberton, GA 30635ActiveMLS ID #10824191, Daniel Hardigree, Keller Williams Realty Atl. Partners. GAMLS
- $345,0003 bd2 ba2k sqft1336 Calhoun Falls Hwy, Elberton, GA 30635ActiveMLS ID #10836363, Bruce Evans, EXIT For Sale Realty. GAMLS
- $275,0003 bd2 ba1.7k sqft590 Benson St, Hartwell, GA 30643ActiveMLS ID #10849085, Esau Linares, Keller Williams Greater Athens. GAMLS
- $250,0003 bd2 ba1.3k sqft2275 Fork Creek Rd, Bowman, GA 30624Active Under ContractMLS ID #10828237, Michelle Garcia Canciani, eXp Realty. GAMLS
- $229,0003 bd2 ba1.2k sqft234 S Thomas St, Elberton, GA 30635ActiveMLS ID #10840016, Alex Hulsey, Simple Showing Inc. GAMLS
- $329,9003 bd2 ba1.7k sqft1967 Calhoun Falls Hwy, Elberton, GA 30635ActiveMLS ID #10805969, Christina LaFontaine, Corcoran Classic Living. GAMLS
- $299,9003 bd2 ba1.7k sqft222 E Church St, Elberton, GA 30635ActiveMLS ID #10710538, Bruce Evans, EXIT For Sale Realty. GAMLS
- $379,9004 bd2 ba1.9k sqft120 Springdale Rd, Elberton, GA 30635ActiveMLS ID #10841162, Jennifer E Lane, RE/MAX Complete. GAMLS
- $240,0003 bd3 ba2.2k sqft170 S McIntosh St, Elberton, GA 30635ActiveMLS ID #10776966, Jimmy Jones, Keller Williams Lake Hartwell. GAMLS
- $199,0003 bd2 ba1.1k sqft1621 Dickerson Rd, Elberton, GA 30635ActiveMLS ID #10659747, Aleena M Merilien, Refined Real Estate. GAMLS
- $325,0003 bd2 ba1.6k sqft3141 Highway 172 E, Bowman, GA 30624ActiveMLS ID #10838570, Julia Barrett, Keller Williams Realty Atl. Partners. GAMLS
