Pre-Construction. To be built. Discover Reserve at Victoria, a vibrant new home community in DeLand, Florida, just 10 minutes from downtown DeLand and Stetson University. This prime location offers easy access to Daytona Beach, New Smyrna Beach, and Orlando, plus a wealth of dining, shopping, and entertainment options nearby. Designed for an active lifestyle, the community features a resort-style pool, a modern fitness center, a welcoming clubhouse for social events, three pickleball courts, and a playground for families. Nature lovers will appreciate the nearby trails, preserves, parks, lakes, and natural springs, perfect for outdoor activities year-round. With energy-efficient, low-maintenance homes and a friendly neighborhood environment, Reserve at Victoria appeals to a wide range of buyers seeking quality living and convenience in Central Florida. Embrace the perfect blend of comfort, amenities, and location—find your new home at Reserve at Victoria today! Entertainers laud the Lila for its large, centrally located Kitchen. The wide island overlooks the Great Room and Dining area with open views out to the Lanai with windows across the back of the home. The Kitchen also gives the chef in your family lots of space to work with and house their tools of the trade with ample countertop area, cabinetry and a walk-in pantry. The second and third Bedrooms and Baths are located at the front of the home to provide privacy from the Owner’s Suite which is comfortably tucked off the Great Room in the rear. Owner's Suite highlights include a tray ceiling, dual vanities in the Owner’s Bath and option to further expand the Owner’s Closet and create a Pocket Office in lieu of the Flex space. Other personalization options the Lila offers include three different exterior choices; second-floor Bonus Room variations; Snore Room, Fitness/Study or Bedroom 4 in lieu of Flex; second Owner’s Suite or In-Law Suite in lieu of Bedroom 2 and Flex; four-foot rear extension of home, and if you're looking for more stow space, you can extend the Garage. To learn about all the ways you can have this home built around you, contact The Reserve at Victoria New Home Guide. Photos of a decorated model home are for reference only. Actual home will differ.
New construction
$480,990
1104 LILIANA DRIVE, DELAND, FL 32724
3beds
2,129sqft
Single Family Residence
Built in 2026
7,708 Square Feet Lot
$478,300 Zestimate®
$226/sqft
$245/mo HOA
What's special
Resort-style poolWide islandAmple countertop areaLarge centrally located kitchenWalk-in pantryPlayground for families
- 68 days |
- 131 |
- 10 |
Zillow last checked:
Listing updated:
Listed by:
Bill Maltbie 813-819-5255,
MALTBIE REALTY GROUP 813-819-5255
Source: Stellar MLS,MLS#: W7886611 Originating MLS: West Pasco
Originating MLS: West Pasco
Facts & features
Interior
Bedrooms & bathrooms
- Bedrooms: 3
- Bathrooms: 3
- Full bathrooms: 3
Rooms
- Room types: Bonus Room
Primary bedroom
- Features: Walk-In Closet(s)
- Level: First
- Area: 217.14 Square Feet
- Dimensions: 15.4x14.1
Bedroom 2
- Features: Built-in Closet
- Level: First
- Area: 121.2 Square Feet
- Dimensions: 12x10.1
Bedroom 3
- Features: Built-in Closet
- Level: First
- Area: 131.84 Square Feet
- Dimensions: 10.3x12.8
Primary bathroom
- Features: Shower No Tub
- Level: First
Balcony porch lanai
- Level: First
- Area: 234 Square Feet
- Dimensions: 23.4x10
Bonus room
- Features: No Closet
- Level: First
- Area: 109.32 Square Feet
- Dimensions: 12x9.11
Great room
- Level: First
- Area: 392.6 Square Feet
- Dimensions: 26x15.1
Kitchen
- Features: Breakfast Bar, Granite Counters, Pantry
- Level: First
- Area: 195.88 Square Feet
- Dimensions: 16.6x11.8
Heating
- Central
Cooling
- Central Air
Appliances
- Included: Dishwasher, Disposal, Microwave, Range
- Laundry: Inside
Features
- Kitchen/Family Room Combo, Living Room/Dining Room Combo, Primary Bedroom Main Floor, Thermostat, Walk-In Closet(s)
- Flooring: Carpet, Ceramic Tile
- Doors: Sliding Doors
- Has fireplace: No
Interior area
- Total structure area: 2,871
- Total interior livable area: 2,129 sqft
Video & virtual tour
Property
Parking
- Total spaces: 2
- Parking features: Driveway, Garage Door Opener
- Attached garage spaces: 2
- Has uncovered spaces: Yes
- Details: Garage Dimensions: 20x23
Features
- Levels: One
- Stories: 1
- Patio & porch: Covered, Patio
- Exterior features: Irrigation System, Lighting, Sidewalk
Lot
- Size: 7,708 Square Feet
- Dimensions: 69 x 130
- Features: Sidewalk
Details
- Parcel number: 702308000760
- Zoning: R
- Special conditions: None
Construction
Type & style
- Home type: SingleFamily
- Property subtype: Single Family Residence
Materials
- Block, Concrete
- Foundation: Slab
- Roof: Shingle
Condition
- Pre-Construction
- New construction: Yes
- Year built: 2026
Details
- Builder model: Lila
- Builder name: Kolter Homes
- Warranty included: Yes
Utilities & green energy
- Sewer: Public Sewer
- Water: Public
- Utilities for property: BB/HS Internet Available, Cable Available
Community & HOA
Community
- Features: Clubhouse, Fitness Center, Pool, Sidewalks
- Security: Smoke Detector(s)
- Pet fee: $0 monthly
- Subdivision: RESERVE AT VICTORIA
HOA
- Has HOA: Yes
- Services included: Maintenance Grounds
- HOA fee: $245 monthly
- HOA name: The Reserve at Victoria Sales Office
Location
- Region: Deland
Financial & listing details
- Price per square foot: $226/sqft
- Tax assessed value: $72,000
- Annual tax amount: $1,312
- Date on market: 6/10/2026
- Cumulative days on market: 49 days
- Listing terms: Cash,Conventional,FHA,VA Loan
- Ownership: Fee Simple
- Total actual rent: 0
- Road surface type: Paved, Asphalt
Estimated market value
$478,300
$454,000 - $502,000
$2,558/mo
Price history
| Date | Event | Price |
|---|---|---|
| 6/10/2026 | Listed for sale | $480,990$226/sqft |
Source:  Stellar MLS #W7886611 Report a problem Stellar MLS #W7886611 Report a problem | ||
Public tax history
| Year | Property taxes | Tax assessment |
|---|---|---|
| 2025 | $1,312 -1% | $72,000 |
| 2024 | $1,326 +423.8% | $72,000 +433.5% |
| 2023 | $253 | $13,497 |
Find assessor info on the county website
Monthly payment
Est. payment
Payment breakdown
Explore the cost of this home by adjusting the details. Changes won't be saved.Climate risks
Neighborhood: 32724
Nearby schools
GreatSchools rating
- 5/10Blue Lake Elementary SchoolGrades: PK-5Distance: 2 mi
- 4/10Deland Middle SchoolGrades: 6-8Distance: 1.9 mi
- 6/10Deland High SchoolGrades: PK,9-12Distance: 2.5 mi
Schools provided by the listing agent
- Elementary: Blue Lake Elem
- Middle: Deland Middle
- High: Deland High
Source: Stellar MLS. This data may not be complete. We recommend contacting the local school district to confirm school assignments for this home.
- $506,9903 bd3 ba2.2k sqft1102 Liliana Dr, Deland, FL 32724Pending

- $615,920-- bd-- ba-- sqft1108 Liliana Dr, Deland, FL 32724Sold
- $72,000-- bd-- ba-- sqft1098 Liliana Dr, Deland, FL 32724Off Market
- $451,900-- bd-- ba-- sqft1112 Liliana Dr, Deland, FL 32724Off Market
- $72,000-- bd-- ba-- sqft1096 Liliana Dr, Deland, FL 32724Off Market
- $72,000-- bd-- ba-- sqft1105 Liliana Dr, Deland, FL 32724Off Market
- $72,000-- bd-- ba-- sqft1116 Liliana Dr, Deland, FL 32724Off Market
- $72,000-- bd-- ba-- sqft1101 Liliana Dr, Deland, FL 32724Off Market
A local agent can set up tours, give advice and negotiate with sellers.
Similar homes
- from $456,9903 bd3 ba2.1k sqftLila Plan, The Reserve at Victoria, Deland, FL 32724New Construction
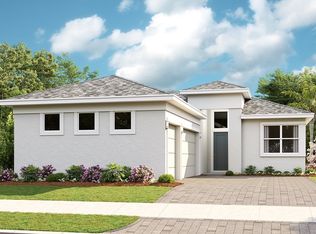 Kolter Homes
 - $441,9902 bd2 ba1.6k sqft1533 TREGAN AVENUE, DELAND, FL 32724New Construction
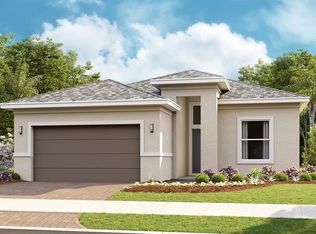
 MLS ID #W7886605, Bill Maltbie, MALTBIE REALTY GROUP. Stellar MLS
 - $549,9903 bd3 ba1.9k sqft1629 LAKE RESERVE DRIVE, DELAND, FL 32724New Construction
 Stellar MLS
 - $425,0004 bd4 ba2.3k sqft1494 CHELSEA MANOR CIRCLE, DELAND, FL 32724For Sale
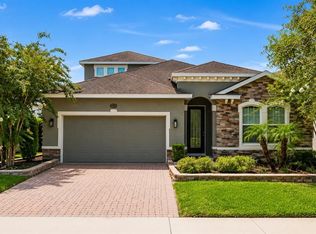 MLS ID #O6428524, Jared Lippelgoos, COLDWELL BANKER REALTY. Stellar MLS
 - $499,6003 bd2 ba2k sqft103 OLD MOSS CIRCLE, DELAND, FL 32724For SaleMLS ID #V4948545, Bee Powell, BEE REALTY CORP. Stellar MLS
- $479,0003 bd2 ba1.7k sqft819 LILIANA DRIVE, DELAND, FL 32724For SaleMLS ID #O6400873, Peter Yates, PA, LPT REALTY LLC. Stellar MLS
- $479,9002 bd2 ba1.9k sqft899 MEGANO BOULEVARD, DELAND, FL 32724For SaleMLS ID #V4947724, Bee Powell, BEE REALTY CORP. Stellar MLS
- from $481,9903 bd3 ba2.1k sqftLaura Plan, Cresswind DeLand, a 55+ Community, Deland, FL 32724New ConstructionKolter Homes
- from $459,9995 bd3 ba2.7k sqftLopez 3-Car Plan, Trinity Gardens, Deland, FL 32724New ConstructionTrinity Family Builders
- from $440,9902 bd2 ba1.9k sqftJulia Plan, The Reserve at Victoria, Deland, FL 32724New ConstructionKolter Homes
- from $489,9995 bd3 ba2.7k sqftLopez 3-Car Plan, Taylor Ridge, Deland, FL 32724New ConstructionTrinity Family Builders
- from $429,9995 bd3 ba2.7k sqftLopez Plan, Trinity Gardens, Deland, FL 32724New ConstructionTrinity Family Builders
- from $501,9903 bd3 ba2.2k sqftMorgan Plan, Cresswind DeLand, a 55+ Community, Deland, FL 32724New ConstructionKolter Homes
- from $388,9903 bd3 ba2.2k sqftMedina Plan, Canopy Preserve, Deland, FL 32724New ConstructionPulte
- $399,9903 bd2 ba1.7k sqft1230 TRIDENT LOOP, DELAND, FL 32724New ConstructionMLS ID #W7886622, Bill Maltbie, MALTBIE REALTY GROUP. Stellar MLS
- from $459,9902 bd2 ba1.9k sqftJade Plan, Cresswind DeLand, a 55+ Community, Deland, FL 32724New ConstructionKolter Homes
- $374,9002 bd2 ba1.5k sqft255 NORTHCOTE COURT, DELAND, FL 32724For SaleMLS ID #V4950362, Maureen Kemp, KEMP REALTY GROUP. Stellar MLS
- $635,7303 bd3 ba2.2k sqft1193 CRESSWIND BOULEVARD, DELAND, FL 32724New ConstructionMLS ID #W7888486, Bill Maltbie, MALTBIE REALTY GROUP. Stellar MLS
- $449,9004 bd3 ba2.1k sqft937 UTICA STREET, DELTONA, FL 32725For SaleMLS ID #O6432092, Yanet Perez Gonzalez, COPPER KEY GROUP, LLC. Stellar MLS
- from $594,9903 bd3 ba2.7k sqftSarah Plan, Cresswind DeLand, a 55+ Community, Deland, FL 32724New ConstructionKolter Homes
