Welcome home to this brand-new 2026 two-story in the heart of Waukee! Offering 4 bedrooms, 2.5 bathrooms, and thoughtfully designed living spaces, this home combines modern style with low-maintenance living. You'll love the quality finishes and numerous upgrades throughout, making it move-in ready from day one.
The open-concept main level is perfect for everyday living and entertaining, while the spacious bedrooms provide plenty of room for family and guests. Step outside to the covered deck, an ideal place to enjoy your morning coffee or unwind in the evening. The daylight basement offers abundant natural light and endless possibilities for future finish and added equity.
Conveniently located near parks, schools, walking trails, and all that Waukee has to offer, this home delivers the perfect blend of comfort, convenience, and value. Don't miss your opportunity to own a beautiful new construction home in one of Iowa's most sought-after communities! All information obtained from seller and public records.
New construction
$440,000
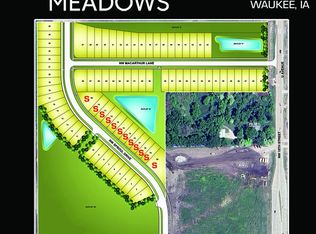
1104 NW Sproul Dr, Waukee, IA 50263
4beds
2,028sqft
Single Family Residence
Built in 2026
5,227 Square Feet Lot
$-- Zestimate®
$217/sqft
$38/mo HOA
What's special
- 11 days |
- 234 |
- 14 |
Zillow last checked:
Listing updated:
Listed by:
Taylor Duwe (515)402-5586,
RE/MAX Precision,
David Welch 515-201-4203,
RE/MAX Precision
Source: DMMLS,MLS#: 742350 Originating MLS: Des Moines Area Association of REALTORS
Originating MLS: Des Moines Area Association of REALTORSLoading...
Facts & features
Interior
Bedrooms & bathrooms
- Bedrooms: 4
- Bathrooms: 3
- Full bathrooms: 2
- 1/2 bathrooms: 1
Heating
- Forced Air, Gas, Natural Gas
Cooling
- Central Air
Appliances
- Included: Dishwasher, Stove
Features
- Basement: Daylight,Unfinished
- Number of fireplaces: 1
- Fireplace features: Electric
Interior area
- Total structure area: 2,028
- Total interior livable area: 2,028 sqft
Property
Parking
- Total spaces: 2
- Parking features: Attached, Garage, Two Car Garage
- Attached garage spaces: 2
Features
- Levels: Two
- Stories: 2
- Patio & porch: Covered, Deck
- Exterior features: Deck
Lot
- Size: 5,227 Square Feet
Details
- Parcel number: 1220476024
- Zoning: R
Construction
Type & style
- Home type: SingleFamily
- Architectural style: Two Story
- Property subtype: Single Family Residence
Materials
- Foundation: Poured
- Roof: Asphalt,Shingle
Condition
- New Construction
- New construction: Yes
- Year built: 2026
Details
- Builder name: Stellar Homes
Utilities & green energy
- Sewer: Public Sewer
- Water: Public
Community & HOA
HOA
- Has HOA: Yes
- HOA fee: $450 annually
- HOA name: Fox Creek Meadows
- Second HOA name: Stanbrough
Location
- Region: Waukee
Financial & listing details
- Price per square foot: $217/sqft
- Annual tax amount: $6
- Date on market: 6/3/2026
- Cumulative days on market: 75 days
- Listing terms: Cash,Conventional,FHA
- Road surface type: Asphalt
Estimated market value
Not available
Estimated sales range
Not available
Not available
Price history
| Date | Event | Price |
|---|---|---|
| 6/4/2026 | Listed for sale | $440,000$217/sqft |
Source:  DMMLS #742350 Report a problem DMMLS #742350 Report a problem | ||
| 6/2/2026 | Listing removed | $440,000$217/sqft |
Source: DMMLS #739564 Report a problem | ||
| 6/2/2026 | Pending sale | $440,000$217/sqft |
Source: DMMLS #739564 Report a problem | ||
| 4/30/2026 | Listed for sale | $440,000$217/sqft |
Source: DMMLS #739564 Report a problem | ||
Public tax history
Tax history is unavailable.
Monthly payment
Est. payment
Payment breakdown
Explore the cost of this home by adjusting the details. Changes won't be saved.Climate risks
Neighborhood: 50263
Nearby schools
GreatSchools rating
- 6/10Radiant ElementaryGrades: K-5Distance: 2.5 mi
- 7/10Trailridge SchoolGrades: 6-7Distance: 0.4 mi
- 8/10Northwest High SchoolGrades: 10-12Distance: 0.6 mi
Schools provided by the listing agent
- District: Waukee
Source: DMMLS. This data may not be complete. We recommend contacting the local school district to confirm school assignments for this home.
- $414,9004 bd3 ba1.3k sqft1121 NW Sproul Dr, Waukee, IA 50263For Sale

- $409,9004 bd3 ba1.8k sqft1125 NW Sproul Dr, Waukee, IA 50263New Construction

- $77,0006,534 Square Feet30 NW Macarthur Ln, Waukee, IA 50263Pending
- $79,0006,969.6 Square Feet28 NW Macarthur Ln, Waukee, IA 50263Pending
- $75,0008,712 Square Feet68 NW Sproul Dr, Waukee, IA 50263Pending
- $75,0004,791.6 Square Feet67 NW Sproul Dr, Waukee, IA 50263Pending
- $75,0004,791.6 Square Feet66 NW Sproul Dr, Waukee, IA 50263Sold
- $75,0004,791.6 Square Feet65 NW Sproul Dr, Waukee, IA 50263Pending
A local agent can set up tours, give advice and negotiate with sellers.
Similar homes
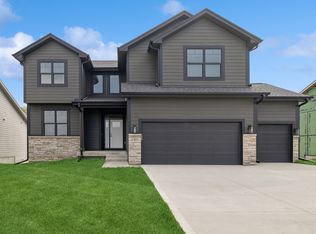
- from $439,9004 bd3 ba2.3k sqftRockford Plan, Stratford Crossing, Waukee, IA 50263New Construction
 Trust Builders
 - $465,0004 bd3 ba1.4k sqft1230 NW Sproul Dr, Waukee, IA 50263For Sale
 MLS ID #744602, Ela Knapp, RE/MAX Concepts. DMMLS
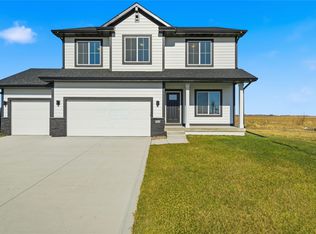
 - $452,9004 bd3 ba2.1k sqft965 NW Rolland Rd, Waukee, IA 50263New Construction
 MLS ID #729859, Hector Rodriguez-Ramirez, RE/MAX Precision. DMMLS
 - $407,5004 bd3 ba1.4k sqft1029 NW Yorktown Dr, Waukee, IA 50263New Construction
 DMMLS
DMMLS - $389,9004 bd3 ba1.1k sqft1044 NW Macarthur Ln, Waukee, IA 50263New ConstructionMLS ID #741175, Erin Swift, RE/MAX Concepts. DMMLS
- from $465,9004 bd3 ba2.2k sqftDawson Plan, Stratford Crossing, Waukee, IA 50263New ConstructionTrust Builders
- $519,9004 bd3 ba2.5k sqft95 NW Hidden Knl, Waukee, IA 50263ActiveMLS ID #6340213, Kristin Polley, Century 21 Signature Real Estate. NoCoast MLS as distributed by MLS GRID
- $379,9004 bd3 ba1.1k sqft1052 NW Macarthur Ln, Waukee, IA 50263New ConstructionMLS ID #741172, Erin Swift, RE/MAX Concepts. DMMLS
- from $404,9004 bd3 ba2.1k sqftBedford Plan, Stratford Crossing, Waukee, IA 50263New ConstructionTrust Builders
- $449,9004 bd4 ba1.6k sqft4701 172nd Way, Urbandale, IA 50323For SaleMLS ID #744733, Olya Safris, Iowa Realty Mills Crossing. DMMLS
- $404,9004 bd3 ba1.4k sqft580 NW Atlas Ln, Waukee, IA 50263New ConstructionDMMLS
- $466,9004 bd3 ba2.1k sqft875 11th St, Waukee, IA 50263New ConstructionDMMLS
- $495,0004 bd3 ba1.4k sqft130 NW Crabtree Ln, Waukee, IA 50263New ConstructionMLS ID #741913, Tim Scheib, Real Broker, LLC. DMMLS
- $394,9004 bd3 ba1.4k sqft590 NW Atlas Ln, Waukee, IA 50263New ConstructionDMMLS
- $495,0004 bd3 ba1.4k sqft1610 NW Parkside Ln, Waukee, IA 50263New ConstructionMLS ID #741923, Tim Scheib, Real Broker, LLC. DMMLS
- $524,9005 bd2 ba2.9k sqft65 NW Hidden Knl, Waukee, IA 50263ActiveMLS ID #6340212, Kristin Polley, Century 21 Signature Real Estate. NoCoast MLS as distributed by MLS GRID
- $529,9904 bd4 ba2.6k sqft1425 NW Steven St, Waukee, IA 50263New ConstructionMLS ID #725801, Erin Herron, Realty ONE Group Impact. DMMLS
- $442,9003 bd2 ba1.4k sqft885 11th St, Waukee, IA 50263New ConstructionDMMLS
- $479,9005 bd3 ba2.8k sqft2640 Abbott Dr, Waukee, IA 50263Active - ContingentMLS ID #6339139, Kristin Polley, Century 21 Signature Real Estate. NoCoast MLS as distributed by MLS GRID
- $394,9903 bd3 ba1.7k sqft1385 Cedar St, Waukee, IA 50263New ConstructionMLS ID #730470, Jennifer Thorn, Realty ONE Group Impact. DMMLS
