Opportunity awaits as this beautiful 3 bedroom 2 bath Glenville home with spectacular large fenced in backyard in highly desirable Oakridge Gardens hits the market! This home features an impressive remodeled eat in kitchen with granite countertops, stainless steel appliances, soft close cabinets, luxury vinyl flooring and pantry with barn door! Large cozy living room, inviting entry with vaulted ceiling and skylight, convenient main level laundry room with newer appliances ,newer central air, newer roof , newer furnace, whole house generator, garage! Primary bedroom suite with walk in closet, vanity and connecting door to full bath! Large family room with slider to backyard! Private paradise fenced in yard with patio and gorgeous manicured perennials which backs up to forever wild woods! Fantastic convenient location on a Cul-De-Sac! An absolute must see! Open house Sunday July 12th 11-12.
Pending
$349,900
1104 Regal Court, Glenville, NY 12302
3beds
1,810sqft
Single Family Residence, Residential
Built in 1999
7,405 Square Feet Lot
$358,900 Zestimate®
$193/sqft
$28/mo HOA
What's special
Newer roofNewer central airStainless steel appliancesSoft close cabinetsLuxury vinyl flooringPantry with barn doorGranite countertops
- 37 days |
- 196 |
- 8 |
Likely to sell faster than
Zillow last checked:
Listing updated:
Listed by:
Newcomb Realty Group LLC 518-250-9827,
Wayne A Newcomb, Jr. 518-424-6821
Source: Global MLS,MLS#: 202621571
Facts & features
Interior
Bedrooms & bathrooms
- Bedrooms: 3
- Bathrooms: 2
- Full bathrooms: 2
Primary bedroom
- Level: Second
Bedroom
- Level: First
Bedroom
- Level: Second
Full bathroom
- Level: First
Full bathroom
- Level: Second
Entry
- Level: First
Family room
- Level: First
Kitchen
- Level: Second
Laundry
- Level: Second
Living room
- Level: Second
Heating
- Forced Air, Natural Gas
Cooling
- Central Air
Appliances
- Included: Dishwasher, Range, Refrigerator, Washer/Dryer
- Laundry: Laundry Room, Main Level
Features
- High Speed Internet, Vaulted Ceiling(s), Walk-In Closet(s), Eat-in Kitchen
- Flooring: Vinyl, Carpet, Ceramic Tile
- Basement: None
Interior area
- Total structure area: 1,810
- Total interior livable area: 1,810 sqft
- Finished area above ground: 1,810
- Finished area below ground: 0
Video & virtual tour
Property
Parking
- Total spaces: 3
- Parking features: Driveway
- Garage spaces: 1
- Has uncovered spaces: Yes
Features
- Entry location: First
- Patio & porch: Patio
- Exterior features: Other, Garden, Lighting
- Fencing: Back Yard,Privacy
Lot
- Size: 7,405 Square Feet
- Features: Level, Cul-De-Sac, Landscaped
Details
- Parcel number: 422289 30.13470
- Special conditions: Standard
Construction
Type & style
- Home type: SingleFamily
- Architectural style: Raised Ranch
- Property subtype: Single Family Residence, Residential
Materials
- Vinyl Siding
- Roof: Asphalt
Condition
- Updated/Remodeled
- New construction: No
- Year built: 1999
Utilities & green energy
- Sewer: Public Sewer
- Water: Public
Community & HOA
HOA
- Has HOA: Yes
- Amenities included: None
- Services included: Other
- HOA fee: $28 monthly
Location
- Region: Glenville
Financial & listing details
- Price per square foot: $193/sqft
- Tax assessed value: $363,091
- Annual tax amount: $5,823
- Date on market: 7/11/2026
Estimated market value
$358,900
$341,000 - $377,000
$2,350/mo
Price history
| Date | Event | Price |
|---|---|---|
| 7/20/2026 | Pending sale | $349,900$193/sqft |
Source:  Global MLS #202621571 Report a problem Global MLS #202621571 Report a problem | ||
| 7/11/2026 | Listed for sale | $349,900+194.9%$193/sqft |
Source: Global MLS #202621571 Report a problem | ||
| 12/13/1999 | Sold | $118,661$66/sqft |
Source: Public Record Report a problem | ||
Public tax history
| Year | Property taxes | Tax assessment |
|---|---|---|
| 2025 | -- | $199,700 |
| 2024 | -- | $199,700 |
| 2023 | -- | $199,700 |
| 2022 | -- | $199,700 |
| 2021 | -- | $199,700 |
| 2020 | -- | $199,700 |
| 2019 | -- | $199,700 |
| 2018 | -- | $199,700 |
| 2017 | $4,097 | $199,700 |
| 2016 | -- | $199,700 |
| 2015 | -- | $199,700 |
| 2014 | -- | $199,700 +0.3% |
| 2013 | -- | $199,100 |
| 2012 | -- | $199,100 |
| 2011 | -- | $199,100 |
| 2010 | -- | $199,100 |
| 2009 | -- | $199,100 |
| 2008 | -- | $199,100 |
| 2007 | -- | $199,100 |
| 2006 | -- | $199,100 +68.7% |
| 2005 | -- | $118,000 |
| 2004 | -- | $118,000 |
| 2002 | -- | $118,000 |
| 2001 | -- | $118,000 |
| 2000 | -- | $118,000 |
Find assessor info on the county website
Monthly payment
Climate risks
Neighborhood: 12302
Nearby schools
GreatSchools rating
- 6/10Glen Worden Elementary SchoolGrades: K-5Distance: 1 mi
- 7/10Scotia Glenville Middle SchoolGrades: 6-8Distance: 1.3 mi
- 8/10Scotia Glenville Senior High SchoolGrades: 9-12Distance: 1.1 mi
Schools provided by the listing agent
- High: Scotia-Glenville
Source: Global MLS. This data may not be complete. We recommend contacting the local school district to confirm school assignments for this home.
- $396,8003 bd2 ba1.6k sqft1102 Regal Ct, Glenville, NY 12302Off Market
- $371,5003 bd2 ba1.5k sqft1106 Regal Ct, Glenville, NY 12302Off Market
- $466,6004 bd2 ba1.8k sqft1100 Regal Ct, Glenville, NY 12302Off Market
- $382,0004 bd3 ba1.6k sqft1108 Regal Ct, Glenville, NY 12302Sold
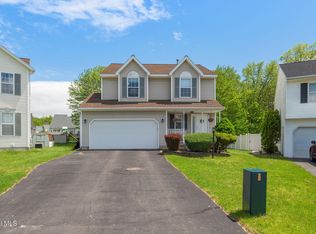
- $345,7003 bd2 ba1.4k sqft1110 Regal Ct, Glenville, NY 12302Off Market
- $299,4002 bd2 ba1.1k sqft1103 Spearhead Dr, Glenville, NY 12302Off Market
- $379,8003 bd2 ba1.6k sqft1111 Regal Ct, Glenville, NY 12302Off Market
- $225,8822 bd1 ba1.1k sqft1101 Spearhead Dr, Glenville, NY 12302Sold
A local agent can set up tours, give advice and negotiate with sellers.
Similar homes
- $369,0003 bd2 ba1.5k sqft6910 Amsterdam Road, Schenectady, NY 12302Active
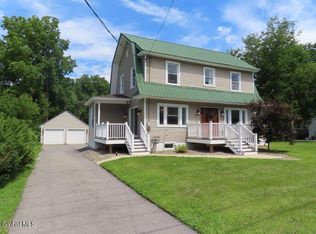 MLS ID #202623674, Jason Smith, Listing by: Inglenook Realty Inc. Global MLS
 - $400,0004 bd3 ba2.6k sqft12 Netherlands Boulevard, Rotterdam, NY 12306Active
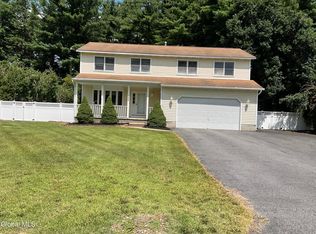 MLS ID #202623602, Mark D White, Listing by: White House Realty NY. Global MLS
 - $379,9003 bd2 ba1.9k sqft2455 Brookshire Drive, Niskayuna, NY 12309Active
 MLS ID #202621807, Bonita Z Nicolosi, Listing by: South Shore Properties and Real Estate Services. Global MLS
 - $329,0004 bd2 ba1.3k sqft844 Harrison Avenue, Schenectady, NY 12306Active
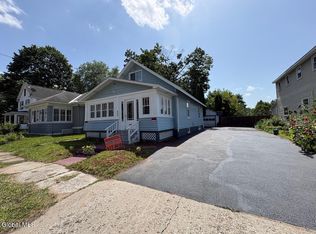 MLS ID #202621009, Subhash D Sukhram, Listing by: Buy N Sell Realty Inc. Global MLS
 - $314,9003 bd2 ba1.4k sqft1205 Helderberg Avenue, Schenectady, NY 12306ActiveMLS ID #202616792, Dyaram R Robert, Listing by: The Thompson Real Estate Team. Global MLS
- $370,0003 bd3 ba1.9k sqft957 Main Street, Clifton Park, NY 12065ActiveMLS ID #202623884, Wayne A Newcomb, Jr., Listing by: Newcomb Realty Group LLC. Global MLS
- $375,0003 bd1 ba1.6k sqft3131 Spawn Road, Schenectady, NY 12303ActiveMLS ID #202620027, John Purdy, Listing by: Purdy Realty LLC. Global MLS
- $324,9003 bd2 ba936 sqft811 Duanesburg Road, Rotterdam, NY 12306ActiveMLS ID #202621527, Michele Jones, Listing by: Howard Hanna Capital Inc. Global MLS
- $275,0003 bd2 ba1.5k sqft232 3rd Street, Schenectady, NY 12302ActiveMLS ID #202620008, Thaddeus Jones, Listing by: KW Platform. Global MLS
- $265,9003 bd1 ba1.5k sqft1205 Highbridge Road, Schenectady, NY 12303ActiveMLS ID #202623904, Christine Frith, Listing by: Coldwell Banker Prime Properties. Global MLS
- $289,9006 bd2 ba2.4k sqft5 Ingersoll Avenue, Schenectady, NY 12305ActiveMLS ID #202623923, Samuel J Thompson, Listing by: The Thompson Real Estate Team. Global MLS
- $335,0005 bd4 ba2.1k sqft603 Nott Street, Schenectady, NY 12308ActiveMLS ID #202619104, Scott Scorzafava, Listing by: Scorzafava Real Estate Group LLC. Global MLS
- $234,9004 bd2 ba1.6k sqft348 Gardinier Street, Schenectady, NY 12306ActiveMLS ID #202621967, Kyla Glickman, Listing by: Berkshire Hathaway Home Services Blake. Global MLS
- $279,9004 bd2 ba1.9k sqft215 Elder Street, Schenectady, NY 12304ActiveMLS ID #202623156, Gordon Iwan, Listing by: Howard Hanna Capital Inc. Global MLS
- $439,9003 bd2 ba2k sqft606 Via Ponderosa, Schenectady, NY 12303ActiveMLS ID #202623780, Daniela M Keegan, Listing by: DeThomasis & Baranski Real Estate LLC. Global MLS
- $289,9005 bd2 ba1.7k sqft1328 Dewitt Street, Schenectady, NY 12303ActiveMLS ID #202613328, Dyaram R Robert, Listing by: The Thompson Real Estate Team. Global MLS
- $379,0004 bd2 ba1.9k sqft20 Van Vorst Drive, Burnt Hills, NY 12027ActiveMLS ID #202618436, Jon F Civill, Listing by: Civill Realty. Global MLS
- $375,0004 bd2 ba1.2k sqft1326 Kings Road, Schenectady, NY 12303ActiveMLS ID #202621272, Josie Reo, Listing by: MLS 4 Less Realty. Global MLS
- $395,0005 bd4 ba2.5k sqft1209 3rd Avenue, Schenectady, NY 12303ActiveMLS ID #202620468, Deborah L Fontes, Listing by: Mohawk Valley Realty Ventures LLC. Global MLS
- $264,9004 bd1 ba1.3k sqft3206 Phillip Street, Schenectady, NY 12306ActiveMLS ID #202622500, John P Jackson, Listing by: Own Real Estate. Global MLS
