Rare opportunity to own one of Olney's signature properties! Situated on 2.38 beautifully manicured acres inside the city limits, this custom brick ranch at 1104 Maple Street offers over 3,250 square feet of comfortable living space in an exceptional park-like setting. Built in 1953, showcasing Mid-Century Modern influences, this timeless home features 3 bedrooms, 2 baths, a spacious formal living room with a stunning stone fireplace, and an inviting family room showcasing a second stone fireplace, custom built-ins, and walls of windows overlooking the picturesque backyard. The beautiful natural stone accents throughout the home add warmth and character that simply cannot be replicated. Additional features include an attached 2-car garage, a convenient garden shed, mature shade trees, expansive lawn, and plenty of room for gardening, entertaining, or simply enjoying the privacy that this unique in-town acreage provides. Homes offering this combination of space, craftsmanship, and location rarely become available.
For sale
$315,000
1104 S Maple St, Olney, IL 62450
3beds
3,253sqft
Single Family Residence
Built in 1953
2.38 Acres Lot
$292,400 Zestimate®
$97/sqft
$-- HOA
What's special
Custom brick ranchSecond stone fireplaceStunning stone fireplaceMature shade treesMid-century modern influencesExpansive lawnInviting family room
- 93 days
- 447
- 18
Zillow last checked:
Listing updated:
Listed by:
Rebecca Miller 618-843-7634,
Richland County Realty
Source: My State MLS,MLS#: 11883271
Facts & features
Interior
Bedrooms & bathrooms
- Bedrooms: 3
- Bathrooms: 2
- Full bathrooms: 2
Rooms
- Room types: Breakfast Room, Dining Room, Family Room, First Floor Bathroom, Kitchen, Laundry Room, Living Room, Master Bedroom
Kitchen
- Features: Pass-Through
Basement
- Area: 0
Heating
- Forced Air, Zoned
Cooling
- Central, Zoned
Appliances
- Included: Dishwasher, Dryer, Refrigerator, Oven, Washer
Features
- Flooring: Hardwood, Carpet, Vinyl
- Basement: Crawl
- Number of fireplaces: 2
Interior area
- Total structure area: 3,253
- Total interior livable area: 3,253 sqft
- Finished area above ground: 3,253
Property
Parking
- Total spaces: 2
- Parking features: Driveway, Attached
- Garage spaces: 2
- Has uncovered spaces: Yes
Features
- Stories: 1
- Patio & porch: Patio, Covered Porch
Lot
- Size: 2.38 Acres
- Features: Corner, Room For Tennis, Trees
Details
- Additional structures: General Outbuilding
- Parcel number: 1103450015
- Lease amount: $0
Construction
Type & style
- Home type: SingleFamily
- Architectural style: Ranch
- Property subtype: Single Family Residence
Materials
- Frame, Brick Siding, Stone Siding, Wood Siding
- Roof: Asphalt
Condition
- New construction: No
- Year built: 1953
Utilities & green energy
- Electric: Amps(0)
- Sewer: Municipal
- Water: Municipal
- Utilities for property: Naturl Gas Available
Community & HOA
HOA
- Has HOA: No
Location
- Region: Olney
Financial & listing details
- Price per square foot: $97/sqft
- Tax assessed value: $115,436
- Annual tax amount: $7,930
- Date on market: 7/13/2026
- Date available: 07/13/2026
- Listing agreement: Exclusive
Estimated market value
$292,400
$278,000 - $307,000
$1,573/mo
Price history
| Date | Event | Price |
|---|---|---|
| 7/13/2026 | Listed for sale | $315,000$97/sqft |
Source: My State MLS #11883271 Report a problem | ||
Public tax history
| Year | Property taxes | Tax assessment |
|---|---|---|
| 2024 | $7,930 +6.3% | $115,436 +8% |
| 2023 | $7,462 +5.7% | $106,885 +8% |
| 2022 | $7,058 +0.3% | $98,968 +5% |
| 2021 | $7,034 +1.3% | $94,255 +2% |
| 2020 | $6,944 -1% | $92,407 |
| 2019 | $7,011 +1.5% | $92,407 |
| 2018 | $6,910 +1.8% | $92,407 +1% |
| 2017 | $6,791 +4.4% | $91,492 +5% |
| 2016 | $6,503 +3.6% | $87,136 +4% |
| 2015 | $6,274 +4.8% | $83,785 +2% |
| 2014 | $5,988 +11.8% | $82,142 +9.2% |
| 2013 | $5,357 +0.5% | $75,222 |
| 2011 | $5,330 -0.2% | $75,222 -1% |
| 2010 | $5,343 | $75,981 |
Find assessor info on the county website
Monthly payment
Est. payment
Payment breakdown
Explore the cost of this home by adjusting the details. Changes won't be saved.Climate risks
Neighborhood: 62450
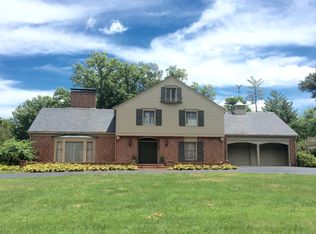

Similar homes
- $289,9003 bd2 ba1.9k sqft3547 E Honey Ln, Olney, IL 62450For Sale
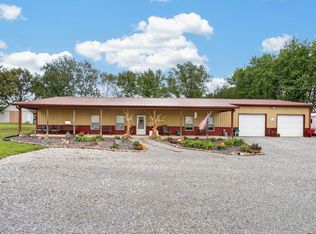 MLS ID #202638527, Brandon Hodgson, DHI Realty Inc. IRMLS
 - $160,0004 bd3 ba2.1k sqft812 N West St, Olney, IL 62450For Sale
 MLS ID #11894801, Rebecca Miller, Richland County Realty. My State MLS
 - $209,0004 bd3 ba2.1k sqft325 N Elliott St, Olney, IL 62450For Sale
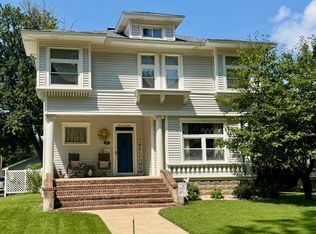 MLS ID #11927607, Michelle Kauble, Racklin Realty Inc.. My State MLS
 - $169,9005 bd2 ba2.6k sqft407 S Elliott St, Olney, IL 62450For Sale
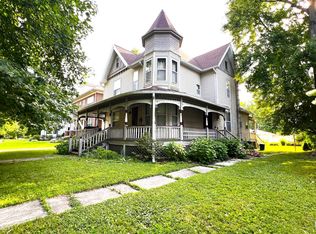 MLS ID #11885575, Timothy Fulk, Richland County Realty. My State MLS
