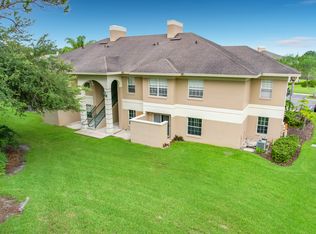

Welcome to maintenance-free living nestled in the thriving community of Cypresswood Golf and Country Club that offers an unparalleled lifestyle and peace of mind with a 24-hour guard at the gated entrance, perfect for year-round living or a worry-free seasonal getaway. This second-floor condo boasts a world of comfort and convenience with 10' high ceilings, tons of storage in generously-sized walk-in closets that both bedrooms offer as well as additional linen storage in the hallway and primary bedroom that will keep your space organized and clutter-free effortlessly. Dive into relaxation and fun at the community pool or host gatherings, socialize with neighbors, or simply unwind in the inviting communal spaces of the clubhouse. The on-site restaurant offers convenient and flavorful dining options, perfect after a tennis or pickleball match on the community's courts or day of golf on Cypresswood's 18-hole championship course. The low monthly HOA fee includes all exterior maintenance, landscaping, pest control, trash collection, and the pool and tennis amenities. Residents also enjoy a discount on daily golf and annual memberships! Minutes from Highway 27 and the I-4 corridor, Winter Haven's very own Legoland Florida Resort, the Polk Parkway, and in the center of a thriving community with many convenient grocery, restaurant, shopping, and commuting options. Schedule your private showing today, and make this lovely condominium yours.
For sale
$165,000
1105 EAGLE POND DRIVE #1105, WINTER HAVEN, FL 33884
2beds
1,017sqft
Condominium
Built in 2003
-- sqft lot
$-- Zestimate®
$162/sqft
$375/mo HOA
What's special
Community poolGenerously-sized walk-in closets
- 24 days |
- 316 |
- 15 |
Likely to sell faster than
Zillow last checked:
Listing updated:
Listed by:
Kayly Malinas, PA 863-258-1426,
JOHN WOOD REALTY, INC. 863-324-9663
Source: Stellar MLS,MLS#: P4939431 Originating MLS: East Polk
Originating MLS: East Polk
Facts & features
Interior
Bedrooms & bathrooms
- Bedrooms: 2
- Bathrooms: 2
- Full bathrooms: 2
Primary bedroom
- Features: En Suite Bathroom, Walk-In Closet(s)
- Level: First
- Area: 182 Square Feet
- Dimensions: 14x13
Kitchen
- Features: Breakfast Bar
- Level: First
- Area: 112 Square Feet
- Dimensions: 8x14
Living room
- Level: First
- Area: 360 Square Feet
- Dimensions: 18x20
Heating
- Central
Cooling
- Central Air
Appliances
- Included: Dishwasher, Disposal, Dryer, Electric Water Heater, Range, Washer
- Laundry: Inside
Features
- Ceiling Fan(s), Eating Space In Kitchen, High Ceilings, Open Floorplan, Thermostat, Walk-In Closet(s)
- Flooring: Carpet, Tile
- Windows: Window Treatments
- Has fireplace: No
Interior area
- Total structure area: 1,037
- Total interior livable area: 1,017 sqft
Video & virtual tour
Property
Parking
- Parking features: Assigned, Ground Level, Guest
Features
- Levels: One
- Stories: 1
- Patio & porch: None
- Exterior features: Lighting, Sidewalk
- Pool features: Gunite, In Ground
Lot
- Size: 646 Square Feet
- Features: Near Golf Course, Sidewalk
- Residential vegetation: Mature Landscaping, Trees/Landscaped
Details
- Parcel number: 272831850505011050
- Special conditions: None
Construction
Type & style
- Home type: Condo
- Property subtype: Condominium
- Attached to another structure: Yes
Materials
- Block
- Foundation: Slab
- Roof: Shingle
Condition
- Completed
- New construction: No
- Year built: 2003
Utilities & green energy
- Sewer: Public Sewer
- Water: Public
- Utilities for property: BB/HS Internet Available, Cable Available, Electricity Connected, Phone Available, Public, Sewer Connected, Street Lights, Water Connected
Community & HOA
Community
- Features: Fitness Center, Gated Community - Guard, Golf, Pool, Restaurant, Tennis Court(s)
- Security: Gated Community, Security Lights, Smoke Detector(s)
- Pet fee: $0 monthly
- Subdivision: EAGLE POND CONDO
HOA
- Has HOA: Yes
- Amenities included: Basketball Court, Clubhouse, Fitness Center, Gated, Golf Course, Pickleball Court(s), Pool, Recreation Facilities, Tennis Court(s)
- Services included: 24-Hour Guard, Common Area Taxes, Community Pool, Reserve Fund, Maintenance Structure, Maintenance Grounds, Maintenance Repairs, Pest Control, Pool Maintenance, Trash
- HOA fee: $375 monthly
- HOA name: Shannon Gosnell
- HOA phone: 863-324-9663
- Second HOA name: Cypresswood Community Association
Location
- Region: Winter Haven
Financial & listing details
- Price per square foot: $162/sqft
- Annual tax amount: $2,056
- Date on market: 7/31/2026
- Cumulative days on market: 15 days
- Listing terms: Cash,Conventional
- Ownership: Fee Simple
- Total actual rent: 0
- Electric utility on property: Yes
- Road surface type: Paved
Estimated market value
Not available
Estimated sales range
Not available
Not available
Price history
| Date | Event | Price |
|---|---|---|
| 7/31/2026 | Listed for sale | $165,000$162/sqft |
Source:  Stellar MLS #P4939431 Report a problem Stellar MLS #P4939431 Report a problem | ||
Public tax history
Tax history is unavailable.
Monthly payment
Est. payment
Payment breakdown
Explore the cost of this home by adjusting the details. Changes won't be saved.Climate risks
Neighborhood: 33884
Nearby schools
GreatSchools rating
- 2/10Elbert Elementary SchoolGrades: PK-5Distance: 3.6 mi
- 3/10Denison Middle SchoolGrades: 6-8Distance: 4.7 mi
- 3/10Winter Haven Senior High SchoolGrades: 9-12Distance: 4.4 mi
Schools provided by the listing agent
- Elementary: Elbert Elem
- Middle: Denison Middle
- High: Winter Haven Senior
Source: Stellar MLS. This data may not be complete. We recommend contacting the local school district to confirm school assignments for this home.
- $1,5002 bd2 ba1k sqft1105 Eagle Pond Dr, Winter Haven, FL 33884For Rent
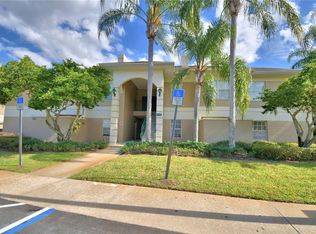
- $1,4002 bd2 ba1k sqft1101 Eagle Pond Dr UNIT 1101, Winter Haven, FL 33884For Rent
- $158,7002 bd2 ba1k sqft1101 Eagle Pond Dr, Winter Haven, FL 33884Off Market
- $159,9002 bd2 ba1k sqft1106 Eagle Pond Dr, Winter Haven, FL 33884Off Market
- $158,9002 bd2 ba1k sqft1102 Eagle Pond Dr, Winter Haven, FL 33884Off Market
- $167,7002 bd2 ba1k sqft1107 Eagle Pond Dr, Winter Haven, FL 33884Off Market
- $--2 bd2 ba1k sqft1107 Eagle Pond Dr #1107, Winter Haven, FL 33884Off Market
- $152,4002 bd2 ba1k sqft1103 Eagle Pond Dr, Winter Haven, FL 33884Off Market
A local agent can set up tours, give advice and negotiate with sellers.
A local lender can help you make sure your offer is ready when you are.
Similar homes
- $176,9002 bd2 ba1k sqft704 EAGLE POND DRIVE #704, WINTER HAVEN, FL 33884For Sale
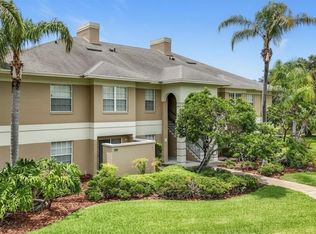
 MLS ID #P4938866, Kayly Malinas, PA, JOHN WOOD REALTY, INC.. Stellar MLS
 - $165,0002 bd2 ba1.1k sqft665 BROADMOOR CIRCLE, WINTER HAVEN, FL 33884For Sale
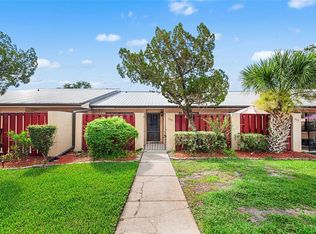 MLS ID #L4963630, Rayven Santiago, KELLER WILLIAMS REALTY. Stellar MLS
 - $190,0003 bd2 ba1.5k sqft6229 KNOTTY PINE DRIVE SE, WINTER HAVEN, FL 33884For Sale
 MLS ID #O6433752, Stacey Payne, PREFERRED REAL ESTATE BROKERS. Stellar MLS
 - $187,9002 bd2 ba1.4k sqft1012 MEDINAH DR SE, WINTER HAVEN, FL 33884For Sale
 MLS ID #P4936101, Corinna Weaver, CROSBY & ASSOCIATES, INC.. Stellar MLS
 - $215,0002 bd2 ba1k sqft410 LAUREL COVE WAY, WINTER HAVEN, FL 33884For SaleMLS ID #O6431351, Carlos Hernandez, LPT REALTY, LLC. Stellar MLS
- $198,9002 bd2 ba1.3k sqft1307 INNSBRUCK CT, WINTER HAVEN, FL 33884For SaleMLS ID #P4939570, Marti Sutton, CENTURY 21 WATSON & MYERS REALTY. Stellar MLS
- $214,9002 bd2 ba1.3k sqft10 ENCLAVE DRIVE, WINTER HAVEN, FL 33884For SaleMLS ID #P4938719, Erin Floyd, COLDWELL BANKER REALTY. Stellar MLS
- $179,9002 bd2 ba1.1k sqft6005 HEMINGWAY CIRCLE, HAINES CITY, FL 33844For SaleMLS ID #S5155158, James Donovan, TEAM DONOVAN. Stellar MLS
- $235,0002 bd2 ba1.3k sqft664 CLUBHOUSE ROAD, WINTER HAVEN, FL 33884For SaleMLS ID #P4939078, Eileen Belanger, CENTURY 21 MYERS REALTY LAKE WALES. Stellar MLS
- $234,9003 bd2 ba1.2k sqft2865 WHISPERING TRAILS DRIVE, WINTER HAVEN, FL 33884For SaleMLS ID #O6418851, Robert Salmons, ENTERA REALTY LLC. Stellar MLS
- $225,0003 bd2 ba1.2k sqft406 SAINT ANNS DRIVE, WINTER HAVEN, FL 33884For SaleMLS ID #P4939176, Renee Butler, BROKERS REALTY OF CENTRAL FLOR. Stellar MLS
- $225,0002 bd2 ba1.1k sqft1102 ASHTON PALMS DRIVE, LAKE WALES, FL 33859For SaleMLS ID #P4939546, Lori Raath, LAKE ASHTON REALTY INC.. Stellar MLS
- $149,9001 bd1 ba666 sqft2049 SAN MARCOS DRIVE SE #127, WINTER HAVEN, FL 33880For SaleMLS ID #P4938940, Daniel Hut, HUT REALTY, LLC. Stellar MLS
- $174,5003 bd2 ba1.2k sqft5101 LAKE MARION GOLF RESORT #5101, KISSIMMEE, FL 34759For SaleMLS ID #O6415094, Dalia Vazquez, ONE TEAM REALTY. Stellar MLS
- $157,0003 bd2 ba1.2k sqft12202 INDIAN CREEK DRIVE, KISSIMMEE, FL 34759For SaleMLS ID #TB8511740, Danique Haywood, MARK SPAIN REAL ESTATE. Stellar MLS
- $225,0002 bd2 ba1.2k sqft1561 VIENNA SQUARE DRIVE, WINTER HAVEN, FL 33884For SaleMLS ID #P4932767, Glenda Pruitt, FLORIDA HOME CHOICE REALTY. Stellar MLS
- $239,9003 bd2 ba1.3k sqft622 CRYSTALS BOULEVARD, WINTER HAVEN, FL 33884For SaleMLS ID #S5152271, Harrison Perez Collazo, CAISSA REALTY INVESTMENT INC. Stellar MLS
- $189,0002 bd2 ba1.1k sqft6003 HEMINGWAY CIRCLE #6003, HAINES CITY, FL 33844For SaleMLS ID #O6421115, Abby Anderson Hayes, LLC, REAL BROKER, LLC. Stellar MLS
- $215,0003 bd2 ba1.4k sqft2739 RUTLEDGE COURT, WINTER HAVEN, FL 33884For SaleMLS ID #P4936870, David Small, KELLER WILLIAMS REALTY SMART 1. Stellar MLS
- $205,9003 bd2 ba1.2k sqft180 Ocean Bluff Dr, Poinciana, FL 34759For SaleMLS ID #11941584, Ulises Vargas, Stambaugh Inc. Real Estate Firm. My State MLS
