Very nice all brick all electric 3 bed 2 bath. Split bedroom floor plan. Vaulted living room ceiling. Super clean and move in ready.
Closed
Est. $211,600
1105 Garrison Ln, Paragould, AR 72450
3beds
1,452sqft
Single Family Residence
Built in 2013
6,969 Square Feet Lot
$211,600 Zestimate®
$146/sqft
$-- HOA
What's special
All brickSplit bedroom floor plan
- 514 days
- 2
- 0
Likely to sell faster than
Zillow last checked:
Listing updated:
Listed by:
Ralph Harvey III 855-456-4945,
ListWithFreedom.com, Inc.
Source: CARMLS,MLS#: 25026080
Facts & features
Interior
Bedrooms & bathrooms
- Bedrooms: 3
- Bathrooms: 2
- Full bathrooms: 2
Dining room
- Features: Eat-in Kitchen
Heating
- Electric
Cooling
- Electric
Appliances
- Included: Microwave, Electric Range, Dishwasher, Refrigerator
- Laundry: Laundry Room
Features
- All Bedrooms Down, 3 Bedrooms Same Level
- Flooring: Tile, Laminate
- Basement: None
- Has fireplace: No
- Fireplace features: None
Interior area
- Total structure area: 1,452
- Total interior livable area: 1,452 sqft
Property
Parking
- Total spaces: 2
- Parking features: Garage, Two Car
- Has garage: Yes
Features
- Levels: One
- Stories: 1
Lot
- Size: 6,969 Square Feet
- Dimensions: 66 x 105 x 66 x 105
- Features: Level
Details
- Parcel number: 188400075000
Construction
Type & style
- Home type: SingleFamily
- Architectural style: Ranch
- Property subtype: Single Family Residence
Materials
- Brick
- Foundation: Slab
- Roof: Shingle
Condition
- New construction: No
- Year built: 2013
Utilities & green energy
- Sewer: Public Sewer
- Water: Public
Community & HOA
Community
- Features: No Fee
- Subdivision: DONLEE RIDGE
HOA
- Has HOA: No
Location
- Region: Paragould
Financial & listing details
- Price per square foot: $146/sqft
- Tax assessed value: $185,050
- Annual tax amount: $1,698
- Date on market: 7/2/2025
- Listing terms: VA Loan,FHA,Conventional,Cash
- Road surface type: Paved
Foreclosure details
Estimated market value
$211,600
Estimated sales range
Not available
$1,501/mo
Price history
| Date | Event | Price |
|---|---|---|
| 8/4/2025 | Sold | $203,000-0.5%$140/sqft |
Source:  CARMLS #25026080 Report a problem CARMLS #25026080 Report a problem | ||
| 7/10/2025 | Contingent | $204,000$140/sqft |
Source: CARMLS #25026080 Report a problem | ||
| 7/2/2025 | Listed for sale | $204,000+32.7%$140/sqft |
Source: CARMLS #25026080 Report a problem | ||
| 5/15/2025 | Sold | $153,750-23.1%$106/sqft |
Source: Public Record Report a problem | ||
| 9/19/2023 | Sold | $200,000-4.7%$138/sqft |
Source: CARMLS #23025263 Report a problem | ||
| 8/24/2023 | Pending sale | $209,900$145/sqft |
Source: Northeast Arkansas BOR #10109575 Report a problem | ||
| 8/20/2023 | Contingent | $209,900$145/sqft |
Source: CARMLS #23025263 Report a problem | ||
| 8/15/2023 | Listed for sale | $209,900+10.5%$145/sqft |
Source: CARMLS #23025263 Report a problem | ||
| 5/7/2022 | Listing removed | $189,900+35.6%$131/sqft |
Source: CARMLS #22012665 Report a problem | ||
| 1/21/2021 | Sold | $140,000-0.6%$96/sqft |
Source: CARMLS #21000517 Report a problem | ||
| 1/7/2021 | Pending sale | $140,900$97/sqft |
Source: IMAGE REALTY #10090526 Report a problem | ||
| 1/7/2021 | Listed for sale | $140,900$97/sqft |
Source: IMAGE REALTY #10090526 Report a problem | ||
Public tax history
| Year | Property taxes | Tax assessment |
|---|---|---|
| 2025 | $1,698 | $37,010 |
| 2024 | $1,698 +27.9% | $37,010 +27.9% |
| 2023 | $1,328 | $28,930 |
| 2022 | $1,328 +3.4% | $28,930 +3.4% |
| 2021 | $1,284 +10% | $27,990 +10% |
| 2020 | $1,168 | $25,450 |
| 2019 | $1,168 | $25,450 |
| 2018 | $1,168 +6.6% | $25,450 |
| 2017 | $1,095 +9.1% | $25,450 |
| 2016 | $1,004 | $25,450 +24% |
| 2015 | $1,004 +833.5% | $20,520 +755% |
| 2014 | $108 | $2,400 |
Find assessor info on the county website
Monthly payment
Climate risks
Neighborhood: 72450
Nearby schools
Schools provided by the listing agent
- Elementary: Greene County Tech
- Middle: Greene County Tech
- High: Greene County Tech
Source: CARMLS. This data may not be complete. We recommend contacting the local school district to confirm school assignments for this home.

Similar homes
- $214,9003 bd2 ba1.5k sqft1005 Ryan Ln, Paragould, AR 72450For Sale
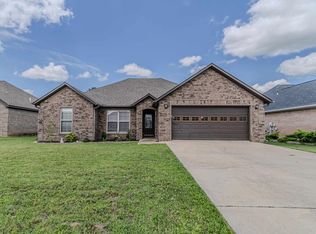
 MLS ID #26024012, Pete Cancilla, IMAGE Realty. CARMLS
 - $220,0003 bd2 ba1.4k sqft53 Ashcraft Ct, Paragould, AR 72450For Sale
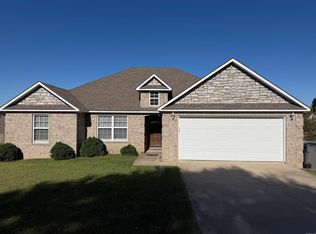 MLS ID #26040294, Lori A Dowdy, Journey Real Estate. CARMLS
 - $219,9003 bd2 ba1.7k sqft409 Tech St, Paragould, AR 72450For Sale
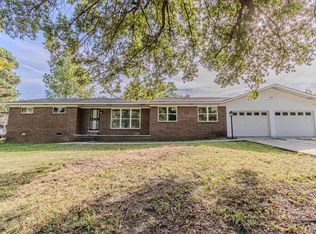 MLS ID #26040219, Chris Warhurst, IMAGE Realty. CARMLS
 - $239,9003 bd2 ba1.6k sqft2707 Canterbury, Paragould, AR 72450For Sale
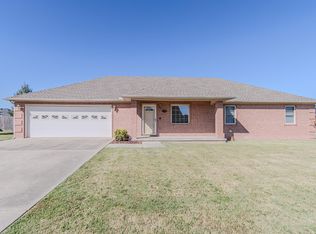 MLS ID #26040559, Shannon Barnum, IMAGE Realty. CARMLS
 - $195,0003 bd2 ba1.4k sqft51 Ashcraft Ct, Paragould, AR 72450For SaleMLS ID #26040068, Sandra Kelley, Weichert Realtors, Home Source. CARMLS
- $214,9005 bd2 ba1.5k sqft811 Thorne Dr, Paragould, AR 72450For SaleMLS ID #26035941, Cheyenne Morgan, Compass Rose Realty. CARMLS
- $250,0004 bd2 ba1.8k sqft109 Highview Dr, Paragould, AR 72450For SaleMLS ID #26040925, Whitney Felty Dwyer, IMAGE Realty. CARMLS
- $224,9003 bd2 ba1.5k sqft1303 Daniel Dr, Paragould, AR 72450For SaleMLS ID #26032075, Janet C Janski, Century 21 Portfolio-Bold. CARMLS
- $238,9003 bd2 ba1.8k sqft2806 Purcell Rd, Paragould, AR 72450For SaleMLS ID #26022770, Justin DuBar, Century 21 Portfolio. CARMLS
- $224,9003 bd2 ba1.4k sqft3206 Pin Oak Dr, Paragould, AR 72450For SaleMLS ID #26023348, Tammy Farmer, Coldwell Banker Real Estate Group. CARMLS
- $190,0003 bd2 ba1.2k sqft404 Allyson Dr, Paragould, AR 72450For SaleMLS ID #26037975, Lisa Jackson, IMAGE Realty. CARMLS
- $215,0004 bd2 ba1.8k sqft102 Magnolia Dr, Paragould, AR 72450For SaleMLS ID #26014671, Jessica Copeland, Halsey Real Estate. CARMLS
- $179,9003 bd2 ba1.1k sqft13 Sundale Cir, Paragould, AR 72450For SaleMLS ID #26038188, Shannon Barnum, IMAGE Realty. CARMLS
- $129,9003 bd2 ba1.2k sqft600 N 9 1/2 St, Paragould, AR 72450For SaleMLS ID #26041120, Joey Seibert, Seibert Real Estate. CARMLS
