Location and lake life come together in this move-in-ready ranch home situated on a 0.34-acre lot with a beautiful lake view. Enjoy your morning coffee or evening sunsets from the spacious back deck. Recent updates include a 3-year-old roof, fresh interior paint, and several new and newer kitchen appliances. The main level offers comfortable living with conveniently located bedrooms, while the finished walkout basement features a large bonus suite for guests or your own private retreat. The family room walks out to the backyard and storage shed, providing additional space for outdoor living and storage. The attached two-car garage offers ample storage, attic access, and everyday convenience. Don't miss this opportunity to enjoy peaceful lake living in a move-in-ready home!
Pending
$244,900
1105 Lake Manor Dr, Trenton, MO 64683
4beds
2,532sqft
:
Get pre-qualified$1,657/mo
Single Family Residence
Built in 1967
0.34 Acres Lot
$-- Zestimate®
$97/sqft
$8/mo HOA
What's special
Beautiful lake viewFresh interior paintStorage shedFinished walkout basementSpacious back deck
- 33 days |
- 82 |
- 0 |
Zillow last checked:
Listing updated:
Listed by:
Amanda Vandevender 660-359-7230,
Rorebeck Realty
Source: Heartland MLS as distributed by MLS GRID,MLS#: 2630383
Facts & features
Interior
Bedrooms & bathrooms
- Bedrooms: 4
- Bathrooms: 3
- Full bathrooms: 2
- 1/2 bathrooms: 1
Primary bedroom
- Features: Walk-In Closet(s), Wood Floor
- Level: Main
Other
- Features: Wood Floor
- Level: Basement
Bedroom 2
- Features: Wood Floor
- Level: Main
Bedroom 3
- Features: Wood Floor
- Level: Main
Primary bathroom
- Features: Vinyl
- Level: Main
Bathroom 1
- Features: Shower Over Tub, Vinyl
- Level: Main
Bathroom 2
- Features: Ceramic Tiles, Shower Only, Walk-In Closet(s)
- Level: Basement
Family room
- Features: Carpet
- Level: Basement
Kitchen
- Features: Ceramic Tiles
- Level: Main
Laundry
- Features: Built-in Features
- Level: Basement
Living room
- Features: Wood Floor
- Level: Main
Heating
- Natural Gas
Cooling
- Electric
Appliances
- Included: Dishwasher, Disposal, Dryer, Microwave, Refrigerator, Stainless Steel Appliance(s), Washer
- Laundry: In Basement, Laundry Room
Features
- Ceiling Fan(s), Painted Cabinets, Walk-In Closet(s)
- Flooring: Carpet, Tile, Vinyl, Wood
- Basement: Basement BR,Finished,Full,Walk-Out Access
- Has fireplace: No
Interior area
- Total structure area: 2,532
- Total interior livable area: 2,532 sqft
- Finished area above ground: 1,332
- Finished area below ground: 1,200
Property
Parking
- Total spaces: 2
- Parking features: Attached, Garage Door Opener, Garage Faces Front
- Attached garage spaces: 2
Features
- Patio & porch: Deck, Patio
Lot
- Size: 0.34 Acres
- Features: City Lot
Details
- Additional structures: Shed(s)
- Parcel number: 110614001402500
Construction
Type & style
- Home type: SingleFamily
- Architectural style: Traditional
- Property subtype: Single Family Residence
Materials
- Vinyl Siding
- Roof: Composition
Condition
- Year built: 1967
Utilities & green energy
- Sewer: Public Sewer
- Water: Public
Community & HOA
Community
- Security: Smoke Detector(s)
- Subdivision: Other
HOA
- Has HOA: Yes
- Services included: Other
- HOA fee: $100 annually
- HOA name: Trenton Lake Association
Location
- Region: Trenton
Financial & listing details
- Price per square foot: $97/sqft
- Tax assessed value: $121,770
- Annual tax amount: $1,757
- Date on market: 7/9/2026
- Listing terms: Cash,Conventional,USDA Loan,VA Loan
- Ownership: Private
Estimated market value
Not available
Estimated sales range
Not available
Not available
Price history
| Date | Event | Price |
|---|---|---|
| 7/11/2026 | Pending sale | $244,900$97/sqft |
Source:  Heartland MLS as distributed by MLS GRID #2630383 Report a problem Heartland MLS as distributed by MLS GRID #2630383 Report a problem | ||
| 7/9/2026 | Listed for sale | $244,900+36.1%$97/sqft |
Source: Heartland MLS as distributed by MLS GRID #2630383 Report a problem | ||
| 7/20/2021 | Listing removed | -- |
Source: Owner Report a problem | ||
| 4/21/2021 | Pending sale | $179,999$71/sqft |
Source: Owner Report a problem | ||
| 3/14/2021 | Listed for sale | $179,999+0.1%$71/sqft |
Source: Owner Report a problem | ||
| 6/16/2020 | Listing removed | $179,900$71/sqft |
Source: Owner Report a problem | ||
| 6/13/2020 | Listed for sale | $179,900+16.1%$71/sqft |
Source: Owner Report a problem | ||
| 3/31/2016 | Sold | -- |
Source: Agent Provided Report a problem | ||
| 2/24/2016 | Pending sale | $155,000$61/sqft |
Source: CENTURY 21 Smith & Associates #12181 Report a problem | ||
| 1/13/2016 | Listed for sale | $155,000$61/sqft |
Source: CENTURY 21 Smith & Associates #12181 Report a problem | ||
Public tax history
| Year | Property taxes | Tax assessment |
|---|---|---|
| 2025 | $1,757 +15.1% | $23,140 +13.7% |
| 2024 | $1,527 -0.1% | $20,350 |
| 2023 | $1,529 +0.8% | $20,350 |
| 2022 | $1,516 | $20,350 |
| 2021 | -- | $20,350 |
| 2020 | -- | $20,350 |
| 2019 | $1,421 | $20,350 0% |
| 2018 | -- | $20,360 |
| 2017 | -- | $20,360 +18.6% |
| 2016 | -- | $17,160 |
| 2015 | -- | $17,160 +0% |
| 2013 | -- | $17,159 -81% |
| 2012 | -- | $90,310 |
Find assessor info on the county website
Monthly payment
Est. payment
Payment breakdown
Explore the cost of this home by adjusting the details. Changes won't be saved.Climate risks
Neighborhood: 64683
Nearby schools
GreatSchools rating
- 8/10Trenton Middle SchoolGrades: 5-8Distance: 1.4 mi
- 4/10Trenton Sr. High SchoolGrades: 9-12Distance: 1.5 mi
- 6/10Rissler Elementary SchoolGrades: PK-4Distance: 2.7 mi
- $152,100-- bd1 ba1.1k sqft1115 Lake Manor Dr, Trenton, MO 64683Off Market
- $166,300-- bd1 ba1.1k sqft1029 Lake Manor Dr, Trenton, MO 64683Off Market
- $4,680-- bd-- ba-- sqftE 10th St, Trenton, MO 64683Off Market
- $193,8003 bd3 ba1.2k sqft1104 Lake Manor Dr, Trenton, MO 64683Off Market

- $217,600-- bd1 ba1.1k sqft1125 Lake Manor Dr, Trenton, MO 64683Off Market
- $174,600-- bd1 ba1.3k sqft1028 Lake Manor Dr, Trenton, MO 64683Off Market
- $158,6003 bd2 ba1.1k sqft1116 Lake Manor Dr, Trenton, MO 64683Off Market
- $191,400-- bd1 ba1.4k sqft1026 Lake Manor Dr, Trenton, MO 64683Off Market
A local agent can set up tours, give advice and negotiate with sellers.
Similar homes
- $225,0005 bd2 ba2.4k sqft705 E 6th St, Trenton, MO 64683For Sale
 MLS ID #2542157, Randy Swope, Platinum Realty LLC. Heartland MLS as distributed by MLS GRID
 - $225,0003 bd1 ba1.4k sqft1900 Madison St, Trenton, MO 64683For Sale
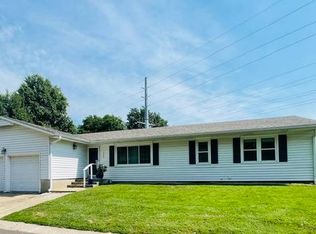 MLS ID #11926647, Leetta Fordyce, Homeland Realty. My State MLS
 - $179,9004 bd2 ba2.3k sqft206 Ridgeway St, Trenton, MO 64683For Sale
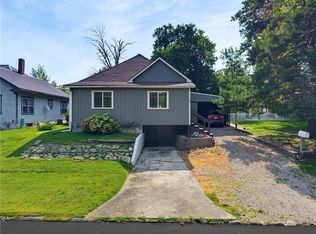 MLS ID #2632985, Cole Rorebeck, Rorebeck Realty. Heartland MLS as distributed by MLS GRID
 - $179,9003 bd2 ba1.7k sqft1745 Lake Trenton Dr, Trenton, MO 64683For Sale
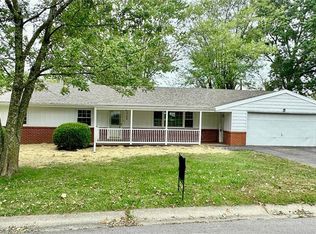 MLS ID #2581789, Donald Wilburn, Century 21 Team Elite. Heartland MLS as distributed by MLS GRID
 - $189,0003 bd2 ba1.6k sqft409 E 7th St, Trenton, MO 64683For SaleMLS ID #11920983, Leetta Fordyce, Homeland Realty. My State MLS
- $252,0003 bd2 ba1.4k sqft201 Linn St, Trenton, MO 64683For SaleMLS ID #2625737, Anita Riley, RE/MAX Town and Country. Heartland MLS as distributed by MLS GRID
- $350,0003 bd2 ba1.6k sqft72504 W Leisure Lake Dr, Trenton, MO 64683For SaleMLS ID #2626080, Anita Riley, RE/MAX Town and Country. Heartland MLS as distributed by MLS GRID
- $239,5007 bd7 ba3k sqft106 E Main St, Jamesport, MO 64648For SaleMLS ID #2633694, Marilyn Eaton, NextHome Legacy 3. Heartland MLS as distributed by MLS GRID
- $249,9004 bd2 ba1.9k sqft211 N Main St, Galt, MO 64641For SaleMLS ID #2614625, Cole Rorebeck, Rorebeck Realty. Heartland MLS as distributed by MLS GRID
- $360,0006 bd3 ba3.2k sqft807 W Auberry Grv, Jamesport, MO 64648For Sale By Owner
