Charming Craftsman Home with Modern Updates
Built in 1940, this beautifully maintained Craftsman-style home blends timeless character with thoughtful modern updates. Offering 1,886 square feet of living space, the home features three large bedrooms, two full bathrooms, and three spacious walk-in closets, providing plenty of room for comfortable living and storage.
Major improvements have already been completed, including a new roof in 2019, furnace and A/C condenser replacement in 2017, a newly renovated front porch in 2025, and a new hot water tank installed in 2026.
The property also includes a detached one-car garage and inviting outdoor spaces perfect for relaxing or entertaining. With its generous room sizes, functional layout, and blend of historic charm and modern reliability, this Craftsman home is ready to welcome its next owner.
Pending
$334,900
1105 Maple Ave, Hollidaysburg, PA 16648
3beds
1,886sqft
:
Get pre-qualified$2,110/mo
SingleFamily
Built in 1942
5,665 Square Feet Lot
$232,000 Zestimate®
$178/sqft
$-- HOA
What's special
Generous room sizesDetached one-car garageNewly renovated front porchThree large bedroomsFunctional layoutThree spacious walk-in closets
What the owner loves about this home
This home is in an incredible location. It's within walking distance of CW Longer elementary school, both the Junior and Senior High schools as well as Tiger Stadium football field making school events, game days and daily routines convenient and enjoyable.
The neighborhood offers the perfect blend of small-town charm and accessibility. You can easily walk to local restaurants, unique shops, community parks, the local YMCA, and the heart of Downtown Hollidaysburg. Whether it's enjoying a workout, grabbing a coffee, meeting friends for dinner, attending community events, or taking an evening stroll through town, everything you need is just minutes away.
The combination of a classic Craftsman home, a walkable community, excellent schools, recreational opportunities, and easy access to local amenities makes this a truly special place to call home.
- 37 days |
- 177 |
- 2 |
Listed by:
Property Owner (814) 207-9697
Facts & features
Interior
Bedrooms & bathrooms
- Bedrooms: 3
- Bathrooms: 2
- Full bathrooms: 2
Heating
- Forced air, Gas
Cooling
- Central
Appliances
- Included: Dishwasher, Garbage disposal, Microwave, Range / Oven, Refrigerator
Features
- Flooring: Carpet, Laminate
- Basement: Partially finished
- Has fireplace: No
Interior area
- Total interior livable area: 1,886 sqft
Property
Parking
- Total spaces: 1
- Parking features: Garage - Detached
Features
- Exterior features: Vinyl
- Has view: Yes
- View description: City
Lot
- Size: 5,665 Square Feet
Details
- Parcel number: 11070503800000
Construction
Type & style
- Home type: SingleFamily
Materials
- Roof: Asphalt
Condition
- New construction: No
- Year built: 1942
Community & HOA
Location
- Region: Hollidaysburg
Financial & listing details
- Price per square foot: $178/sqft
- Tax assessed value: $147,500
- Annual tax amount: $2,723
- Date on market: 6/18/2026
Estimated market value
$232,000
$213,000 - $251,000
$1,596/mo
Price history
| Date | Event | Price |
|---|---|---|
| 6/20/2026 | Pending sale | $334,900$178/sqft |
Source: Owner Report a problem | ||
| 6/18/2026 | Listed for sale | $334,900+124.8%$178/sqft |
Source: Owner Report a problem | ||
| 3/24/2021 | Listing removed | -- |
Source: Owner Report a problem | ||
| 5/2/2016 | Sold | $149,000$79/sqft |
Source: Public Record Report a problem | ||
| 3/2/2016 | Listed for sale | $149,000$79/sqft |
Source: Owner Report a problem | ||
| 3/2/2016 | Pending sale | $149,000$79/sqft |
Source: Owner Report a problem | ||
| 2/21/2016 | Listed for sale | $149,000-6.8%$79/sqft |
Source: Owner Report a problem | ||
| 4/9/2011 | Listing removed | $159,900$85/sqft |
Source: Coldwell Banker Town & Country Real Estate #27965 Report a problem | ||
| 2/24/2011 | Listed for sale | $159,900+19.8%$85/sqft |
Source: Coldwell Banker Town & Country Real Estate #27965 Report a problem | ||
| 2/18/2011 | Sold | $133,500-16.5%$71/sqft |
Source: Public Record Report a problem | ||
| 10/30/2010 | Listing removed | $159,900$85/sqft |
Source: Coldwell Banker Town & Country Real Estate #27965 Report a problem | ||
| 10/21/2010 | Price change | $159,900-5.4%$85/sqft |
Source: Coldwell Banker Town & Country Real Estate #27965 Report a problem | ||
| 5/20/2010 | Listed for sale | $169,000$90/sqft |
Source: Coldwell Banker Town & Country Real Estate #27965 Report a problem | ||
Public tax history
| Year | Property taxes | Tax assessment |
|---|---|---|
| 2025 | $2,723 +2% | $147,500 |
| 2024 | $2,670 +5.2% | $147,500 |
| 2023 | $2,537 +0.7% | $147,500 |
| 2022 | $2,519 +2% | $147,500 |
| 2021 | $2,470 +0.1% | $147,500 |
| 2020 | $2,466 +5.1% | $147,500 |
| 2018 | $2,347 | $147,500 |
| 2017 | -- | $147,500 +1723.2% |
| 2016 | -- | $8,090 |
| 2015 | $540 | $8,090 |
Find assessor info on the county website
Monthly payment
Est. payment
Payment breakdown
Explore the cost of this home by adjusting the details. Changes won't be saved.Climate risks
Neighborhood: 16648
Nearby schools
GreatSchools rating
- 7/10Charles W Longer El SchoolGrades: K-6Distance: 0.3 mi
- 8/10Hollidaysburg Area Junior High SchoolGrades: 7-9Distance: 0.3 mi
- 6/10Hollidaysburg Area Senior High SchoolGrades: 10-12Distance: 0.5 mi
- $247,1003 bd2 ba1.3k sqft1107 Maple Ave, Hollidaysburg, PA 16648Off Market
- $198,000-- bd-- ba-- sqft1103 Maple Ave, Hollidaysburg, PA 16648Off Market
- $294,4004 bd4 ba2.3k sqft1109 Maple Ave, Hollidaysburg, PA 16648Off Market
- $195,100-- bd-- ba-- sqft1101 Maple Ave, Hollidaysburg, PA 16648Off Market
- $165,0003 bd2 ba1.4k sqft1106 Maple Ave, Hollidaysburg, PA 16648Sold
- $159,0003 bd2 ba-- sqft1111 Maple Ave, Hollidaysburg, PA 16648Off Market
- $194,700-- bd-- ba-- sqft1009 Maple Ave, Hollidaysburg, PA 16648Off Market
- $230,700-- bd-- ba1.5k sqft1104 Maple Ave, Hollidaysburg, PA 16648Off Market
A local agent can set up tours, give advice and negotiate with sellers.
Similar homes
- $359,9004 bd2 ba2.7k sqft107 Axelle St, Hollidaysburg, PA 16648For Sale
 MLS ID #80737, Chelsey Stayer, Perry Wellington Realty, LLC. AHAR
 - $375,0004 bd2 ba2.2k sqft307 Klein Dr, Hollidaysburg, PA 16648For Sale
 MLS ID #80724, Tracy Geis, Re/max Results Realty Group. AHAR
 - $180,0003 bd2 ba1.1k sqft1216 Spruce St, Hollidaysburg, PA 16648For Sale
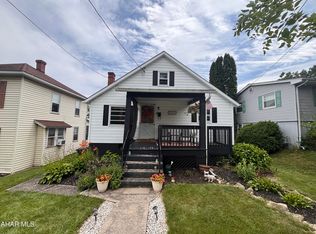 MLS ID #80784, Hailey Beauchamp, Clyde E. Yon & Associates, Inc.. AHAR
 - $334,9003 bd2 ba2k sqft5005 4th Ave, Altoona, PA 16602For Sale
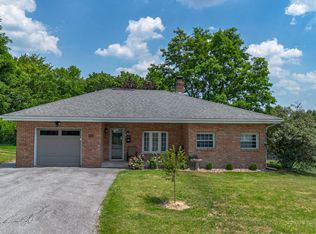 MLS ID #80604, Rachel Conrad, Perry Wellington Realty, LLC. AHAR
 - $199,0003 bd2 ba2.3k sqft806 Garber St, Hollidaysburg, PA 16648For Sale
 MLS ID #PABR2016194, Christine Bouley, Coldwell Banker Town & Country Real Estate. Bright MLS
 - $194,9003 bd2 ba1.8k sqft220 Bedford St, Hollidaysburg, PA 16648For SaleMLS ID #80592, Maura McClellan, Perry Wellington Realty, LLC. AHAR
- $305,5004 bd3 ba2.1k sqft715 58th St, Altoona, PA 16601For SaleMLS ID #80644, Holly O'Connor, Howard Hanna Bardell Realty Altoona. AHAR
- $335,0003 bd2 ba2.1k sqft905 Donoughe St, Gallitzin, PA 16641For SaleMLS ID #80671, Carrie Miller, Holtz And Associates Real Estate LLC. AHAR
- $217,5003 bd2 ba1.9k sqft605 Blair St, Hollidaysburg, PA 16648For SaleMLS ID #78570, Patrick Cassidy, Perry Wellington Realty, LLC. AHAR
- $315,0003 bd2 ba1.6k sqft1453 Mill Run Rd, Altoona, PA 16601For SaleMLS ID #80157, Norman Fulton, Perry Wellington Realty, LLC. AHAR
- $495,0004 bd2 ba2.8k sqft1534 Frankstown Rd, Hollidaysburg, PA 16648For SaleMLS ID #80052, The Gretchen Gunnett Team, Perry Wellington Realty, LLC. AHAR
- $320,0004 bd2 ba1.9k sqft1200 S 10th St, Altoona, PA 16602For Sale By Owner
- $339,9003 bd3 ba1.5k sqft331 Ironwood, Martinsburg, PA 16662New ConstructionMLS ID #PABR2016228, Janice Glessner, S&A Realty, LLC. Bright MLS
- $285,0003 bd3 ba1.6k sqft731 Orchard Dr, Duncansville, PA 16635For SaleMLS ID #80399, Tracy Geis, Re/max Results Realty Group. AHAR
- $169,0003 bd2 ba1.2k sqft1071 Frankstown Rd, Hollidaysburg, PA 16648For SaleMLS ID #80160, Ryan Eger, John Hill Real Estate. AHAR
- $259,0003 bd1 ba1.5k sqft600 Baynton Ave, Altoona, PA 16602For SaleMLS ID #80618, Denise Young, 814 Realty Group Inc.. AHAR
- $--3 bd2 ba1.6k sqft128 Bedford St, Sproul, PA 16682AuctionAuction.com 1
- $269,9003 bd2 ba1.9k sqft301 E 22nd Ave, Altoona, PA 16601For Sale By Owner
- $259,9003 bd2 ba1.7k sqft456 Catfish Rd, Duncansville, PA 16635For SaleMLS ID #80680, Lacey Cunningham, Starr Realty Services. AHAR
- $295,0003 bd2 ba1.2k sqft1228 Valley Forge Rd, Duncansville, PA 16635For SaleMLS ID #80685, Marcy Clapper, Howard Hanna Bardell Realty Altoona. AHAR
