Welcome to this mint condition Ranch home, perfectly situated on a spacious, level .99 acre lot.
The heart of this pristine home is the stunning sunroom. This maintenace free home features an inviting single-level floor plan designed for easy everyday living and effortless entertaining.
An attached two-car garage provides convenient direct access to the home and offers generous space for vehicles, storage, and workshop. The finished Family Room in the basement has a wood burner and a built in hutch.
A 1st floor bedroom now serves as a spacious laundry room with plenty of shelves. There are 3 Bonus Rooms for storage in the basement.
Pending
Price cut: $15.1K (8/11)
$359,900
307 Klein Dr, Hollidaysburg, PA 16648
4beds
2,297sqft
Single Family Residence
Built in 1975
0.99 Acres Lot
$349,700 Zestimate®
$157/sqft
$-- HOA
What's special
Stunning sunroom
- 31 days |
- 2,036 |
- 68 |
Likely to sell faster than
Zillow last checked:
Listing updated:
Listed by:
Tracy Geis 814-937-8197,
Re/max Results Realty Group 814-946-9355
Source: AHAR,MLS#: 80724
Facts & features
Interior
Bedrooms & bathrooms
- Bedrooms: 4
- Bathrooms: 2
- Full bathrooms: 1
- 1/2 bathrooms: 1
Bedroom 1
- Description: Carpet, 2 Closets, Ceiling Fan
- Level: Main
- Area: 228.88 Square Feet
- Dimensions: 18.9 x 12.11
Bedroom 2
- Description: Carpet, Ceiling Fan
- Level: Main
- Area: 135.34 Square Feet
- Dimensions: 13.4 x 10.1
Bedroom 3
- Description: Carpet
- Level: Basement
- Area: 354.24 Square Feet
- Dimensions: 21.6 x 16.4
Bedroom 4
- Description: Captive, Carpet
- Level: Basement
- Area: 136.48 Square Feet
- Dimensions: 10.11 x 13.5
Bathroom 1
- Description: Ceramic Tile Floor
- Level: Main
- Area: 36.58 Square Feet
- Dimensions: 8.9 x 4.11
Bathroom 2
- Description: Ceramic Tile Floor
- Level: Main
- Area: 20.09 Square Feet
- Dimensions: 4.1 x 4.9
Bonus room
- Description: Storage Room
- Level: Basement
- Area: 129.96 Square Feet
- Dimensions: 11.4 x 11.4
Bonus room
- Description: Storage Room
- Level: Basement
- Area: 86 Square Feet
- Dimensions: 8.6 x 10
Bonus room
- Description: Shower Stall, Utilty Room
- Level: Basement
- Area: 354.96 Square Feet
- Dimensions: 26.1 x 13.6
Dining room
- Description: Wood Laminate Flooring
- Level: Main
- Area: 136.35 Square Feet
- Dimensions: 10.1 x 13.5
Family room
- Description: Wood Laminate Floor, Wood Burner, Built In Hutch
- Level: Basement
- Area: 351.08 Square Feet
- Dimensions: 26.8 x 13.1
Kitchen
- Description: Wood Laminate Flooring, All Appliances Incl. Coffee Bar
- Level: Main
- Area: 182.21 Square Feet
- Dimensions: 13.7 x 13.3
Laundry
- Description: Bedroom Made Into A Laundry Room, Wood Laminate Floor
- Level: Main
- Area: 133.62 Square Feet
- Dimensions: 13.1 x 10.2
Living room
- Description: Carpet, Ceiling Fan
- Level: Main
- Area: 259.2 Square Feet
- Dimensions: 13.5 x 19.2
Sunroom
- Description: Ceramic Tile Floor, Ceiling Fan
- Level: Main
- Area: 166.75 Square Feet
- Dimensions: 11.5 x 14.5
Heating
- Oil, Baseboard
Cooling
- Central Air
Appliances
- Included: Dishwasher, Microwave, Dryer, Oven, Refrigerator, Washer
Features
- Ceiling Fan(s)
- Flooring: Carpet, Ceramic Tile, Laminate
- Windows: See Remarks
- Basement: Full,Walk-Out Access,Finished
- Has fireplace: Yes
- Fireplace features: See Remarks
Interior area
- Total structure area: 2,297
- Total interior livable area: 2,297 sqft
- Finished area above ground: 1,445
- Finished area below ground: 852
Video & virtual tour
Property
Parking
- Total spaces: 2
- Parking features: Asphalt, Attached, Driveway, Garage, Garage Door Opener, Paved
- Attached garage spaces: 2
Features
- Levels: One
- Patio & porch: Covered, Patio, Porch
- Exterior features: Rain Gutters
- Pool features: None
- Fencing: None
- Has view: Yes
Lot
- Size: 0.99 Acres
- Features: Cleared, Level, Views
Details
- Additional structures: Shed(s)
- Parcel number: 88B29
- Zoning: Residential
- Special conditions: Standard
- Other equipment: None
Construction
Type & style
- Home type: SingleFamily
- Architectural style: Ranch
- Property subtype: Single Family Residence
Materials
- Vinyl Siding
- Foundation: Block
- Roof: Shingle
Condition
- Year built: 1975
Utilities & green energy
- Sewer: Public Sewer
- Water: Well
- Utilities for property: Electricity Connected, Sewer Connected
Community & HOA
Community
- Subdivision: West Loop
HOA
- Has HOA: No
Location
- Region: Hollidaysburg
Financial & listing details
- Price per square foot: $157/sqft
- Tax assessed value: $178,500
- Annual tax amount: $2,794
- Date on market: 7/20/2026
- Listing terms: Cash,Conventional,FHA,Rural Housing,VA Loan
- Inclusions: Kitchen refrigerator, garage refrigerator, stove, dishwasher, microwave, washer, dryer, shed, wood burner, window treatments, TV'S mounted on the walls.
- Exclusions: TV in Master Bedroom and Basement, refrigerator in basement
Estimated market value
$349,700
$332,000 - $367,000
$1,718/mo
Price history
| Date | Event | Price |
|---|---|---|
| 8/16/2026 | Pending sale | $359,900$157/sqft |
Source:  AHAR #80724 Report a problem AHAR #80724 Report a problem | ||
| 8/11/2026 | Price change | $359,900-4%$157/sqft |
Source: AHAR #80724 Report a problem | ||
| 7/20/2026 | Listed for sale | $375,000+792.9%$163/sqft |
Source: AHAR #80724 Report a problem | ||
| 7/22/2015 | Sold | $42,000-72.9%$18/sqft |
Source: Public Record Report a problem | ||
| 7/21/2010 | Sold | $155,000$67/sqft |
Source: Public Record Report a problem | ||
Public tax history
| Year | Property taxes | Tax assessment |
|---|---|---|
| 2025 | $2,662 +2.5% | $178,500 |
| 2024 | $2,597 +6.6% | $178,500 |
| 2023 | $2,436 +0.9% | $178,500 |
| 2022 | $2,415 +2.6% | $178,500 |
| 2021 | $2,355 +0.2% | $178,500 |
| 2020 | $2,351 +2.8% | $178,500 |
| 2018 | $2,287 | $178,500 |
| 2017 | -- | $178,500 +613.1% |
| 2016 | -- | $25,030 |
| 2015 | $802 | $25,030 |
Find assessor info on the county website
Monthly payment
Est. payment
Payment breakdown
Explore the cost of this home by adjusting the details. Changes won't be saved.Climate risks
Neighborhood: Loop
Nearby schools
GreatSchools rating
- 8/10Frankstown El SchoolGrades: K-6Distance: 0.7 mi
- 8/10Hollidaysburg Area Junior High SchoolGrades: 7-9Distance: 2.5 mi
- 6/10Hollidaysburg Area Senior High SchoolGrades: 10-12Distance: 3 mi
- $274,400-- bd-- ba-- sqft319 Klein Dr, Hollidaysburg, PA 16648Off Market
- $260,1005 bd3 ba1.9k sqft1243 W Loop Rd, Hollidaysburg, PA 16648Off Market
- $225,900-- bd-- ba-- sqft308 Klein Dr, Hollidaysburg, PA 16648Off Market
- $225,0003 bd1 ba1.3k sqft1231 W Loop Rd, Hollidaysburg, PA 16648Sold

- $203,000-- bd-- ba988 sqft1251 W Loop Rd, Hollidaysburg, PA 16648Sold
- $218,900-- bd-- ba1.1k sqft325 Klein Dr, Hollidaysburg, PA 16648Off Market
- $254,9004 bd2 ba2k sqft1259 W Loop Rd, Hollidaysburg, PA 16648Off Market
- $17,000-- bd-- ba-- sqft322 Klein Dr, Hollidaysburg, PA 16648Sold
A local agent can set up tours, give advice and negotiate with sellers.
Similar homes
- $365,0003 bd3 ba2.1k sqft116 Lennys Dr, Hollidaysburg, PA 16648For Sale
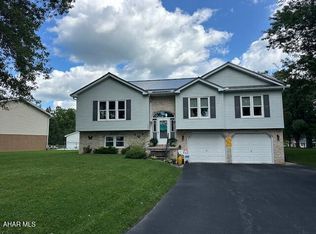 MLS ID #80993, Lori Benton, Stultz Real Estate. AHAR
 - $--4 bd2 ba1.5k sqft414 Beech St, Hollidaysburg, PA 16648Auction
 Auction.com 2
 - $369,9004 bd4 ba3.1k sqft645 Orchard Dr, Duncansville, PA 16635For Sale
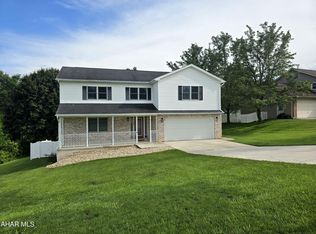 MLS ID #80998, Mariska Eash, Stultz Real Estate. AHAR
 - $295,0004 bd2 ba1.8k sqft1201 Allegheny St, Hollidaysburg, PA 16648For Sale
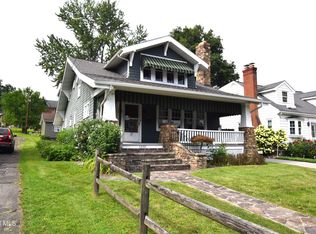 MLS ID #80857, Holly O'Connor, Howard Hanna Bardell Realty Altoona. AHAR
 - $349,9003 bd3 ba2.1k sqft225 Mickel Ln, Duncansville, PA 16635For SaleMLS ID #80999, Crystal Berardi, Coldwell Banker Town & Country R.E.. AHAR
- $280,0002 bd1 ba1.3k sqft776 Reservoir Rd, Hollidaysburg, PA 16648For SaleMLS ID #80952, Jordan Conrad, Perry Wellington Realty, LLC. AHAR
- $330,0003 bd3 ba2k sqft804 Gordon Ln, Duncansville, PA 16635For SaleMLS ID #80897, Holly O'Connor, Howard Hanna Bardell Realty Altoona. AHAR
- $495,0004 bd2 ba2.8k sqft1534 Frankstown Rd, Hollidaysburg, PA 16648For SaleMLS ID #80052, The Gretchen Gunnett Team, Perry Wellington Realty, LLC. AHAR
- $379,9004 bd2 ba3k sqft210 Wineland St, Martinsburg, PA 16662For Sale By Owner
- $394,5003 bd2 ba2.3k sqft100 Puzzletown Rd, Duncansville, PA 16635For SaleMLS ID #80829, Leonard Fiore, Perry Wellington Realty, LLC. AHAR
- $386,5003 bd2 ba2.3k sqft247 Crestview Dr, Duncansville, PA 16635For SaleMLS ID #80388, Connie Pope, Realty One Group Landmark Johnstown. AHAR
- $489,9005 bd3 ba3.1k sqft915 Allegheny St, Hollidaysburg, PA 16648For SaleMLS ID #80821, Patrick Cassidy, Perry Wellington Realty, LLC. AHAR
- $364,0003 bd2 ba2.6k sqft211 Winding Knoll Rd, Altoona, PA 16601For SaleMLS ID #80854, Daniel Disabato, Perry Wellington Realty, LLC. AHAR
- $235,0004 bd2 ba1.4k sqft204 Justice St, Hollidaysburg, PA 16648For SaleMLS ID #80891, Matthew Evey, John Hill Real Estate. AHAR
- $329,9003 bd2 ba1.8k sqft4249 Gable Dr, Hesston, PA 16647For Sale
 MLS ID #PAHU2024360, Sherry Perow, Hometown 1st Realty. Bright MLS
 - $350,0004 bd3 ba2.3k sqft199 Swartz Rd, Altoona, PA 16601For SaleMLS ID #80840, Tracy Wilt, Re/max Results Realty Group. AHAR
- $325,0003 bd2 ba2.3k sqft521 Hershberger St, Martinsburg, PA 16662For SaleMLS ID #80789, Doreen Easly, Colony Realty Group, Ltd. AHAR
- $367,9002 bd2 ba1.9k sqft3037 Whitesel Rd, James Creek, PA 16657For SaleMLS ID #PAHU2024378, Joe Lapp, Realty ONE Group Unlimited. Bright MLS
- $425,0004 bd4 ba3.1k sqft201 Cranberry Rd, Martinsburg, PA 16662For Sale By Owner
- $359,9003 bd2 ba2.4k sqft2245 Entriken Cemetery Rd, Entriken, PA 16638For SaleMLS ID #2820498, Taylor Walters. Huntingdon County BOR
