Welcome to 645 Orchard Drive, ideally situated in the desirable Penn Farms neighborhood! This beautifully maintained two-story home offers 4 spacious bedrooms, 3.5 baths, and an inviting blend of comfort, functionality, and style.
Step inside to a warm and welcoming first floor featuring an open-concept layout, tasteful updates, and a cozy fireplace. The kitchen seamlessly opens to the rear deck through double doors, creating an effortless flow for everyday living and entertaining. Enjoy elevated views of the private, fenced-in backyard from the deck or relax in the inviting outdoor spaces.
Upstairs, you'll find four generously sized bedrooms along with a conveniently located laundry area. The spacious primary suite offers a private retreat with two closets--including a walk-in closet--and a private full bath.
The finished walkout lower level adds even more versatile living space, featuring a large recreation area, full bath, and direct access to a lower patio. Whether used as a family room, home office, guest space, or entertainment area, this level offers exceptional flexibility.
Additional highlights include a two-car built-in garage, low-maintenance brick and vinyl exterior, gas forced-air heating, central air conditioning, and a charming covered front porch.
With its inviting interior, flexible living spaces, wonderful outdoor areas, and sought-after location, this is a home that truly offers something for everyone. Come see all it has to offer!
For sale
$369,900
645 Orchard Dr, Duncansville, PA 16635
4beds
3,128sqft
Single Family Residence
Built in 1997
0.32 Acres Lot
$354,400 Zestimate®
$118/sqft
$-- HOA
What's special
Cozy fireplaceInviting interiorCharming covered front porchWonderful outdoor areasTwo-car built-in garageInviting outdoor spacesFlexible living spaces
- 9 hours |
- 579 |
- 43 |
Zillow last checked:
Listing updated:
Listed by:
Mariska Eash 814-414-8823,
Stultz Real Estate 814-695-4463
Source: AHAR,MLS#: 80998
Facts & features
Interior
Bedrooms & bathrooms
- Bedrooms: 4
- Bathrooms: 4
- Full bathrooms: 3
- 1/2 bathrooms: 1
Bedroom 1
- Level: Second
Bedroom 2
- Level: Second
Bedroom 3
- Level: Second
Bedroom 4
- Level: Second
Bathroom 1
- Description: Half Bath
- Level: Main
Bathroom 2
- Level: Second
Bathroom 3
- Level: Second
Bathroom 4
- Level: Basement
Dining room
- Level: Main
Family room
- Level: Basement
Kitchen
- Level: Main
Laundry
- Level: Second
Living room
- Level: Main
Heating
- Forced Air
Cooling
- Central Air
Appliances
- Included: Dishwasher, Range, Microwave, Refrigerator, Washer
Features
- Ceiling Fan(s), Eat-in Kitchen, Walk-In Closet(s)
- Flooring: Carpet, Ceramic Tile, Combination, Luxury Vinyl
- Windows: Insulated Windows
- Basement: Full,Partially Finished,Walk-Out Access
- Number of fireplaces: 1
- Fireplace features: Gas Starter
Interior area
- Total structure area: 3,128
- Total interior livable area: 3,128 sqft
- Finished area above ground: 2,378
- Finished area below ground: 750
Video & virtual tour
Property
Parking
- Total spaces: 2
- Parking features: Concrete, Driveway, Garage, Garage Door Opener
- Garage spaces: 2
Features
- Levels: Two
- Patio & porch: Covered, Deck, Patio, Porch
- Exterior features: Lighting, Private Yard, Rain Gutters
- Pool features: None
- Fencing: Vinyl
- Has view: Yes
Lot
- Size: 0.32 Acres
- Features: Views, Year Round Access
Details
- Parcel number: 04.0004D.201.10000
- Zoning: Residential
- Special conditions: Standard
- Other equipment: None
Construction
Type & style
- Home type: SingleFamily
- Architectural style: Colonial
- Property subtype: Single Family Residence
Materials
- Brick, Vinyl Siding
- Foundation: Block
- Roof: Shingle
Condition
- Year built: 1997
Utilities & green energy
- Sewer: Public Sewer
- Water: Public
- Utilities for property: Cable Available, Electricity Connected, Sewer Connected
Community & HOA
Community
- Subdivision: Applewood
HOA
- Has HOA: No
Location
- Region: Duncansville
Financial & listing details
- Price per square foot: $118/sqft
- Tax assessed value: $245,300
- Annual tax amount: $3,795
- Date on market: 8/19/2026
- Listing terms: Cash,Conventional,FHA,VA Loan
- Inclusions: Kitchen Appliances ( Range, Fridge, Dishwasher, Microhood), Washer
Estimated market value
$354,400
$337,000 - $372,000
$1,819/mo
Price history
| Date | Event | Price |
|---|---|---|
| 8/19/2026 | Listed for sale | $369,900+48%$118/sqft |
Source:  AHAR #80998 Report a problem AHAR #80998 Report a problem | ||
| 11/3/2017 | Sold | $250,000$80/sqft |
Source: Public Record Report a problem | ||
Public tax history
| Year | Property taxes | Tax assessment |
|---|---|---|
| 2025 | $3,795 +2.4% | $245,300 |
| 2024 | $3,706 +6.4% | $245,300 |
| 2023 | $3,485 +0.8% | $245,300 |
| 2022 | $3,456 +2.4% | $245,300 |
| 2021 | $3,373 +0.2% | $245,300 |
| 2020 | $3,368 +2.7% | $245,300 |
| 2018 | $3,280 | $245,300 |
| 2017 | -- | $245,300 +802.8% |
| 2016 | -- | $27,170 |
| 2015 | $1,044 | $27,170 |
Find assessor info on the county website
Monthly payment
Est. payment
Payment breakdown
Explore the cost of this home by adjusting the details. Changes won't be saved.Climate risks
Neighborhood: Penn Farms
Nearby schools
GreatSchools rating
- 8/10Foot Of Ten El SchoolGrades: K-6Distance: 2.3 mi
- 8/10Hollidaysburg Area Junior High SchoolGrades: 7-9Distance: 1.3 mi
- 6/10Hollidaysburg Area Senior High SchoolGrades: 10-12Distance: 1.6 mi
- $328,6003 bd3 ba1.7k sqft643 Orchard Dr, Duncansville, PA 16635Off Market
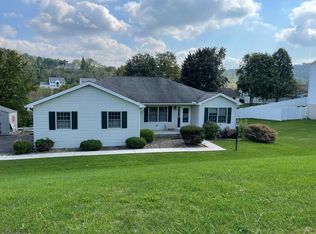
- $316,000-- bd-- ba-- sqft647 Orchard Dr, Duncansville, PA 16635Off Market
- $308,5004 bd3 ba1.5k sqft642 Cedarcrest Dr, Duncansville, PA 16635Off Market
- $407,2004 bd4 ba4.3k sqft644 Cedarcrest Dr, Duncansville, PA 16635Off Market
- $319,7003 bd3 ba1.5k sqft648 Orchard Dr, Duncansville, PA 16635Off Market
- $390,900-- bd-- ba2k sqft640 Cedarcrest Dr, Duncansville, PA 16635Off Market
- $256,200-- bd-- ba1.5k sqft646 Orchard Dr, Duncansville, PA 16635Off Market
- $225,1003 bd2 ba1.7k sqft650 Orchard Dr, Duncansville, PA 16635Off Market
A local agent can set up tours, give advice and negotiate with sellers.
Similar homes
- $349,9003 bd3 ba2.1k sqft225 Mickel Ln, Duncansville, PA 16635For Sale
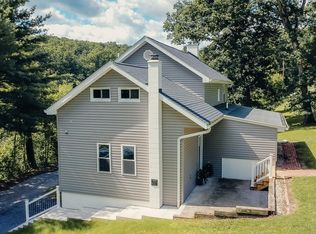 MLS ID #80999, Crystal Berardi, Coldwell Banker Town & Country R.E.. AHAR
 - $350,0003 bd3 ba2k sqft804 Gordon Ln, Duncansville, PA 16635For Sale
 MLS ID #80897, Holly O'Connor, Howard Hanna Bardell Realty Altoona. AHAR
 - $380,0003 bd3 ba2.1k sqft116 Lennys Dr, Hollidaysburg, PA 16648For Sale
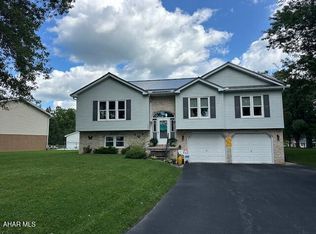 MLS ID #80993, Lori Benton, Stultz Real Estate. AHAR
 - $394,5003 bd2 ba2.3k sqft100 Puzzletown Rd, Duncansville, PA 16635For Sale
 MLS ID #80829, Leonard Fiore, Perry Wellington Realty, LLC. AHAR
 - $386,5003 bd2 ba2.3k sqft247 Crestview Dr, Duncansville, PA 16635For SaleMLS ID #80388, Connie Pope, Realty One Group Landmark Johnstown. AHAR
- $--4 bd2 ba1.5k sqft414 Beech St, Hollidaysburg, PA 16648AuctionAuction.com 2
- $280,0003 bd3 ba1.6k sqft731 Orchard Dr, Duncansville, PA 16635For SaleMLS ID #80399, Tracy Geis, Re/max Results Realty Group. AHAR
- $459,0005 bd4 ba3.6k sqft203 Esau St, Hollidaysburg, PA 16648For Sale
 MLS ID #PABR2016262, Christine Bouley, Coldwell Banker Town & Country Real Estate. Bright MLS
 - $345,9004 bd2 ba2.7k sqft107 Axelle St, Hollidaysburg, PA 16648For SaleMLS ID #80737, Chelsey Stayer, Perry Wellington Realty, LLC. AHAR
- $379,9004 bd2 ba3k sqft210 Wineland St, Martinsburg, PA 16662For Sale By Owner
- $399,5004 bd4 ba3.9k sqft708 Beaumont Dr, Altoona, PA 16602For SaleMLS ID #80497, Alex McCoy, Keller Williams Exclusive Bedford. AHAR
- $--4 bd2 ba2.5k sqft1619 W 2nd St, Cresson, PA 16630AuctionXome
- $229,0003 bd2 ba1.6k sqft1037 5th Ave, Duncansville, PA 16635For SaleMLS ID #PABR2016260, Cheryl McInroy, Coldwell Banker Premier. Bright MLS
- $364,0003 bd2 ba2.6k sqft211 Winding Knoll Rd, Altoona, PA 16601For SaleMLS ID #80854, Daniel Disabato, Perry Wellington Realty, LLC. AHAR
- $295,9005 bd4 ba3.4k sqft205 Bassler St, Martinsburg, PA 16662For SaleMLS ID #80969, Doreen Easly, Colony Realty Group, Ltd. AHAR
- $455,0004 bd3 ba3.5k sqft407 Woodlawn Ter, Hollidaysburg, PA 16648For SaleMLS ID #80584, Connie Pope, Realty One Group Landmark Johnstown. AHAR
- $350,0004 bd3 ba2.3k sqft199 Swartz Rd, Altoona, PA 16601For SaleMLS ID #80840, Tracy Wilt, Re/max Results Realty Group. AHAR
- $249,9004 bd2 ba2.8k sqft1021 58th St, Altoona, PA 16601For SaleMLS ID #80925, Susan Glass, John Hill Real Estate. AHAR
- $239,9003 bd3 ba1.6k sqft235 Liberty Ln, Duncansville, PA 16635For SaleMLS ID #80472, The Gretchen Gunnett Team, Perry Wellington Realty, LLC. AHAR
- $244,9003 bd2 ba1.7k sqft456 Catfish Rd, Duncansville, PA 16635For SaleMLS ID #80680, Lacey Cunningham, Starr Realty Services. AHAR
