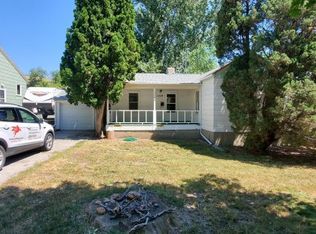
Welcome home to 1105 North 26th Street, a warm and inviting three-bedroom, three-bath home in central Billings, Montana. The updated kitchen creates a welcoming space for everyday living and gathering, while the newly renovated upstairs adds fresh appeal and flexibility.
Conveniently located near Billings’ hospital and medical corridor, local colleges, Billings Logan International Airport, Dehler Park, and downtown Billings, this home provides easy access to healthcare, education, travel, recreation, restaurants, shopping, and entertainment. Enjoy thoughtful updates and a location that keeps you connected to the best of Billings.
Under contract
Price cut: $10K (9/25)
$330,000
1105 N 26th St, Billings, MT 59101
3beds
1,710sqft
Single Family Residence
Built in 1940
6,969 Square Feet Lot
$-- Zestimate®
$193/sqft
$-- HOA
What's special
Newly renovated upstairsUpdated kitchen
- 40 days
- 642
- 79
Likely to sell faster than
Zillow last checked:
Listing updated:
Listed by:
Hunter Kroft 406-702-0136,
ERA American Real Estate
Source: BMTMLS,MLS#: 361837 Originating MLS: Billings Association Of REALTORS
Facts & features
Interior
Bedrooms & bathrooms
- Bedrooms: 3
- Bathrooms: 3
- Full bathrooms: 3
- Main level bathrooms: 2
- Main level bedrooms: 2
Heating
- Forced Air, Gas, Other
Cooling
- Central Air, Other, Window Unit(s)
Appliances
- Included: Dryer, Dishwasher, Microwave, Oven, Range, Refrigerator, Washer
Features
- Basement: Full
Interior area
- Total interior livable area: 1,710 sqft
- Finished area above ground: 1,242
Video & virtual tour
Property
Parking
- Total spaces: 1
- Parking features: Detached
- Garage spaces: 1
Features
- Stories: 1
- Fencing: Fenced
Lot
- Size: 6,969 Square Feet
- Features: Alley
Details
- Parcel number: A16295
- Zoning description: N1 - First Neighborhood Residential
Construction
Type & style
- Home type: SingleFamily
- Architectural style: Ranch
- Property subtype: Single Family Residence
Condition
- Updated/Remodeled
- Year built: 1940
Utilities & green energy
- Sewer: Public Sewer
- Water: Public
Community & HOA
Community
- Subdivision: SUNNYSIDE
Location
- Region: Billings
Financial & listing details
- Price per square foot: $193/sqft
- Tax assessed value: $299,082
- Annual tax amount: $1,917
- Date on market: 9/11/2026
Estimated market value
Not available
Estimated sales range
Not available
$2,055/mo
Price history
| Date | Event | Price |
|---|---|---|
| 10/7/2026 | Contingent | $330,000$193/sqft |
Source:  BMTMLS #361837 Report a problem | ||
| 9/25/2026 | Price change | $330,000-2.9%$193/sqft |
Source: BMTMLS #361837 Report a problem | ||
| 9/11/2026 | Listed for sale | $340,000+112.6%$199/sqft |
Source: BMTMLS #361837 Report a problem | ||
| 5/15/2009 | Sold | -- |
Source: Agent Provided Report a problem | ||
| 3/22/2009 | Listed for sale | $159,900$94/sqft |
Source: Century 21 #191205 Report a problem | ||
Public tax history
| Year | Property taxes | Tax assessment |
|---|---|---|
| 2025 | $1,635 -18.9% | $282,300 +26.5% |
| 2024 | $2,015 +1.2% | $223,100 |
| 2023 | $1,991 +3.4% | $223,100 +15.1% |
| 2022 | $1,925 +5.1% | $193,900 |
| 2021 | $1,831 +13.2% | $193,900 +13.5% |
| 2020 | $1,618 -1.9% | $170,900 |
| 2019 | $1,649 -7.7% | $170,900 +8.4% |
| 2018 | $1,786 +3.5% | $157,600 +0.6% |
| 2017 | $1,725 +9.3% | $156,600 +9.7% |
| 2016 | $1,577 | $142,800 |
| 2015 | $1,577 +15.1% | $142,800 +113.2% |
| 2014 | $1,370 +28.2% | $66,992 +4.1% |
| 2013 | $1,069 +3.7% | $64,373 +4.6% |
| 2012 | $1,031 | $61,518 |
| 2011 | -- | -- |
| 2010 | -- | -- |
| 2009 | -- | -- |
| 2008 | -- | $76,800 |
| 2007 | -- | $76,800 |
| 2006 | -- | $76,800 |
| 2005 | -- | $76,800 |
| 2004 | -- | $76,800 |
| 2003 | -- | $76,800 +18.2% |
| 2002 | -- | $65,000 |
| 2000 | -- | $65,000 |
Find assessor info on the county website
Monthly payment
Est. payment
Payment breakdown
Explore the cost of this home by adjusting the details. Changes won't be saved.Climate risks
Neighborhood: North Park
Nearby schools
Schools provided by the listing agent
- Elementary: Mckinley
- Middle: Riverside
- High: Senior High
Source: BMTMLS. This data may not be complete. We recommend contacting the local school district to confirm school assignments for this home.
Similar homes
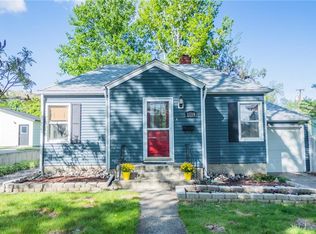
- $320,0004 bd2 ba1.7k sqft2523 11th Ave N, Billings, MT 59101For Sale
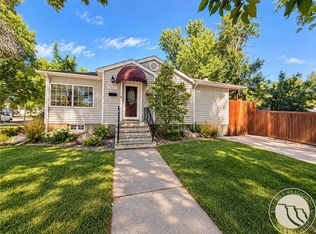
 MLS ID #361929, Rianna Naillon, Kelly Right Real Estate. BMTMLS
- $320,0003 bd2 ba1.2k sqft4634 Lux Ave, Billings, MT 59101For Sale
 MLS ID #362353, Billie Kouwenhoven, Real Estate Hub LLLP. BMTMLS
- $315,0002 bd1 ba1.8k sqft1236 N 24th St, Billings, MT 59101For Sale
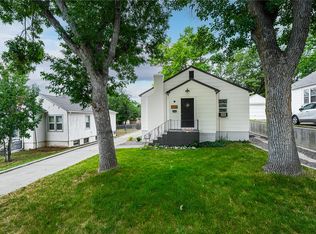 MLS ID #361536, Kerry Martinson, PureWest Real Estate - Billings. BMTMLS
- $349,9003 bd1 ba2.1k sqft2016 Yellowstone Ave, Billings, MT 59102For Sale
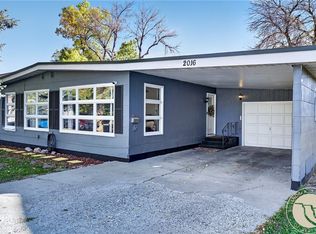 MLS ID #362425, Callen Kleinhenz, Engel & Voelkers. BMTMLS
- $399,9004 bd2 ba2.1k sqft1145 N 32nd St, Billings, MT 59101For SaleMLS ID #361386, Drew Hedrick, Real Estate Hub LLLP. BMTMLS
- $425,0003 bd2 ba2.1k sqft244 Parkhill Dr, Billings, MT 59101For SaleMLS ID #360909, Shelby Williams, Yellowstone Realty Brokers. BMTMLS
- $299,0002 bd1 ba2.3k sqft502 Custer Ave, Billings, MT 59101For SaleMLS ID #362220, Hannah Reno, Keller Williams Yellowstone Pr. BMTMLS
- $295,0003 bd1 ba1.4k sqft452 Hillview Ln, Billings, MT 59101For SaleMLS ID #361779, Heather Kavran, Real Estate Hub LLLP. BMTMLS
- $255,0003 bd2 ba1.1k sqft919 N 19th St, Billings, MT 59101For SaleMLS ID #360881, Reatha Montoya, Magic City Real Estate. BMTMLS
- $339,0003 bd1 ba1.3k sqft1530 Lewis Ave, Billings, MT 59102For SaleMLS ID #361841, Heidi Brosovich, Montana Real Estate Brokers. BMTMLS
- $339,5004 bd2 ba1.3k sqft149 Stillwater Ln, Billings, MT 59105For SaleMLS ID #362273, Michael Leo, Keller Williams Yellowstone Pr. BMTMLS
- $343,0003 bd2 ba1.5k sqft1535 Burlington Ave, Billings, MT 59102For SaleMLS ID #361495, Mark Dawson, Century 21 Americana. BMTMLS
- $355,0003 bd2 ba1.1k sqft123 Adams St, Billings, MT 59101For SaleMLS ID #361205, Dallas Kirsch, Montana Realty Services. BMTMLS
- $345,0003 bd2 ba2.2k sqft2424 Elizabeth St, Billings, MT 59102For SaleMLS ID #360719, Adarie Baxter, REAL Broker. BMTMLS
- $279,9004 bd2 ba1.8k sqft419 S 29th St, Billings, MT 59101For SaleMLS ID #359989, Tana Lee, eXp Realty, LLC - Billings. BMTMLS
- $330,0003 bd2 ba1.7k sqft3784 Stillwater Dr, Billings, MT 59102For SaleMLS ID #362198, Nicole Morrow, eXp Realty, LLC - Billings. BMTMLS
- $339,9003 bd2 ba2.1k sqft2547 Broadwater Ave, Billings, MT 59102For SaleMLS ID #359227, Chris Dunn, Montana Real Estate Brokers. BMTMLS
- $369,9004 bd3 ba2.2k sqft1710 Patricia Ln, Billings, MT 59102For SaleMLS ID #362283, Shelby Williams, Yellowstone Realty Brokers. BMTMLS
- $290,0001 bd1 ba1.5k sqft131 Burlington Ave, Billings, MT 59101For SaleMLS ID #362033, Kaitlyn Hofer, Metro, REALTORS L.L.P. BMTMLS
- $357,9003 bd2 ba2.3k sqft2330 Miles Ave, Billings, MT 59102For SaleMLS ID #361356, Laura Scheetz, Real Estate Hub LLLP. BMTMLS
