A rare opportunity to own a newly constructed custom bayfront residence on prestigious Balboa Island. Designed by Ian Harrison and expertly built by Waterpointe Custom Homes, 1105 N. Bayfront sets a new benchmark for sophisticated waterfront living. Showcasing 30 feet of prime bay frontage and approximately 2,389 square feet of meticulously curated interiors, this architectural masterpiece is nearing completion with delivery anticipated in June 2026. The main level is designed for effortless indoor-outdoor living, highlighted by exquisite custom millwork, a statement fireplace, and expansive LaCantina doors that open directly to the bayfront. The chef’s kitchen blends elegance with functionality, featuring a generous island with farmhouse sink, Calacatta Prado countertops, Wolf range, Sub-Zero refrigeration, and a walk-in pantry. A dramatic 2.5-story entry foyer creates an unforgettable first impression. Upstairs, the second level offers two well-appointed bedrooms, two bathrooms, a dedicated laundry room, and a versatile flex space. The primary suite serves as a serene retreat, filled with natural light and opening to a private patio with sweeping bay views. Its spa-inspired bath includes dual vanities, an oversized custom-tiled shower, soaking tub, and a spacious walk-in closet. The third level is designed for elevated entertaining, featuring an enclosed lounge with wet bar, a full bath, and bi-fold doors that open to an expansive covered loggia. Complete with built-ins, a fireplace, and additional deck space, this level captures breathtaking panoramic views of the bay. Additional highlights include a private elevator servicing all three levels, Pella dual-pane windows, Provenza Tresor Armour flooring, solar panels, abundant natural light, and a two-car attached garage. Ideally located near Fashion Island, pristine beaches, and the boutiques and dining along Marine Avenue, this exceptional residence offers a rare blend of modern sophistication, comfort, and iconic coastal lifestyle.
New construction
Listed by: Pacific Sotheby's Int'l Realty • Timothy Carr • Contact: 949-631-9999
$13,995,000
1105 N Bay Front, Newport Beach, CA 92662
3beds
2,389sqft
:
Get pre-qualified$92,003/mo
Single Family Residence
Built in 2026
2,550 Square Feet Lot
$13,523,800 Zestimate®
$5,858/sqft
$-- HOA
What's special
Statement fireplaceWolf rangeAbundant natural lightVersatile flex spaceMeticulously curated interiorsTwo-car attached garageNatural light
- 85 days |
- 945 |
- 19 |
Zillow last checked:
Listing updated:
Listed by:
Timothy Carr DRE #01017277 949-631-9999,
Pacific Sotheby's Int'l Realty
Source: CRMLS,MLS#: NP26096620 Originating MLS: California Regional MLS
Originating MLS: California Regional MLSFacts & features
Interior
Bedrooms & bathrooms
- Bedrooms: 3
- Bathrooms: 5
- Full bathrooms: 4
- 1/2 bathrooms: 1
- Main level bathrooms: 1
Rooms
- Room types: Bathroom, Den, Entry/Foyer, Family Room, Foyer, Kitchen, Laundry, Loft, Primary Bedroom, Other, Pantry
Primary bedroom
- Features: Primary Suite
Bathroom
- Features: Jack and Jill Bath
Bathroom
- Features: Bathtub, Dual Sinks, Separate Shower
Kitchen
- Features: Kitchen Island, Kitchen/Family Room Combo, Utility Sink, Walk-In Pantry
Other
- Features: Walk-In Closet(s)
Pantry
- Features: Walk-In Pantry
Cooling
- Central Air
Appliances
- Included: Built-In Range, Dishwasher, Gas Cooktop, Refrigerator
- Laundry: Inside, Laundry Room
Features
- Wet Bar, Built-in Features, Elevator, High Ceilings, Living Room Deck Attached, Open Floorplan, Recessed Lighting, Entrance Foyer, Jack and Jill Bath, Loft, Primary Suite, Walk-In Pantry, Walk-In Closet(s)
- Flooring: Wood
- Windows: Double Pane Windows
- Has fireplace: Yes
- Fireplace features: Living Room, Outside
- Common walls with other units/homes: No Common Walls
Interior area
- Total interior livable area: 2,389 sqft
Property
Parking
- Total spaces: 2
- Parking features: Garage
- Attached garage spaces: 2
Features
- Levels: Three Or More
- Stories: 3
- Entry location: 1
- Patio & porch: Deck, Patio
- Pool features: None
- Has view: Yes
- View description: Bay, City Lights
- Has water view: Yes
- Water view: Bay
- Waterfront features: Bayfront
Lot
- Size: 2,550 Square Feet
- Features: 0-1 Unit/Acre
Details
- Parcel number: 05014204
- Special conditions: Standard
Construction
Type & style
- Home type: SingleFamily
- Architectural style: Patio Home
- Property subtype: Single Family Residence
Condition
- Turnkey
- New construction: Yes
- Year built: 2026
Utilities & green energy
- Sewer: Public Sewer
- Water: Public
Community & HOA
Community
- Features: Biking, Curbs, Storm Drain(s), Street Lights, Sidewalks, Water Sports
- Security: Carbon Monoxide Detector(s), Fire Sprinkler System, Smoke Detector(s)
- Subdivision: Balboa Island - Main Island (Balm)
Location
- Region: Newport Beach
Financial & listing details
- Price per square foot: $5,858/sqft
- Date on market: 5/5/2026
- Cumulative days on market: 86 days
- Listing terms: Cash,Conventional
Estimated market value
$13,523,800
$12.85M - $14.20M
$8,145/mo
Price history
| Date | Event | Price |
|---|---|---|
| 5/5/2026 | Listed for sale | $13,995,000+133.4%$5,858/sqft |
Source:  CRMLS #NP26096620 Report a problem CRMLS #NP26096620 Report a problem | ||
| 4/30/2024 | Sold | $5,995,000$2,509/sqft |
Source: CRMLS #NP24079141 Report a problem | ||
Public tax history
Tax history is unavailable.
Monthly payment
Est. payment
Payment breakdown
Explore the cost of this home by adjusting the details. Changes won't be saved.Climate risks
Neighborhood: 92662
Nearby schools
GreatSchools rating
- 9/10Abraham Lincoln Elementary SchoolGrades: K-6Distance: 1.8 mi
- 8/10Corona Del Mar High SchoolGrades: 7-12Distance: 1.9 mi
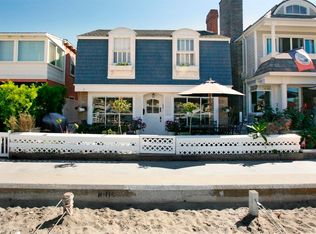
- $5,995,0004 bd3 ba2.1k sqft1105 Bay Front N, Newport Beach, CA 92662Sold
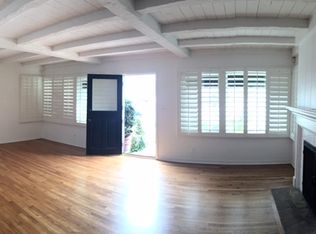
- $7,860,2003 bd2 ba2.4k sqft1103 Bay Front N, Newport Beach, CA 92662Off Market
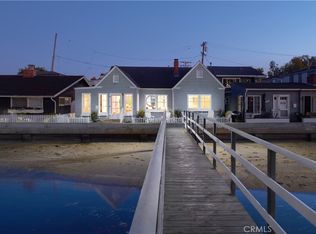
- $6,206,6004 bd3 ba2.4k sqft1107 Bay Front N, Newport Beach, CA 92662Off Market
- $649,0193 bd2 ba1.1k sqft1101 Bay Front N, Newport Beach, CA 92662Off Market

- $--3 bd2 ba1.1k sqft1101 N Bay Fron, Newport Beach, CA 92662Off Market
- $3,769,1002 bd1 ba-- sqft1109 N Bay Front, Newport Beach, CA 92662Off Market
- $3,941,9002 bd1 ba1.4k sqft1109 Bay Front N, Newport Beach, CA 92662Off Market
- $7,424,3005 bd3 ba2.3k sqft330 Apolena Ave, Newport Beach, CA 92662Off Market
A local agent can set up tours, give advice and negotiate with sellers.
Similar homes
- $9,495,0004 bd4 ba2k sqft1407 N Bay Front, Newport Beach, CA 92662For Sale
 MLS ID #NP26070161, Tim Smith, Coldwell Banker Realty. CRMLS
 - $8,750,0003 bd5 ba2.4k sqft300 S Bay Front, Newport Beach, CA 92662For Sale
 MLS ID #NP26104573, Marlys Vasterling, Lora Vance, Realtor. CRMLS
 - $8,495,0003 bd5 ba2.1k sqft308 Grand Canal, Newport Beach, CA 92662For Sale
 MLS ID #NP26031570, Tim Smith, Coldwell Banker Realty. CRMLS
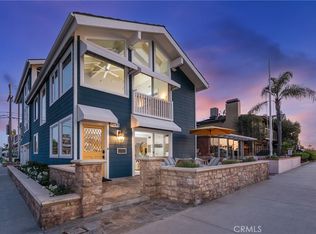
 - $8,999,0005 bd6 ba2.9k sqft1011 N Bay Front, Newport Beach, CA 92662For Sale
 MLS ID #PW26082039, Lucas Kinney, Balboa Island Estates. CRMLS
 - $8,300,0004 bd6 ba3.4k sqft330 Onyx Ave, Newport Beach, CA 92662For SaleMLS ID #OC26098230, Kristen Peay, Compass. CRMLS
- $9,995,0003 bd3 ba2.6k sqft920 E Oceanfront, Newport Beach, CA 92661For SaleMLS ID #NP26114901, Juli Auckerman, Pacific Sotheby's Int'l Realty. CRMLS
- $10,995,0004 bd6 ba2.8k sqft1123 E Balboa Blvd, Newport Beach, CA 92661New ConstructionMLS ID #OC26083583, Tara McNabb, Compass. CRMLS
- $9,890,0005 bd6 ba3.3k sqft1416 E Balboa Blvd, Newport Beach, CA 92661For SaleMLS ID #NP26158244, Tara Foster Shapiro, Coldwell Banker Realty. CRMLS
- $9,950,0005 bd3 ba3.1k sqft525 El Paseo Dr, Corona Del Mar, CA 92625For SaleMLS ID #NP26088576, Rob Smith, Compass. CRMLS
- $7,950,0004 bd5 ba3.2k sqft121 41st St, Newport Beach, CA 92663For SaleMLS ID #NP26165228, Tim Smith, Coldwell Banker Realty. CRMLS
- $8,980,0004 bd3 ba2.7k sqft409 E Edgewater Ave, Newport Beach, CA 92661For SaleMLS ID #WS26029489, RICHARD TAMAYO, TAMAYO & ASSOC. R.E.. CRMLS
- $12,500,0003 bd3 ba2.7k sqft3407 W Oceanfront, Newport Beach, CA 92663For SaleMLS ID #NP26042194, Paul Dolkas, Berkshire Hathaway HomeService. CRMLS
- $7,495,0004 bd3 ba2.7k sqft2601 Lighthouse Ln, Corona Del Mar, CA 92625For SaleMLS ID #NP26139963, Casey Lesher, Christie's International R.E. Southern California. CRMLS
- $8,995,0003 bd4 ba2.9k sqft1534 Santiago Dr, Newport Beach, CA 92660For SaleMLS ID #OC26133568, Garrett Weston, Coldwell Banker Realty. CRMLS
- $8,349,0004 bd5 ba3.1k sqft1717 E Ocean Blvd, Newport Beach, CA 92661For SaleMLS ID #NP26116066, Tara Foster Shapiro, Coldwell Banker Realty. CRMLS
- $9,800,0003 bd4 ba3.3k sqft1100 Polaris Dr, Newport Beach, CA 92660For SaleMLS ID #NP25129241, Robert Giem, Plus Real Estate. CRMLS
- $10,850,0005 bd4 ba3.3k sqft1509 Sandcastle Dr, Corona Del Mar, CA 92625For SaleMLS ID #NP26118314, Mary Golding, Christie's International R.E. Southern California. CRMLS
- $10,995,0005 bd4 ba2.8k sqft7204 W Oceanfront, Newport Beach, CA 92663For SaleMLS ID #OC26137019, Tyler Van Twist, IS Luxury of California. CRMLS
- $17,895,0004 bd5 ba3.1k sqft704 Via Lido Nord, Newport Beach, CA 92663For SaleMLS ID #NP25273782, Jon Flagg, Pacific Sotheby's Int'l Realty. CRMLS
- $7,500,0003 bd4 ba2.8k sqft223 Marigold Ave, Corona Del Mar, CA 92625For SaleMLS ID #NP26124190, Stephanie Peterson, Arbor Real Estate. CRMLS
Local buyer's agents are ready to help
