Welcome to 1105 Oak Avenue, a charming brick home offering 4 bedrooms, 2 full bathrooms and 2,086 square feet of living space. Inside, you'll find a spacious living room with original hardwood floors and a fireplace, along with an open kitchen and dining area that provides plenty of room for everyday living and entertaining. Just off the living room is an additional space currently being used as an office that could easily serve as a formal dining room, playroom, flex space or whatever best fits your needs. The kitchen features painted solid wood cabinetry, new appliances, ample storage and an open layout connecting the main living spaces.
The laundry room offers an abundance of cabinet and counter space, providing plenty of additional storage and functionality. Just off the laundry room is a mudroom that leads into the spacious primary bedroom featuring a large walk-in closet. Three additional bedrooms and a second full bathroom provide plenty of space and flexibility throughout the home. Outside, the classic brick exterior, mature landscaping and spacious yard give the home great curb appeal and plenty of room to enjoy the outdoors. A storage shed and chicken coop add even more functionality to the property. Additional improvements include new windows in 2020 and a water heater replaced in 2023. With over 2,000 square feet, four bedrooms and plenty of character throughout, 1105 Oak Avenue offers a great opportunity for someone looking for a solid home with space to make it their own.
Pending
$239,900
1105 Oak Avenue, Hamlet, NC 28345
4beds
2,080sqft
Single Family Residence
Built in 1960
0.65 Acres Lot
$234,700 Zestimate®
$115/sqft
$-- HOA
What's special
Great curb appealClassic brick exteriorOriginal hardwood floorsCharming brick homeMature landscapingSpacious yardAmple storage
- 59 days
- 208
- 11
Zillow last checked:
Listing updated:
Listed by:
Wendy Ehlers 509-264-6706,
Everything Pines Partners LLC
Source: Hive MLS,MLS#: 100597267 Originating MLS: Mid Carolina Regional MLS
Originating MLS: Mid Carolina Regional MLSFacts & features
Interior
Bedrooms & bathrooms
- Bedrooms: 4
- Bathrooms: 2
- Full bathrooms: 2
Rooms
- Room types: Master Bedroom, Bedroom 1, Bedroom 2, Bedroom 3, Living Room, Laundry
Primary bedroom
- Level: Main
- Dimensions: 14 x 14
Bedroom 1
- Level: Main
- Dimensions: 10 x 11
Bedroom 2
- Level: Main
- Dimensions: 13 x 11
Bedroom 3
- Level: Main
- Dimensions: 10 x 11
Kitchen
- Level: Main
- Dimensions: 15 x 10
Laundry
- Level: Main
- Dimensions: 10 x 9
Living room
- Level: Main
- Dimensions: 22 x 25
Heating
- Electric, Heat Pump
Cooling
- Central Air
Appliances
- Included: Refrigerator, Dishwasher, Electric Range
- Laundry: Dryer Hookup, Washer Hookup, Laundry Room
Features
- Master Downstairs, Walk-in Closet(s), Blinds/Shades, Built-in Features, Eat-in Kitchen, Gas Log, Walk-In Closet(s)
- Flooring: LVT/LVP, Vinyl, Hardwood
- Basement: None
- Has fireplace: Yes
- Fireplace features: Gas Log
Interior area
- Total structure area: 2,080
- Total interior livable area: 2,080 sqft
Property
Parking
- Parking features: Paved, Detached Carport
- Has carport: Yes
Features
- Levels: One
- Patio & porch: Porch, Rear Porch
- Fencing: None
- View description: None
- Frontage type: See Remarks
Lot
- Size: 0.65 Acres
- Dimensions: 121 x 55 x 142 x 56 x 116 x 179
Details
- Parcel number: 748101450084
- Zoning: Residential
- Special conditions: Standard
Construction
Type & style
- Home type: SingleFamily
- Property subtype: Single Family Residence
Materials
- Brick, Vinyl Siding, Wood Frame
- Foundation: Crawl Space
- Roof: Composition
Condition
- New construction: No
- Year built: 1960
Utilities & green energy
- Sewer: Public Sewer
- Water: Public
- Utilities for property: Sewer Available, Water Available
Community & HOA
Community
- Subdivision: Not In Subdivision
HOA
- Has HOA: No
Location
- Region: Hamlet
Financial & listing details
- Price per square foot: $115/sqft
- Tax assessed value: $189,492
- Annual tax amount: $2,823
- Date on market: 8/19/2026
- Cumulative days on market: 60 days
- Listing agreement: Exclusive Right To Sell
- Listing terms: Cash,Conventional,FHA,USDA Loan,VA Loan
Estimated market value
$234,700
$223,000 - $246,000
$1,626/mo
Price history
| Date | Event | Price |
|---|---|---|
| 9/27/2026 | Pending sale | $239,900$115/sqft |
Source:  Hive MLS #100597267 Report a problem Hive MLS #100597267 Report a problem | ||
| 8/19/2026 | Listed for sale | $239,900+45.7%$115/sqft |
Source: Hive MLS #100597267 Report a problem | ||
| 2/11/2022 | Sold | $164,700+3%$79/sqft |
Source: Hive MLS #100306180 Report a problem | ||
| 1/2/2022 | Pending sale | $159,900$77/sqft |
Source: Hive MLS #100306180 Report a problem | ||
| 12/31/2021 | Listed for sale | $159,900+88.1%$77/sqft |
Source: Hive MLS #100306180 Report a problem | ||
| 7/25/2017 | Sold | $85,000$41/sqft |
Source: Public Record Report a problem | ||
Public tax history
| Year | Property taxes | Tax assessment |
|---|---|---|
| 2025 | $1,517 -2.4% | $189,492 |
| 2024 | $1,555 +47.3% | $189,492 +69.9% |
| 2023 | $1,055 +110.1% | $111,563 +6.6% |
| 2022 | $502 | $104,622 |
| 2021 | $502 +0.8% | $104,622 |
| 2020 | $498 | $104,622 |
| 2019 | $498 +2% | $104,622 +2.3% |
| 2018 | $489 | $102,291 |
| 2016 | -- | $102,291 +6.7% |
| 2014 | -- | $95,868 |
| 2013 | -- | $95,868 |
Find assessor info on the county website
Monthly payment
Est. payment
Payment breakdown
Explore the cost of this home by adjusting the details. Changes won't be saved.Climate risks
Neighborhood: 28345
Nearby schools
Schools provided by the listing agent
- Elementary: Fairview Heights
- Middle: Hamlet Middle
- High: Richmond Senior High
Source: Hive MLS. This data may not be complete. We recommend contacting the local school district to confirm school assignments for this home.
Similar homes
- $260,0004 bd2 ba2.1k sqft1205 Rollins Avenue, Hamlet, NC 28345For Sale
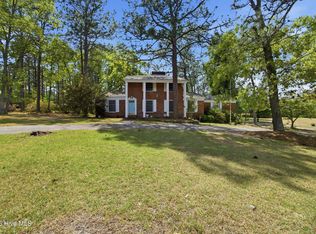
 MLS ID #100568520, Christina Stewart Snead, A Place in the Pines Realty LLC. Hive MLS
 - $245,0003 bd2 ba2.2k sqft303 Dogwood Lane, Hamlet, NC 28345For Sale
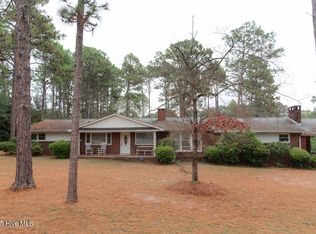 MLS ID #100533335, Wendy Massagee, Covington Investment Properties, Inc. Hive MLS
 - $269,9003 bd1 ba1.4k sqft202 Walnut Avenue, Hamlet, NC 28345For Sale
 MLS ID #100588646, Katie Mabe, EPP Richmond County. Hive MLS
 - $204,9003 bd2 ba1.4k sqft201 Shaw Road, Hamlet, NC 28345For Sale
 MLS ID #100585233, Kelly Parker, Carolina Realty Co. Southeast LLC. Hive MLS
 - $179,9004 bd2 ba1.5k sqft803 Rice Street, Hamlet, NC 28345For SaleMLS ID #100588911, Kelly Parker, Carolina Realty Co. Southeast LLC. Hive MLS
- $276,0004 bd2 ba2.3k sqft538 Main Street W, Hamlet, NC 28345For SaleMLS ID #100525054, Christina Stewart Snead, A Place in the Pines Realty LLC. Hive MLS
- $275,0003 bd2 ba2.5k sqft203 Minturn Avenue, Hamlet, NC 28345For SaleMLS ID #100578321, Wendy Massagee, Covington Investment Properties, Inc. Hive MLS
- $159,0002 bd1 ba1.9k sqft200 Madison Avenue, Hamlet, NC 28345For SaleMLS ID #100600122, Wendy Massagee, Covington Investment Properties, Inc. Hive MLS
- $269,0003 bd3 ba2.3k sqft449 Us Highway 1 S, Rockingham, NC 28379For SaleMLS ID #100609445, Debra Parsons, Coldwell Banker Preferred Properties. Hive MLS
- $198,9003 bd2 ba1.1k sqft103 Ellenton Avenue, Hamlet, NC 28345For SaleMLS ID #100553264, Caroline Thomas Goodwin, Thomas Realty. Hive MLS
- $247,9003 bd2 ba1.4k sqft112 Marilyn Avenue, Rockingham, NC 28379For SaleMLS ID #100599737, Wendy Massagee, Covington Investment Properties, Inc. Hive MLS
- $234,9003 bd2 ba1.4k sqft230 Colonial Drive, Rockingham, NC 28379For SaleMLS ID #100587886, Courtney Vance, RE/MAX Southern Realty. Hive MLS
- $229,0003 bd2 ba1.2k sqft1511 Brookfield Road, Rockingham, NC 28379For SaleMLS ID #100599585, Jamie P Moss-Godfrey, RE/MAX Southern Realty. Hive MLS
- $272,9003 bd2 ba2.2k sqft104 Mcdonald Drive, Rockingham, NC 28379For SaleMLS ID #100578709, Julia Mudd, Keller Williams Pinehurst. Hive MLS
- $145,0002 bd1 ba1.1k sqft109 Kelley Lane, Hamlet, NC 28345For SaleMLS ID #100568552, Brooke Robinson, RE/MAX Southern Realty. Hive MLS
- $310,0003 bd2 ba1.5k sqft1477 Marks Creek Church Road, Laurel Hill, NC 28351For SaleMLS ID #100601764, Kristine Fredericks, Premier Real Estate of the Sandhills LLC. Hive MLS
- $225,0003 bd2 ba1.5k sqft2400 Old Aberdeen Road, Rockingham, NC 28379For SaleMLS ID #100540727, Christina Stewart Snead, A Place in the Pines Realty LLC. Hive MLS
