Vacant
For sale
$156,000
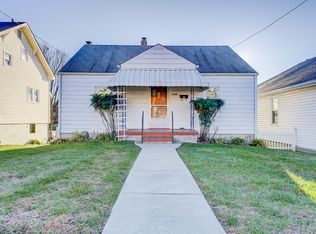
1105 Pechin Ave SE, Roanoke, VA 24013
3beds
1,340sqft
Single Family Residence
Built in 1923
5,662 Square Feet Lot
$155,600 Zestimate®
$116/sqft
$-- HOA
What's special
- 5 days
- 250
- 5
Zillow last checked:
Listing updated:
Listed by:
COURTNEE W BISHOP 540-797-4432,
MKB, REALTORS® 540-989-4555
Source: RVAR,MLS#: 932331
Facts & features
Interior
Bedrooms & bathrooms
- Bedrooms: 3
- Bathrooms: 1
- Full bathrooms: 1
- Main level bathrooms: 1
- Main level bedrooms: 3
Bedroom 1
- Level: Entry
Bedroom 2
- Level: Entry
Bedroom 3
- Level: Entry
Kitchen
- Level: Entry
Living room
- Level: Entry
Heating
- Forced Air Gas
Cooling
- Central Air
Features
- Flooring: Carpet, Wood
Interior area
- Total structure area: 1,340
- Total interior livable area: 1,340 sqft
Property
Features
- Levels: One
- Stories: 1
Lot
- Size: 5,662 Square Feet
- Dimensions: 40 x 139
Details
- Parcel number: 4141202
Construction
Type & style
- Home type: SingleFamily
- Property subtype: Single Family Residence
Materials
- Vinyl Siding, Wood Siding
Condition
- Year built: 1923
Utilities & green energy
- Sewer: Public Sewer
- Water: Public
Community & HOA
HOA
- Has HOA: No
Location
- Region: Roanoke
Financial & listing details
- Price per square foot: $116/sqft
- Tax assessed value: $133,100
- Annual tax amount: $1,623
- Date on market: 10/13/2026
- Cumulative days on market: 6 days
Estimated market value
$155,600
$148,000 - $163,000
$1,344/mo
Price history
| Date | Event | Price |
|---|---|---|
| 10/13/2026 | Listed for sale | $156,000+126.1%$116/sqft |
Source:  RVAR #932331 Report a problem RVAR #932331 Report a problem | ||
| 12/5/2019 | Sold | $69,000+8.8%$51/sqft |
Source: Public Record Report a problem | ||
| 10/21/2019 | Price change | $63,4110%$47/sqft |
Source: Auction.com Report a problem | ||
| 10/18/2019 | Price change | $63,417+2.3%$47/sqft |
Source: Auction.com Report a problem | ||
| 10/11/2019 | Price change | $62,006+0.7%$46/sqft |
Source: Auction.com Report a problem | ||
| 10/9/2019 | Price change | $61,556$46/sqft |
Source: Auction.com Report a problem | ||
| 10/6/2019 | Listed for sale | -- |
Source: Auction.com Report a problem | ||
Public tax history
| Year | Property taxes | Tax assessment |
|---|---|---|
| 2025 | $1,624 +7.9% | $133,100 +7.9% |
| 2024 | $1,504 +17.8% | $123,300 +17.8% |
| 2023 | $1,277 +13.4% | $104,700 +13.4% |
| 2022 | $1,126 +18% | $92,300 +18% |
| 2021 | $954 -10.4% | $78,200 +3.6% |
| 2020 | $1,065 +17.8% | $75,500 +1.9% |
| 2019 | $904 -12.7% | $74,100 +2.1% |
| 2018 | $1,036 +17.5% | $72,600 +7.1% |
| 2017 | $881 | $67,800 |
| 2016 | $881 +4.6% | $67,800 |
| 2015 | $843 | $67,800 |
| 2014 | $843 | $67,800 -4.2% |
| 2013 | -- | $70,800 -4.2% |
| 2012 | -- | $73,900 -6% |
| 2011 | -- | $78,600 |
| 2010 | -- | $78,600 |
| 2009 | -- | $78,600 |
| 2008 | -- | $78,600 |
| 2007 | -- | $78,600 +13.4% |
| 2005 | -- | $69,300 +9.7% |
| 2004 | -- | $63,200 +10.3% |
| 2003 | -- | $57,300 +7.9% |
| 2002 | -- | $53,100 +9.9% |
| 2001 | -- | $48,300 |
Find assessor info on the county website
Monthly payment
Est. payment
Payment breakdown
Explore the cost of this home by adjusting the details. Changes won't be saved.Climate risks
Neighborhood: Morningside
Nearby schools
Schools provided by the listing agent
- Elementary: Morningside
- Middle: John P. Fishwick
- High: Patrick Henry
Source: RVAR. This data may not be complete. We recommend contacting the local school district to confirm school assignments for this home.

Similar homes
- $169,9502 bd1 ba804 sqft1601 Lawrence Ave SE, Roanoke, VA 24013For Sale

 MLS ID #932420, DAVID KEITH BELL. RVAR
 - $153,2503 bd2 ba1.6k sqft1118 Morton Ave SE, Roanoke, VA 24013For Sale
 MLS ID #931267, CHERYL COWHER. RVAR
 - $--3 bd2 ba1.5k sqft645 Highland Ave SE, Roanoke, VA 24013Auction
 Auction.com 1
 - $187,5004 bd2 ba1.5k sqft629 Mountain Ave SE, Roanoke, VA 24013For Sale
 MLS ID #932463, VERONICA FAZ. RVAR
 - $163,9003 bd1 ba1k sqft3436 New Spring Branch Rd SE, Roanoke, VA 24014For SaleMLS ID #932375, KIMBERLY A MORAN. RVAR
- $165,0002 bd1 ba1k sqft1332 Buena Vista Blvd SE, Roanoke, VA 24013For SaleMLS ID #931214, JAMIE FIDLER. RVAR
- $179,0003 bd2 ba1.4k sqft1120 12th St SE, Roanoke, VA 24013For SaleMLS ID #932019, TAMMIE JO FERGUSON. RVAR
- $80,0003 bd1 ba1.1k sqft1219 14th St SE, Roanoke, VA 24013For SaleMLS ID #932371, TAMMIE JO FERGUSON. RVAR
- $184,9003 bd1 ba1.1k sqft1036 Woodrow Ave SE, Roanoke, VA 24013For SaleMLS ID #930593, DAVID SPANGLER. RVAR
- $183,5002 bd1 ba1.4k sqft1514 Redwood Rd SE, Roanoke, VA 24014For SaleMLS ID #932377, SHERRY ELIZABETH REYNOLDS. RVAR
- $169,9502 bd1 ba1k sqft614 Morrill Ave SE, Roanoke, VA 24013For SaleMLS ID #931789, BARRY C COMPTON. RVAR
- $164,9503 bd1 ba1.7k sqft652 Highland Ave SE, Roanoke, VA 24013For SaleMLS ID #929317, BILL JONES. RVAR
- $189,0003 bd1 ba910 sqft1856 Kenwood Blvd SE, Roanoke, VA 24013For SaleMLS ID #932186, ALYSHIA MERCHANT. RVAR
- $141,7354 bd2 ba1.9k sqft906 5th St SE, Roanoke, VA 24013For SaleMLS ID #918337, COURTNEE W BISHOP. RVAR
- $199,9502 bd1 ba1.2k sqft2664 Sunnyvale St, Roanoke, VA 24014For SaleMLS ID #932368, SULLIVAN MOORE. RVAR
- $174,9502 bd1 ba1.1k sqft1122 Dale Ave SE, Roanoke, VA 24013For SaleMLS ID #930603, TROY HAM. RVAR
