Full duplex on a corner lot in West Denver with two 1BD/1BA units offering the rare combination of immediate cash flow and move-in flexibility. One unit is currently leased through February, providing reliable rental income from day one with no landlord action required. One unit is move-in ready - featuring hardwood floors, a new stove and microwave, and fresh paint throughout - perfect for an owner-occupant looking to house hack or an investor ready to place a tenant at market rate without lifting a finger. Both units are well-appointed with in-unit washer and dryer, a premium amenity that commands stronger rents and keeps tenants in place longer. Individual gas and electric meters. Off-street parking adds another competitive edge in a neighborhood where parking is increasingly at a premium. Each unit also enjoys its own private backyard - an outdoor amenity that broadens tenant appeal and supports long-term retention, particularly for renters with pets or those craving outdoor space in an urban setting. Situated on a corner lot, the property benefits from added curb presence, enhanced natural light, and greater parking flexibility than a standard interior lot. The West Denver location puts tenants minutes from the shops, restaurants, and green space of Belmar and Edgewater, with quick access to downtown employment centers, public transit, and major corridors including Colfax and Alameda. Whether you're looking to owner-occupy while building equity, add a low-maintenance asset to your portfolio, or execute a light value-add strategy, 1105/1107 S Zenobia St checks the boxes. Consistent rental demand, a simplified unit mix, and a location that continues to attract quality tenants make this a smart, versatile hold for any stage of your investment journey.
For sale
Price cut: $10K (8/5)
$349,000
1105 S Zenobia St #1105&1107, Denver, CO 80219
2beds
880sqft
:
Get pre-qualified$2,207/mo
Mixed Use
Built in 1951
7,500 Square Feet Lot
$349,100 Zestimate®
$397/sqft
$-- HOA
What's special
- 91 days |
- 694 |
- 54 |
Zillow last checked:
Listing updated:
Listed by:
Terra Hoover 303-962-4272,
Your Castle Real Estate LLC
Source: IRES as distributed by MLS GRID,MLS#: 1058591
Facts & features
Interior
Bedrooms & bathrooms
- Bedrooms: 2
- Bathrooms: 2
- Full bathrooms: 3
- Main level bathrooms: 1
Primary bedroom
- Description: Wood
- Level: Main
- Dimensions: 0 x 0
Family room
- Description: Wood
- Level: Main
Kitchen
- Description: Ceramic Tile
- Level: Main
- Dimensions: 0 x 0
Heating
- Forced Air
Cooling
- Ceiling Fan(s)
Appliances
- Included: Electric Range, Gas Range, Refrigerator, Washer, Dryer, Microwave
Features
- Basement: Crawl Space
Interior area
- Total structure area: 880
- Total interior livable area: 880 sqft
- Finished area above ground: 880
Property
Parking
- Parking features: None
- Details: None
Features
- Levels: One
- Stories: 1
- Fencing: Fenced
Lot
- Size: 7,500 Square Feet
- Features: Corner Lot
Details
- Parcel number: 519208025
- Zoning: E-SU-DX
- Special conditions: Private Owner
Construction
Type & style
- Home type: SingleFamily
- Property subtype: Mixed Use
Materials
- Stucco
- Roof: Composition
Condition
- New construction: No
- Year built: 1951
Details
- Builder model: Duplex
Utilities & green energy
- Water: City
- Utilities for property: Natural Gas Available, Electricity Available
Community & HOA
Community
- Security: Fire Alarm
- Subdivision: Sheridan Park
HOA
- Has HOA: No
Location
- Region: Denver
Financial & listing details
- Price per square foot: $397/sqft
- Annual tax amount: $1,989
- Date on market: 5/8/2026
- Listing terms: Cash,Conventional,1031 Exchange
- Electric utility on property: Yes
Estimated market value
$349,100
$332,000 - $367,000
$2,234/mo
Price history
| Date | Event | Price |
|---|---|---|
| 8/5/2026 | Price change | $349,000-2.8%$397/sqft |
Source:  IRES as distributed by MLS GRID #1058591 Report a problem IRES as distributed by MLS GRID #1058591 Report a problem | ||
| 7/17/2026 | Price change | $359,000-2.7%$408/sqft |
Source: IRES as distributed by MLS GRID #1058591 Report a problem | ||
| 7/13/2026 | Listed for sale | $369,000$419/sqft |
Source: IRES as distributed by MLS GRID #1058591 Report a problem | ||
| 7/6/2026 | Pending sale | $369,000$419/sqft |
Source: IRES as distributed by MLS GRID #1058591 Report a problem | ||
| 6/27/2026 | Price change | $369,000-5.1%$419/sqft |
Source: IRES as distributed by MLS GRID #1058591 Report a problem | ||
| 5/29/2026 | Price change | $389,000-5%$442/sqft |
Source: IRES as distributed by MLS GRID #1058591 Report a problem | ||
| 5/12/2026 | Listed for sale | $409,500$465/sqft |
Source: IRES as distributed by MLS GRID #1058591 Report a problem | ||
Public tax history
Tax history is unavailable.
Monthly payment
Est. payment
Payment breakdown
Explore the cost of this home by adjusting the details. Changes won't be saved.Climate risks
Neighborhood: Mar Lee
Nearby schools
GreatSchools rating
- 7/10Force Elementary SchoolGrades: PK-5Distance: 0.6 mi
- 4/10Kepner Beacon Middle SchoolGrades: 6-8Distance: 1.3 mi
- 3/10Kunsmiller Creative Arts AcademyGrades: 1-12Distance: 1.6 mi
Schools provided by the listing agent
- Elementary: Force
- Middle: Kepner
- High: Kennedy, John F.
Source: IRES as distributed by MLS GRID. This data may not be complete. We recommend contacting the local school district to confirm school assignments for this home.
- $429,8002 bd2 ba880 sqft1105 S Zenobia St, Denver, CO 80219Off Market
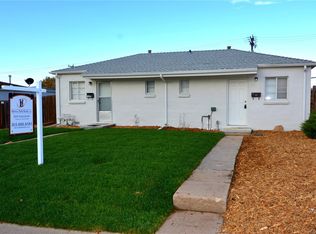
- $349,0002 bd2 ba880 sqft1105 & 1107 S Zenobia St, Denver, CO 80219For Sale

- $302,6001 bd1 ba880 sqft1107 S Zenobia St, Denver, CO 80219Off Market

- $144,6002 bd1 ba693 sqft1115 S Zenobia St, Denver, CO 80219Off Market
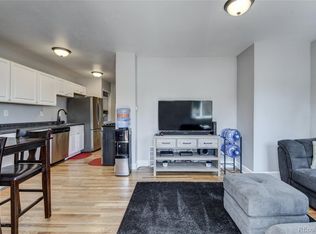
- $306,7001 bd1 ba653 sqft1115 S Zenobia St, Denver, CO 80219Off Market
- $280,6001 bd1 ba653 sqft1117 S Zenobia St, Denver, CO 80219Off Market
- $385,600-- bd-- ba882 sqft1125 S Zenobia St, Denver, CO 80219Off Market
- $489,9006 bd2 ba2.6k sqft1100 S Zenobia St, Denver, CO 80219Foreclosure
A local agent can set up tours, give advice and negotiate with sellers.
Similar homes
- $349,0002 bd2 ba1.2k sqft931 S Utica Street, Denver, CO 80219For Sale

 MLS ID #6032809, Quoc (Bao) Le, New Divide Realty. REcolorado as distributed by MLS GRID
 - $349,0002 bd2 ba880 sqft1105 & 1107 S Zenobia Street, Denver, CO 80219For SaleMLS ID #4224554, Terra Hoover, Your Castle Real Estate Inc. REcolorado as distributed by MLS GRID
- $349,9992 bd1 ba678 sqft4401 W Mississippi Avenue, Denver, CO 80219For Sale
 MLS ID #4914223, Hector Flores, Megastar Realty. REcolorado as distributed by MLS GRID
 - $375,0005 bd2 ba1.3k sqft937 S Vrain Street, Denver, CO 80219For Sale
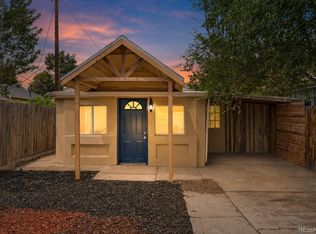 MLS ID #4256454, Derek Schulze, Symbio Denver Corp.. REcolorado as distributed by MLS GRID
 - $425,0003 bd2 ba918 sqft1145 S Vrain Street, Denver, CO 80219For SaleMLS ID #5421748, Holly Price, eXp Realty, LLC. REcolorado as distributed by MLS GRID
- $425,0002 bd1 ba1k sqft3600 W Kentucky Avenue, Denver, CO 80219For SaleMLS ID #8251975, Tim Aberle, Thrive Real Estate Group. REcolorado as distributed by MLS GRID
- $389,0002 bd1 ba1k sqft1910 S King Street, Denver, CO 80219For SaleMLS ID #6198154, Minh Pham, Viet Real Estate. REcolorado as distributed by MLS GRID
- $415,0003 bd1 ba843 sqft1081 S Knox Court, Denver, CO 80219For SaleMLS ID #4729551, Lane Lyon, Coldwell Banker Global Luxury Denver. REcolorado as distributed by MLS GRID
- $407,8983 bd1 ba1.1k sqft151 S Eliot Street, Denver, CO 80219For SaleMLS ID #9472767, Michelle Barber - Saxton, Madison & Company Properties. REcolorado as distributed by MLS GRID
- $415,0002 bd1 ba682 sqft4600 W Cedar Avenue, Denver, CO 80219For SaleMLS ID #9693498, Karen Starkey, West and Main Homes Inc. REcolorado as distributed by MLS GRID
- $435,0002 bd1 ba786 sqft1382 S Canosa Court, Denver, CO 80219For SaleMLS ID #8680228, Ashley Mendenhall, Hatch Realty, LLC. REcolorado as distributed by MLS GRID
- $485,0005 bd2 ba734 sqft1500 S Wolcott Court, Denver, CO 80219For SaleMLS ID #2848704, Jiewen Yuan, Sunshine Realty Group. REcolorado as distributed by MLS GRID
- $420,0002 bd1 ba705 sqft2035 S Julian Circle, Denver, CO 80219For SaleMLS ID #8587368, Marjorie Engle, eXp Realty, LLC. REcolorado as distributed by MLS GRID
- $365,0002 bd1 ba778 sqft478 Knox Court, Denver, CO 80204For SaleMLS ID #4853317, Martin Romero, PAK Home Realty. REcolorado as distributed by MLS GRID
- $425,0002 bd1 ba1k sqft1340 Chase Street, Denver, CO 80214For SaleMLS ID #9741265, Ryan Dillon, Madison & Company Properties. REcolorado as distributed by MLS GRID
- $375,0003 bd1 ba996 sqft3059 S Lincoln St, Englewood, CO 80113For Sale
 MLS ID #1065850, Daniel Mark Valles, C3 Real Estate Solutions, LLC. IRES as distributed by MLS GRID
 - $450,0003 bd1 ba1.1k sqft965 S Eliot Street, Denver, CO 80219For SaleMLS ID #8078100, Jennifer Briseno, Success Realty Experts, LLC. REcolorado as distributed by MLS GRID
- $346,5002 bd1 ba764 sqft1316 Fulton Street, Aurora, CO 80010For SaleMLS ID #8739209, Mark Jessop, Keller Williams DTC. REcolorado as distributed by MLS GRID
- $496,5002 bd1 ba970 sqft166 Newton Street, Denver, CO 80219For SaleMLS ID #3165126, Doris LaRose Lewis, Keller Williams Realty Urban Elite. REcolorado as distributed by MLS GRID
- $459,0003 bd1 ba1.1k sqft2689 S Meade Street, Denver, CO 80219For SaleMLS ID #3814345, Terra Washco, HomeSmart. REcolorado as distributed by MLS GRID
