Magnificent 8507 sf Estate home on 3+ scenic acres. This DeShetler-built 1.5 Sty features superb craftsmanship & distinctive architectural elements throughout. 2-Sty marble foyer highlighted by dramatic curved staircase leads to library-paneled study with built-in bookcases & fireplace, elegant dining room & stunning great room with marble fireplace & 2-sty bow window. State-of-the-art kitchen with buff cabinetry, Taj Mahal quartzite countertops, commercial grade appliances & butler’s pantry adjoins breakfast room, hearth room with floor-to-ceiling stone fireplace & gathering bar. Coffered primary bedroom suite with marble bath with jetted tub provides an appealing retreat. Front & rear staircases access 3 additional ensuite bedrooms & bonus room. Walk-out Lower Level includes recreation room with entertainment center & fireplace, billiards room, fitness studio, sunroom, 2nd kitchen & full bath. Tucked away in a perfect location with patio, infinity pool, rock garden with waterfall & 4-car garage.
Pending
Listed by: Coldwell Banker Realty - Gundaker • Mary Beth Benes • 314-707-7761
$2,695,000
1105 Shepard Oaks Dr, Glencoe, MO 63038
4beds
8,507sqft
:
Get pre-qualified$18,543/mo
Single Family Residence
Built in 2000
3.03 Acres Lot
$-- Zestimate®
$317/sqft
$292/mo HOA
What's special
Rock garden with waterfallInfinity poolSuperb craftsmanshipFront and rear staircasesFitness studioWalk-out lower levelCoffered primary bedroom suite
- 94 days |
- 126 |
- 6 |
Zillow last checked:
Listing updated:
Listed by:
Mary Beth Benes 314-707-7761,
Coldwell Banker Realty - Gundaker,
Teddy J Johnlikes 314-452-1885,
Coldwell Banker Realty - Gundaker
Source: MARIS,MLS#: 26026990 Originating MLS: St. Louis Association of REALTORS
Originating MLS: St. Louis Association of REALTORSFacts & features
Interior
Bedrooms & bathrooms
- Bedrooms: 4
- Bathrooms: 7
- Full bathrooms: 5
- 1/2 bathrooms: 2
- Main level bathrooms: 3
- Main level bedrooms: 1
Primary bedroom
- Features: Floor Covering: Wood
- Level: Main
- Area: 432
- Dimensions: 24x18
Bedroom 2
- Features: Floor Covering: Carpeting
- Level: Second
- Area: 196
- Dimensions: 14x14
Bedroom 3
- Features: Floor Covering: Carpeting
- Level: Second
- Area: 225
- Dimensions: 15x15
Bedroom 4
- Features: Floor Covering: Carpeting
- Level: Second
- Area: 280
- Dimensions: 20x14
Bonus room
- Features: Floor Covering: Carpeting
- Level: Second
- Area: 192
- Dimensions: 16x12
Breakfast room
- Features: Floor Covering: Wood
- Level: Main
- Area: 156
- Dimensions: 13x12
Den
- Features: Floor Covering: Wood
- Level: Main
- Area: 255
- Dimensions: 17x15
Dining room
- Features: Floor Covering: Wood
- Level: Main
- Area: 238
- Dimensions: 17x14
Exercise room
- Features: Floor Covering: Carpeting
- Level: Basement
- Area: 483
- Dimensions: 23x21
Great room
- Features: Floor Covering: Wood
- Level: Main
- Area: 529
- Dimensions: 23x23
Hearth room
- Features: Floor Covering: Wood
- Level: Main
- Area: 240
- Dimensions: 16x15
Kitchen
- Features: Floor Covering: Wood
- Level: Main
- Area: 240
- Dimensions: 16x15
Kitchen
- Features: Floor Covering: Ceramic Tile
- Level: Basement
- Area: 190
- Dimensions: 19x10
Laundry
- Features: Floor Covering: Ceramic Tile
- Level: Main
- Area: 162
- Dimensions: 18x9
Office
- Features: Floor Covering: Wood
- Level: Main
- Area: 49
- Dimensions: 7x7
Other
- Description: Gathering Bar
- Features: Floor Covering: Wood
- Level: Main
- Area: 84
- Dimensions: 12x7
Other
- Description: Billiards Room
- Features: Floor Covering: Carpeting
- Level: Basement
- Area: 400
- Dimensions: 20x20
Recreation room
- Features: Floor Covering: Carpeting
- Level: Basement
- Area: 702
- Dimensions: 27x26
Sunroom
- Features: Floor Covering: Ceramic Tile
- Level: Basement
- Area: 391
- Dimensions: 23x17
Heating
- Forced Air, Natural Gas, Zoned
Cooling
- Ceiling Fan(s), Central Air, Electric, Zoned
Appliances
- Included: Stainless Steel Appliance(s), Gas Cooktop, Dishwasher, Disposal, Microwave, Double Oven, Built-In Refrigerator, Trash Compactor, Warming Drawer, Wine Cooler
- Laundry: Laundry Room, Main Level, Sink
Features
- Beamed Ceilings, Bookcases, Breakfast Bar, Breakfast Room, Butler Pantry, Cathedral Ceiling(s), Ceiling Fan(s), Central Vacuum, Chandelier, Coffered Ceiling(s), Crown Molding, Custom Cabinetry, Double Vanity, Granite Counters, Kitchen Island, Master Downstairs, Recessed Lighting, Separate Dining, Separate Shower, Shower, Sound System, Special Millwork, Tub, Two Story Entrance Foyer, Walk-In Closet(s), Walk-In Pantry, Wet Bar, Wired for Data, Wired for Sound
- Flooring: Carpet, Ceramic Tile, Marble, Wood
- Doors: Atrium Door(s), French Doors, Panel Door(s), Pocket Door(s)
- Windows: Bay Window(s), Blinds
- Basement: Storage Space,Walk-Out Access
- Number of fireplaces: 5
- Fireplace features: Basement, Den, Gas, Great Room, Kitchen
Interior area
- Total structure area: 8,507
- Total interior livable area: 8,507 sqft
- Finished area above ground: 6,507
Property
Parking
- Total spaces: 4
- Parking features: Attached, Garage, Garage Door Opener, Garage Faces Rear, Oversized
- Attached garage spaces: 4
Features
- Levels: One and One Half
- Patio & porch: Covered, Front Porch, Patio
- Has private pool: Yes
- Pool features: Heated, In Ground, Infinity, Outdoor Pool, Salt Water
- Fencing: Gate,Wrought Iron
Lot
- Size: 3.03 Acres
- Dimensions: 126 x 523
- Features: Adjoins Wooded Area, Sprinklers In Front, Sprinklers In Rear
Details
- Parcel number: 20V610231
- Special conditions: Standard
Construction
Type & style
- Home type: SingleFamily
- Architectural style: Traditional
- Property subtype: Single Family Residence
Materials
- Brick Veneer
Condition
- Year built: 2000
Utilities & green energy
- Electric: Other
- Sewer: Public Sewer
- Water: Public
Community & HOA
Community
- Security: Closed Circuit Camera(s), Security Lights, Security System Owned, Smoke Detector(s)
- Subdivision: Shepard Oaks
HOA
- Has HOA: Yes
- Amenities included: Common Ground
- Services included: Maintenance Grounds
- HOA fee: $3,500 annually
- HOA name: Shepard Oaks
Location
- Region: Glencoe
Financial & listing details
- Price per square foot: $317/sqft
- Tax assessed value: $2,051,900
- Annual tax amount: $24,540
- Date on market: 5/7/2026
- Cumulative days on market: 115 days
- Listing terms: Cash,Conventional
Estimated market value
Not available
Estimated sales range
Not available
Not available
Price history
| Date | Event | Price |
|---|---|---|
| 5/20/2026 | Pending sale | $2,695,000$317/sqft |
Source:  MARIS #26026990 Report a problem MARIS #26026990 Report a problem | ||
| 5/8/2026 | Listed for sale | $2,695,000+35.1%$317/sqft |
Source: MARIS #26026990 Report a problem | ||
| 3/9/2018 | Sold | -- |
Source: MARIS #17035289 Report a problem | ||
| 1/10/2018 | Pending sale | $1,995,000$235/sqft |
Source: Coldwell Banker Gundaker #17035289 Report a problem | ||
| 1/10/2018 | Listed for sale | $1,995,000$235/sqft |
Source: Coldwell Banker Gundaker #17035289 Report a problem | ||
| 10/26/2017 | Listing removed | $1,995,000$235/sqft |
Source: Coldwell Banker Gundaker #17035289 Report a problem | ||
| 5/1/2017 | Listed for sale | $1,995,000-11.3%$235/sqft |
Source: Coldwell Banker Gundaker - Town & Country #17035289 Report a problem | ||
| 6/15/2010 | Sold | -- |
Source: Public Record Report a problem | ||
| 6/12/2010 | Listed for sale | $2,250,000$264/sqft |
Source: Prudential Alliance REALTORSr #10001952 Report a problem | ||
| 5/12/2010 | Listing removed | $2,250,000$264/sqft |
Source: Prudential Alliance, REALTORS #10001952 Report a problem | ||
| 1/14/2010 | Price change | $2,250,000-8.2%$264/sqft |
Source: Prudential Alliance REALTORSr #10001952 Report a problem | ||
| 6/17/2009 | Listed for sale | $2,450,000$288/sqft |
Source: Prudential Alliance REALTORSr #10001952 Report a problem | ||
| 5/11/2009 | Listing removed | $2,450,000$288/sqft |
Source: Prudential Real Estate #90005986 Report a problem | ||
| 2/7/2009 | Listed for sale | $2,450,000$288/sqft |
Source: Prudential Real Estate #90005986 Report a problem | ||
Public tax history
| Year | Property taxes | Tax assessment |
|---|---|---|
| 2025 | $27,046 +10.2% | $389,860 +12.7% |
| 2024 | $24,540 +2.7% | $345,800 |
| 2023 | $23,901 +14.3% | $345,800 +22.9% |
| 2022 | $20,913 +0.6% | $281,370 |
| 2021 | $20,794 -6.4% | $281,370 -3% |
| 2020 | $22,206 -8.2% | $290,120 |
| 2019 | $24,184 | $290,120 -3.2% |
| 2018 | $24,184 | $299,630 |
| 2017 | $24,184 +2.3% | $299,630 -8.2% |
| 2016 | $23,638 -11.8% | $326,390 |
| 2015 | $26,798 | $326,390 +21% |
| 2014 | $26,798 +20.8% | $269,730 |
| 2013 | $22,189 | $269,730 -23.5% |
| 2012 | -- | $352,460 |
| 2011 | -- | $352,460 +22.9% |
| 2010 | $21,271 +5.9% | $286,890 |
| 2009 | $20,090 -1.9% | $286,890 -2.6% |
| 2008 | $20,484 -5.9% | $294,600 |
| 2007 | $21,763 | $294,600 +1.6% |
| 2006 | $21,763 -1.4% | $290,080 |
| 2005 | $22,068 +13.4% | $290,080 +9.6% |
| 2003 | $19,466 +0.2% | $264,690 +3% |
| 2002 | $19,420 +538.6% | $256,980 |
| 2001 | $3,041 | $256,980 |
Find assessor info on the county website
Monthly payment
Est. payment
Payment breakdown
Explore the cost of this home by adjusting the details. Changes won't be saved.Climate risks
Neighborhood: 63038
Nearby schools
GreatSchools rating
- 10/10Babler Elementary SchoolGrades: K-5Distance: 2.2 mi
- 7/10Rockwood Valley Middle SchoolGrades: 6-8Distance: 2.2 mi
- 9/10Lafayette High SchoolGrades: 9-12Distance: 2.4 mi
Schools provided by the listing agent
- Elementary: Babler Elem.
- Middle: Rockwood Valley Middle
- High: Lafayette Sr. High
Source: MARIS. This data may not be complete. We recommend contacting the local school district to confirm school assignments for this home.
- $2,241,6004 bd6 ba4.8k sqft1117 Shepard Oaks Dr, Glencoe, MO 63038Off Market

- $1,919,5004 bd7 ba7k sqft1116 Shepard Oaks Dr, Glencoe, MO 63038Off Market
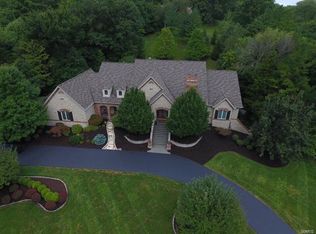
- $1,707,5004 bd4 ba5.7k sqft1165 Shepard Oaks Dr, Glencoe, MO 63038Off Market
- $1,950,1004 bd6 ba6.8k sqft1141 Shepard Oaks Dr, Glencoe, MO 63038Off Market
- $2,187,4004 bd7 ba8.1k sqft1164 Shepard Oaks Dr, Glencoe, MO 63038Off Market
- $1,351,4003 bd4 ba3.9k sqft1200 Shepard Rd, Glencoe, MO 63038Off Market
- $--2.09 acres0 Shepard Oaks, Wildwood, MO 63038Off Market
- $765,900-- bd-- ba-- sqft17094 Orrville Rd, Chesterfield, MO 63005Off Market
A local agent can set up tours, give advice and negotiate with sellers.
A local lender can help you make sure your offer is ready when you are.
Similar homes
- $2,750,0004 bd6 ba5.8k sqft17 West Dr, Chesterfield, MO 63017For Sale

 MLS ID #26037452, Catherine N Shaw-Connely, Tom Shaw, REALTORS. MARIS
 - $2,699,9005 bd6 ba7.1k sqft5 Briarbrook Trl, Saint Louis, MO 63131For Sale
 MLS ID #26047627, Katie McLaughlin, Dielmann Sotheby's International Realty. MARIS
 - $2,750,0005 bd7 ba6.9k sqft3033 Fallbrook Dr, Saint Louis, MO 63131For Sale
 MLS ID #26046916, Justin M Taylor, The Agency. MARIS
 - $1,485,0005 bd4 ba6.3k sqft16925 Lewis Spring Farms Rd, Chesterfield, MO 63005For Sale
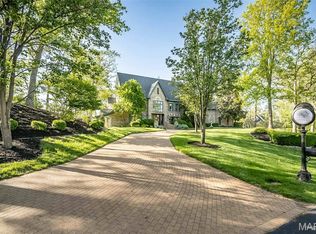 MLS ID #26019668, Kris Barr, Coldwell Banker Realty - Gundaker. MARIS
 - $2,699,9005 bd5 ba7.1k sqft1824 Topping Rd, Saint Louis, MO 63131For SaleMLS ID #26021622, Will B Springer, Compass Realty Group. MARIS
- $2,695,0005 bd7 ba5.9k sqft184 Brooktrail Ct, Saint Louis, MO 63141New ConstructionMLS ID #26050255, Doug G Cohen, Douglas Properties. MARIS
- $2,735,0005 bd5 ba5.2k sqft11321 Conway Rd, Saint Louis, MO 63131New ConstructionMLS ID #26050289, Ryan Shakofsky, Coldwell Banker Premier Group. MARIS
- $2,850,0005 bd6 ba5k sqft11325 Conway Rd, Frontenac, MO 63131New ConstructionMLS ID #26049886, Ryan Shakofsky, Coldwell Banker Premier Group. MARIS
- $1,750,0005 bd7 ba7.3k sqft3760 Bear Tooth Ln, Pacific, MO 63069For SaleMLS ID #26043013, Summer Husereau, MORE, REALTORS. MARIS
- $1,675,0005 bd6 ba5.5k sqft205 Howell Rd, Defiance, MO 63341For SaleMLS ID #26050120, Yuriy A Feldman, EXP Realty, LLC. MARIS
- $1,450,0005 bd6 ba6.5k sqft2325 Sterling Pointe Dr, Chesterfield, MO 63005For SaleMLS ID #26037315, DJ Gudipati, Platinum Realty of St. Louis. MARIS
- $2,750,0006 bd8 ba8.7k sqft10700 Starhill Dr, Saint Louis, MO 63128For SaleMLS ID #26031948, Ryan Shakofsky, Coldwell Banker Premier Group. MARIS
- $2,999,0004 bd5 ba5.1k sqftSedona, Saint Louis, MO 63131New ConstructionMLS ID #26039290, Amanda A Alejandro, Realty Shop. MARIS
- $3,049,0005 bd5 ba5.6k sqft1 Scottsdale Manor Hl, Town And Country, MO 63131New ConstructionMLS ID #26039293, Amanda A Alejandro, Realty Shop. MARIS
- $3,399,0005 bd7 ba7.1k sqft1 Westchester Iv Manor Hl, Saint Louis, MO 63131New ConstructionMLS ID #26039305, Amanda A Alejandro, Realty Shop. MARIS
- $1,500,0005 bd5 ba4.3k sqft16955 Pine Summit Dr, Chesterfield, MO 63005For SaleMLS ID #26041117, Jeff H Lottmann, Compass Realty Group. MARIS
- $2,350,0004 bd4 ba5.3k sqft223 N Bemiston Ave, Saint Louis, MO 63105For SaleMLS ID #26043774, Robin Halterman, Dielmann Sotheby's International Realty. MARIS
- $1,399,0004 bd6 ba4.3k sqft1831 Camberly Rd, Saint Louis, MO 63131For SaleMLS ID #26014780, Maggie M Wright, Coldwell Banker Realty - Gundaker. MARIS
- $1,599,0005 bd6 ba6.4k sqft1602 Wolf Trail Rd, Ballwin, MO 63021For SaleMLS ID #26027799, Ted Wight, Dielmann Sotheby's International Realty. MARIS
- $2,295,0004 bd6 ba6.4k sqft34 Somerset Downs Dr, Saint Louis, MO 63124For SaleMLS ID #26038759, Mary Beth Benes, Coldwell Banker Realty - Gundaker. MARIS
