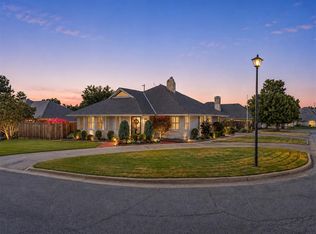
This traditional single-family home built in 1954. It features roughly 3040 square feet of living space on an 8,999-square-foot lot, including 3 bedrooms and 3.5 bathrooms. The Great Room has Vaulted ceilings, built-in bookcases, and 1 of 3 fireplaces. Kitchen equipped with Wolf and SubZero appliances. Covered front/back porch areas, an open patio, and a concrete 4ft volleyball swimming pool. Circle driveway with a converted garage space. of 540 sq ft under heat and air. Ideal artist studio or cabana with interior courtyard views.
For sale
Price cut: $64.5K (9/17)
$918,000
1105 Tedford Way, Nichols Hills, OK 73116
3beds
3,040sqft
Single Family Residence
Built in 1954
8,999 Square Feet Lot
$882,700 Zestimate®
$302/sqft
$-- HOA
What's special
Built-in bookcasesCircle drivewayOpen patio
- 73 days
- 591
- 38
Zillow last checked:
Listing updated:
Listed by:
Robert Angelo 405-308-1555,
KirkAngel, Inc.
Source: MLSOK/OKCMAR as distributed by MLS GRID,MLS#: 1245304
Facts & features
Interior
Bedrooms & bathrooms
- Bedrooms: 3
- Bathrooms: 4
- Full bathrooms: 3
- 1/2 bathrooms: 1
Heating
- Central
Cooling
- Has cooling: Yes
Appliances
- Included: Dishwasher, Disposal, Refrigerator, Water Heater, Built-In Electric Oven, Built-In Gas Range
Features
- Combo Woodwork, Paint Woodwork, Stained Wood
- Flooring: Combination, Stone
- Number of fireplaces: 3
- Fireplace features: Other
Interior area
- Total structure area: 3,040
- Total interior livable area: 3,040 sqft
Property
Parking
- Parking features: Open
- Has uncovered spaces: Yes
Features
- Levels: Two
- Stories: 2
- Has private pool: Yes
- Fencing: Wood
Lot
- Size: 8,999 Square Feet
- Features: Interior Lot
Details
- Additional structures: Accessory Dwelling Unit
- Parcel number: 1105NONETedford73116
- Special conditions: None
Construction
Type & style
- Home type: SingleFamily
- Architectural style: Traditional
- Property subtype: Single Family Residence
Materials
- Stone
- Foundation: Slab
Condition
- Year built: 1954
Utilities & green energy
- Utilities for property: Public
Community & HOA
Location
- Region: Nichols Hills
Financial & listing details
- Price per square foot: $302/sqft
- Tax assessed value: $330,546
- Annual tax amount: $4,977
- Date on market: 8/27/2026
- Listing terms: Cash,Conventional
Estimated market value
$882,700
$839,000 - $927,000
$4,620/mo
Price history
| Date | Event | Price |
|---|---|---|
| 9/17/2026 | Price change | $918,000-6.6%$302/sqft |
Source:  MLSOK/OKCMAR as distributed by MLS GRID #1245304 Report a problem | ||
| 8/27/2026 | Listed for sale | $982,500+51.2%$323/sqft |
Source: My State MLS #11945652 Report a problem | ||
| 4/1/2021 | Listing removed | -- |
Source: MLSOK/OKCMAR as distributed by MLS GRID #925426 Report a problem | ||
| 8/24/2020 | Listed for sale | $649,900$214/sqft |
Source: Churchill Brown #925426 Report a problem | ||
Public tax history
| Year | Property taxes | Tax assessment |
|---|---|---|
| 2025 | $4,978 -0.2% | $36,360 |
| 2024 | $4,990 +1% | $36,360 |
| 2023 | $4,940 +9.6% | $36,360 |
| 2022 | $4,509 -0.8% | $36,360 |
| 2021 | $4,545 -3.3% | $36,360 |
| 2020 | $4,701 +41.7% | $36,360 |
| 2019 | $3,317 0% | $36,360 0% |
| 2018 | $3,318 -25% | $36,361 +0% |
| 2017 | $4,425 | $36,360 +0% |
| 2016 | $4,425 -2% | $36,359 |
| 2015 | $4,517 +2.5% | $36,359 |
| 2014 | $4,408 | $36,359 0% |
| 2013 | -- | $36,360 +1.5% |
| 2012 | -- | $35,839 +2.6% |
| 2011 | -- | $34,930 +5% |
| 2010 | -- | $33,267 +5% |
| 2009 | -- | $31,683 +5% |
| 2008 | -- | $30,175 +5% |
| 2007 | -- | $28,738 +5% |
| 2006 | -- | $27,369 +5% |
| 2005 | -- | $26,066 -88.5% |
| 2004 | $3,076 | $225,690 +809.2% |
| 2003 | -- | $24,824 +10.2% |
| 2002 | -- | $22,518 -8.1% |
| 2001 | -- | $24,491 -4.1% |
| 2000 | -- | $25,548 0% |
| 1999 | -- | $25,550 |
Find assessor info on the county website
Monthly payment
Est. payment
Payment breakdown
Explore the cost of this home by adjusting the details. Changes won't be saved.Climate risks
Neighborhood: 73116
Nearby schools
Schools provided by the listing agent
- Elementary: Nichols Hills ES
- Middle: John Marshall MS
- High: John Marshall HS
Source: MLSOK/OKCMAR as distributed by MLS GRID. This data may not be complete. We recommend contacting the local school district to confirm school assignments for this home.

Similar homes
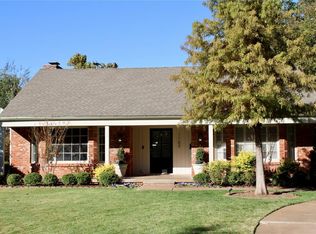
- $875,0003 bd4 ba3.4k sqft1228 Marlboro Ln, Nichols Hills, OK 73116For Sale
 MLS ID #1227703, Deborah Willis, Keller Williams Realty Elite. MLSOK/OKCMAR as distributed by MLS GRID
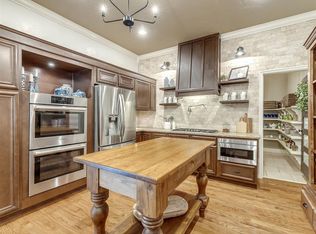
- $849,0002 bd3 ba3.4k sqft7104 Brentwood Rd, Nichols Hills, OK 73116For Sale
 MLS ID #1228022, Britta Thrift, Sage Sotheby's Realty. MLSOK/OKCMAR as distributed by MLS GRID
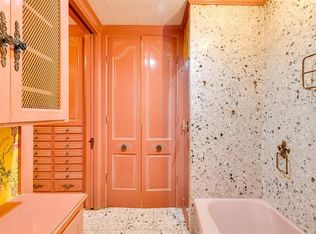
- $795,0003 bd3 ba2.7k sqft2601 NW Grand Blvd, Oklahoma City, OK 73116For Sale
 MLS ID #1256249, Donna Allen, NewDoor Real Estate. MLSOK/OKCMAR as distributed by MLS GRID
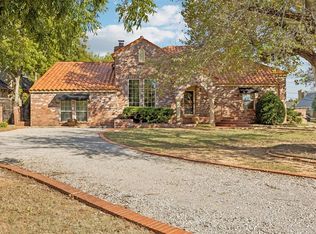
- $499,9003 bd3 ba3.1k sqft3601 NW 67th St, Oklahoma City, OK 73116For Sale
 MLS ID #1246424, Kelly Blundell, Senemar & Associates. MLSOK/OKCMAR as distributed by MLS GRID
