Rare single-level living with all three bedrooms and three bathrooms (2 full and 3/4 ensuite) on the main level! There is a staggering 1,415 sqft above grade finished above grade which makes for a huge basement that has 840 sqft of finished space, perfect for adding more bedrooms and bathrooms as desired. The big-ticket improvements are already taken care of, including the roof and central air (2019), windows (2020), and water heater, furnace, thermostat, Hardie siding, soffit and fascia (2024). With the major expenses already addressed, this is a great opportunity to build equity and add your personal touches over time. Schedule your showing today!
Pending
Price cut: $10K (9/11)
$364,900
1105 W 155th St, Burnsville, MN 55306
3beds
2,256sqft
Single Family
Built in 1975
0.29 Acres Lot
$362,000 Zestimate®
$162/sqft
$-- HOA
What's special
- 52 days
- 585
- 33
Likely to sell faster than
Zillow last checked:
Listing updated:
Listed by:
Michael Kootsikas 612-834-2558,
Northstar Real Estate Associates
Source: NorthstarMLS as distributed by MLS GRID,MLS#: 7128247
Facts & features
Interior
Bedrooms & bathrooms
- Bedrooms: 3
- Bathrooms: 3
- Full bathrooms: 2
- 3/4 bathrooms: 1
Bedroom
- Level: Main
- Area: 165 Square Feet
- Dimensions: 11 x 15
Bedroom 2
- Level: Main
- Area: 156 Square Feet
- Dimensions: 12 x 13
Bedroom 3
- Level: Main
- Area: 130 Square Feet
- Dimensions: 10 x 13
Other
- Level: Basement
- Area: 150 Square Feet
- Dimensions: 10 x 15
Den
- Level: Basement
- Area: 132 Square Feet
- Dimensions: 11 x 12
Dining room
- Level: Main
- Area: 110 Square Feet
- Dimensions: 10 x 11
Family room
- Level: Basement
- Area: 525 Square Feet
- Dimensions: 15 x 35
Kitchen
- Level: Main
- Area: 165 Square Feet
- Dimensions: 11 x 15
Laundry
- Level: Basement
- Area: 198 Square Feet
- Dimensions: 11 x 18
Living room
- Level: Main
- Area: 252 Square Feet
- Dimensions: 12 x 21
Workshop
- Level: Basement
- Area: 88 Square Feet
- Dimensions: 8 x 11
Heating
- Forced Air
Cooling
- Central Air
Appliances
- Included: Dishwasher, Dryer, Freezer, Microwave, Range, Refrigerator, Washer
Features
- Basement: Drainage System,Finished,Full,Sump Pump
- Number of fireplaces: 1
- Fireplace features: Wood Burning Stove
Interior area
- Total structure area: 2,832
- Total interior livable area: 2,256 sqft
- Finished area above ground: 1,416
- Finished area below ground: 840
Property
Parking
- Total spaces: 2
- Parking features: Attached
- Attached garage spaces: 2
- Details: Garage Dimensions (21 x 23), Garage Door Height (8), Garage Door Width (16)
Accessibility
- Accessibility features: None
Features
- Levels: One
- Stories: 1
- Fencing: Chain Link,Partial
Lot
- Size: 0.29 Acres
- Dimensions: 90 x 131 x 108 x 129
Details
- Foundation area: 1416
- Parcel number: 025450001080
- Zoning description: Residential-Single Family
Construction
Type & style
- Home type: SingleFamily
- Property subtype: Single Family
Materials
- Concrete
- Roof: Age 8 Years or Less,Asphalt
Condition
- New construction: No
- Year built: 1975
Utilities & green energy
- Gas: Natural Gas
- Sewer: City Sewer/Connected
- Water: City Water/Connected
Community & HOA
Community
- Subdivision: Orchard Gardens Country Club Add
HOA
- Has HOA: No
Location
- Region: Burnsville
Financial & listing details
- Price per square foot: $162/sqft
- Tax assessed value: $366,100
- Annual tax amount: $4,450
- Date on market: 8/20/2026
- Cumulative days on market: 47 days
Estimated market value
$362,000
$344,000 - $380,000
$2,879/mo
Price history
| Date | Event | Price |
|---|---|---|
| 10/1/2026 | Pending sale | $364,900$162/sqft |
Source:  NorthstarMLS as distributed by MLS GRID #7128247 Report a problem NorthstarMLS as distributed by MLS GRID #7128247 Report a problem | ||
| 9/11/2026 | Price change | $364,900-2.7%$162/sqft |
Source: NorthstarMLS as distributed by MLS GRID #7128247 Report a problem | ||
| 8/21/2026 | Listed for sale | $374,900+307.5%$166/sqft |
Source: NorthstarMLS as distributed by MLS GRID #7128247 Report a problem | ||
| 6/1/1990 | Sold | $92,000$41/sqft |
Source: Agent Provided Report a problem | ||
Public tax history
| Year | Property taxes | Tax assessment |
|---|---|---|
| 2025 | $4,450 +7.2% | $366,100 +5.9% |
| 2024 | $4,150 +0.8% | $345,800 +1.2% |
| 2023 | $4,116 +7.5% | $341,800 +6% |
| 2022 | $3,830 +7.6% | $322,600 +12.3% |
| 2021 | $3,558 +6.3% | $287,200 +13.2% |
| 2020 | $3,346 -5.1% | $253,681 -5.1% |
| 2019 | $3,526 | $267,400 +6.6% |
| 2018 | $3,526 +10.7% | $250,800 +6.2% |
| 2017 | $3,186 +5.9% | $236,100 +6.7% |
| 2016 | $3,010 +5.1% | $221,200 +14.2% |
| 2015 | $2,863 +1% | $193,622 -0.1% |
| 2014 | $2,835 +5.7% | $193,731 +10.4% |
| 2013 | $2,683 +17.3% | $175,528 |
| 2012 | $2,287 -2.1% | -- |
| 2011 | $2,336 -0.1% | -- |
| 2010 | $2,339 -4.4% | -- |
| 2009 | $2,447 -0.7% | -- |
| 2008 | $2,465 +5.2% | -- |
| 2007 | $2,343 +2.5% | -- |
| 2006 | $2,287 +13% | -- |
| 2004 | $2,024 +13.9% | -- |
| 2003 | $1,778 +17.7% | -- |
| 2002 | $1,510 -23.5% | -- |
| 2001 | $1,974 | -- |
Find assessor info on the county website
Monthly payment
Est. payment
Payment breakdown
Explore the cost of this home by adjusting the details. Changes won't be saved.Climate risks
Neighborhood: 55306


Similar homes
- $395,0004 bd2 ba2.2k sqft800 Crystal Lake Rd E, Burnsville, MN 55306For Sale

 MLS ID #7157296, Matthew V. Ebbighausen, iMetro Property. NorthstarMLS as distributed by MLS GRID
 - $350,0003 bd2 ba1.8k sqft14929 Deerwood Dr, Burnsville, MN 55306For Sale
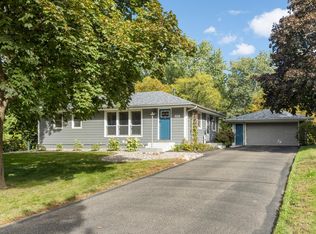 MLS ID #7148401, Sue E Busch, Edina Realty, Inc.. NorthstarMLS as distributed by MLS GRID
 - $365,0003 bd2 ba1.8k sqft15204 Lead St, Burnsville, MN 55306For Sale
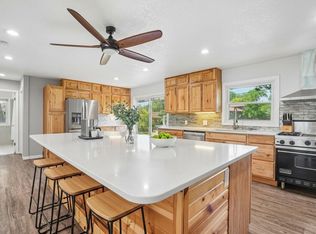 MLS ID #7120249, Sean and Blanca Realty Group, eXp Realty. NorthstarMLS as distributed by MLS GRID
 - $397,0003 bd2 ba2.5k sqft2509 Oakwood Dr, Burnsville, MN 55306For Sale
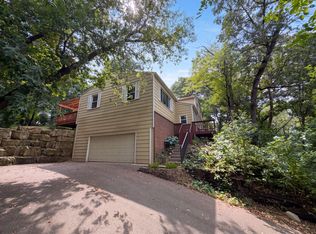 MLS ID #7115345, Amber N Broadway, Opendoor Brokerage, LLC. NorthstarMLS as distributed by MLS GRID
 - $399,0003 bd2 ba1.9k sqft15001 Oakland Ave S, Burnsville, MN 55306For SaleMLS ID #7145469, Luke Melin, The Leo Agency. NorthstarMLS as distributed by MLS GRID
- $415,0003 bd3 ba2.2k sqft15001 Park Ave, Burnsville, MN 55306For SaleMLS ID #7118017, Thomas Edelstein, CRS, ABR, Coldwell Banker Realty. NorthstarMLS as distributed by MLS GRID
- $344,9003 bd1 ba1.5k sqft724 E 152nd St, Burnsville, MN 55306For SaleMLS ID #7150537, Cristy Elizabeth Oldman, HOMESTEAD ROAD. NorthstarMLS as distributed by MLS GRID
- $525,0004 bd3 ba2.9k sqft1205 Hilloway Cir, Burnsville, MN 55306For SaleMLS ID #7154476, Christine Savard, Edina Realty, Inc.. NorthstarMLS as distributed by MLS GRID
- $399,0003 bd3 ba2.1k sqft16010 Oak Shore Dr, Lakeville, MN 55044For SaleMLS ID #7149372, William Argo, Homefield Realty. NorthstarMLS as distributed by MLS GRID
- $405,0004 bd2 ba2.1k sqft1213 W 158th St, Burnsville, MN 55306For SaleMLS ID #7126378, Corey McCracken, RE/MAX Professionals. NorthstarMLS as distributed by MLS GRID
- $384,9003 bd2 ba1.8k sqft11180 Lower 167th St W, Lakeville, MN 55044For SaleMLS ID #7128503, Doug MacCallum, Edina Realty, Inc.. NorthstarMLS as distributed by MLS GRID
- $349,9004 bd2 ba1.9k sqft13905 Steven Rd, Burnsville, MN 55337For SaleMLS ID #7152207, Jessica Wagner, Coldwell Banker Realty - Lakes. NorthstarMLS as distributed by MLS GRID
- $464,9005 bd3 ba3.1k sqft1309 Fremont Ct, Burnsville, MN 55306For SaleMLS ID #7109119, Travis J Senenfelder, Coldwell Banker Realty. NorthstarMLS as distributed by MLS GRID
- $375,0004 bd2 ba2k sqft13616 W 137th Pl, Burnsville, MN 55337For SaleMLS ID #7139388, Lisa Rykken Kastler, Wits Realty. NorthstarMLS as distributed by MLS GRID
- $364,9003 bd4 ba2.1k sqft15221 Stonewood Ter, Burnsville, MN 55306For SaleMLS ID #7099826, Anton Martinez, Pemberton RE. NorthstarMLS as distributed by MLS GRID
- $420,0004 bd3 ba2.2k sqft1701 James Pl, Burnsville, MN 55337For SaleMLS ID #7156438, Nathan D Chaika, Century 21 Atwood. NorthstarMLS as distributed by MLS GRID
- $424,9996 bd3 ba2.2k sqft1013 Rushmore Dr, Burnsville, MN 55306For SaleMLS ID #7141508, Sheryl Petrashek, RE/MAX Results. NorthstarMLS as distributed by MLS GRID
- $365,0003 bd2 ba2k sqft17800 Jamaica Cir, Lakeville, MN 55044For SaleMLS ID #7148592, Kelly Harbal, Edina Realty, Inc.. NorthstarMLS as distributed by MLS GRID
