Welcome to this very large almost 5 acre parcel. It has a nice single level 4 bedroom and 2 bath. The immediate back yard has an entire enclosed short chain link fence for the small lovables to run around without getting lost in all the property. The property has a stall area for horses or goats or even chickens!!! The home features its own separate laundry area inside and not in the garage. The kitchen opens up to a large open space for dining and family living! Attached directly is a 2 car garage for easy access. The property is older and ready for the right family. As an added bonus to this unique property are 2 mobile homes. The mobile homes are in need of some repair but can be an excellent source for family or future rental income with the right permits (no permits avialable at this time). One mobile home has running water and basic electrical. In its entirety, this can become an excellent family compound for the right family. Or an investors delight. Come and let your imagination run wild!!
For sale
Listed by: ROBERT MADRIGAL, BROKER • Robert Madrigal • Contact: 909-240-8222
$545,000
11053 Acanthus St, Phelan, CA 92371
4beds
1,873sqft
Single Family Residence
Built in 1990
4.64 Acres Lot
$543,000 Zestimate®
$291/sqft
$-- HOA
What's special
- 4 days
- 55
- 2
Likely to sell faster than
Zillow last checked:
Listing updated:
Listed by:
Robert Madrigal DRE #01255819 909-240-8222,
ROBERT MADRIGAL, BROKER
Source: CRMLS,MLS#: CV26212599 Originating MLS: California Regional MLS
Originating MLS: California Regional MLSFacts & features
Interior
Bedrooms & bathrooms
- Bedrooms: 4
- Bathrooms: 2
- Full bathrooms: 2
- Main level bathrooms: 2
- Main level bedrooms: 4
Rooms
- Room types: Bedroom, Entry/Foyer, Family Room, Kitchen, Laundry, Living Room, Primary Bedroom, Dining Room
Primary bedroom
- Features: Main Level Primary
Bedroom
- Features: All Bedrooms Down
Bedroom
- Features: Bedroom on Main Level
Heating
- Fireplace(s)
Cooling
- Evaporative Cooling
Appliances
- Laundry: Inside, Laundry Room
Features
- Ceiling Fan(s), Separate/Formal Dining Room, Open Floorplan, All Bedrooms Down, Bedroom on Main Level, Main Level Primary
- Flooring: Laminate
- Has fireplace: Yes
- Fireplace features: Living Room
- Common walls with other units/homes: No Common Walls
Interior area
- Total interior livable area: 1,873 sqft
Property
Parking
- Total spaces: 2
- Parking features: Concrete, Driveway, Garage Faces Front
- Attached garage spaces: 2
Accessibility
- Accessibility features: Accessible Doors
Features
- Levels: One
- Stories: 1
- Entry location: Front
- Patio & porch: Covered, Front Porch
- Pool features: None
- Spa features: None
- Fencing: Chain Link
- Has view: Yes
- View description: Desert
Lot
- Size: 4.64 Acres
- Dimensions: 202118
- Features: 2-5 Units/Acre, Back Yard, Front Yard, Horse Property, Level, Yard
Details
- Additional structures: Workshop
- Parcel number: 3069601140000
- Special conditions: Standard
- Horses can be raised: Yes
Construction
Type & style
- Home type: SingleFamily
- Property subtype: Single Family Residence
Materials
- Drywall, Concrete
- Foundation: Slab
- Roof: Composition
Condition
- Fixer
- New construction: No
- Year built: 1990
Utilities & green energy
- Sewer: Septic Type Unknown
- Water: Public
- Utilities for property: Electricity Connected, Propane
Community & HOA
Community
- Features: Rural
- Security: Carbon Monoxide Detector(s), Smoke Detector(s)
Location
- Region: Phelan
Financial & listing details
- Price per square foot: $291/sqft
- Date on market: 9/29/2026
- Cumulative days on market: 4 days
- Listing terms: Cash to New Loan,Conventional,FHA,VA Loan
- Road surface type: Unimproved
Estimated market value
$543,000
$516,000 - $570,000
$2,575/mo
Price history
| Date | Event | Price |
|---|---|---|
| 10/1/2026 | Listed for sale | $545,000$291/sqft |
Source:  CRMLS #CV26212599 Report a problem CRMLS #CV26212599 Report a problem | ||
Public tax history
Tax history is unavailable.
Monthly payment
Est. payment
Payment breakdown
Explore the cost of this home by adjusting the details. Changes won't be saved.Climate risks
Neighborhood: 92371
Similar homes
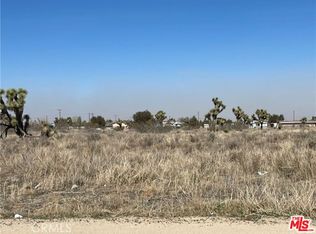
- $525,0003 bd2 ba2.1k sqft11174 Anderson Ranch Rd, Phelan, CA 92371For Sale
 MLS ID #HD26202284, Kristina Vanderpool, Coldwell Banker Home Source. CRMLS
 - $530,0004 bd3 ba2.5k sqft3789 Hollister Rd, Phelan, CA 92371For Sale
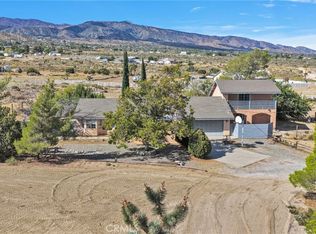 MLS ID #HD26211374, Kathleen Hoffman, Coldwell Banker Home Source. CRMLS
 - $489,9004 bd3 ba2.1k sqft10432 Atsina Rd, Phelan, CA 92371For Sale
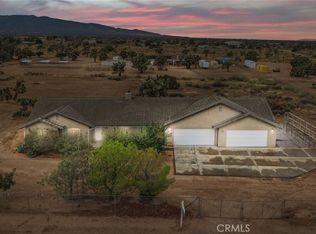 MLS ID #HD26202805, Johan Graham, Real Brokerage Technologies. CRMLS
 - $--3 bd3 ba1.3k sqft10075 Acanthus St, Phelan, CA 92371AuctionAuction.com 2
