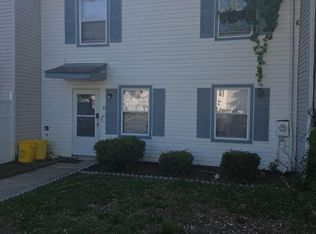
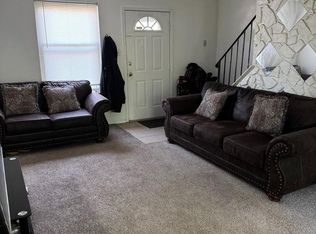
Welcome to La Bonne Vie!! This condominium is located on 2nd floor. 908 Sq ft. 2 bedrooms 2 baths. 1 bedroom loft with full bathroom. 1 bedroom on main floor with full bathroom/laundry room. Updated kitchen, with an island for hosting! Well maintained. Stunning cathedral ceilings! Skylights for natural sunlight! Maintenance free condo! Freshly painted! Private back deck. Wood burning fireplace! Washer and dryer included. View addional information about 1106 Berwyck Ct.
Pending
$215,000
1106 Berwyck Ct, Sicklerville, NJ 08081
2beds
908sqft
:
Get pre-qualified$1,806/mo
Condominium
Built in 1983
-- sqft lot
$214,200 Zestimate®
$237/sqft
$220/mo HOA
What's special
Wood burning fireplaceStunning cathedral ceilingsWasher and dryer includedPrivate back deckFreshly paintedSkylights for natural sunlight
- 25 days |
- 613 |
- 32 |
Zillow last checked:
Listing updated:
Listed by:
Coleen McCormick 856-332-6447,
Weichert Realtors-Mullica Hill
Source: Bright MLS,MLS#: NJCD2119970
Facts & features
Interior
Bedrooms & bathrooms
- Bedrooms: 2
- Bathrooms: 2
- Full bathrooms: 2
- Main level bathrooms: 1
- Main level bedrooms: 1
Rooms
- Room types: Living Room, Primary Bedroom, Kitchen, Bedroom 1
Primary bedroom
- Level: Upper
- Area: 323 Square Feet
- Dimensions: 17 X 19
Primary bedroom
- Level: Unspecified
Bedroom 1
- Level: Main
- Area: 108 Square Feet
- Dimensions: 9 X 12
Kitchen
- Features: Kitchen - Electric Cooking, Kitchen Island, Pantry
- Level: Main
- Area: 154 Square Feet
- Dimensions: 11 X 14
Living room
- Level: Main
- Area: 220 Square Feet
- Dimensions: 11 X 20
Heating
- Forced Air, Natural Gas
Cooling
- Central Air, Electric
Appliances
- Included: Built-In Range, Dishwasher, Disposal, Microwave, Gas Water Heater
- Laundry: Main Level, Washer In Unit, Dryer In Unit, In Unit
Features
- Kitchen Island, Butlers Pantry, Ceiling Fan(s), Bathroom - Stall Shower, Dining Area, Cathedral Ceiling(s)
- Flooring: Wood, Laminate
- Doors: Sliding Glass, Storm Door(s)
- Has basement: No
- Number of fireplaces: 1
- Fireplace features: Wood Burning
Interior area
- Total structure area: 908
- Total interior livable area: 908 sqft
- Finished area above ground: 908
- Finished area below ground: 0
Property
Parking
- Parking features: Parking Lot
Accessibility
- Accessibility features: None
Features
- Levels: Two
- Stories: 2
- Patio & porch: Deck
- Exterior features: Sidewalks, Street Lights
- Pool features: None
- Has view: Yes
- View description: Trees/Woods
Details
- Additional structures: Above Grade, Below Grade
- Parcel number: 151950101106
- Zoning: RES
- Special conditions: Standard
Construction
Type & style
- Home type: Condo
- Architectural style: Contemporary
- Property subtype: Condominium
- Attached to another structure: Yes
Materials
- Vinyl Siding
- Roof: Pitched
Condition
- Good
- New construction: No
- Year built: 1983
- Major remodel year: 2014
Utilities & green energy
- Sewer: Public Sewer
- Water: Public
- Utilities for property: Natural Gas Available
Community & HOA
Community
- Security: Smoke Detector(s), Carbon Monoxide Detector(s), Main Entrance Lock
- Subdivision: La Bonne Vie
HOA
- Has HOA: Yes
- Amenities included: Clubhouse
- Services included: Common Area Maintenance, Maintenance Structure
- HOA fee: $220 monthly
- HOA name: PMI GARDEN STATE MANAGEMENT CO
Location
- Region: Sicklerville
- Municipality: GLOUCESTER TWP
Financial & listing details
- Price per square foot: $237/sqft
- Tax assessed value: $65,500
- Annual tax amount: $2,913
- Date on market: 6/29/2026
- Listing agreement: Exclusive Agency
- Listing terms: Conventional,Cash
- Inclusions: Refrigerator, Stove, Microwave, Washer And Dryer
- Exclusions: Sellers Personal Propery
- Ownership: Condominium
Estimated market value
$214,200
$203,000 - $225,000
$1,860/mo
Price history
| Date | Event | Price |
|---|---|---|
| 7/17/2026 | Pending sale | $215,000$237/sqft |
Source:  Bright MLS #NJCD2119970 Report a problem Bright MLS #NJCD2119970 Report a problem | ||
| 6/29/2026 | Listed for sale | $215,000+152.9%$237/sqft |
Source: Bright MLS #NJCD2119970 Report a problem | ||
| 7/11/2015 | Listing removed | $85,000$94/sqft |
Source: CENTURY 21 Advantage Gold #6563291 Report a problem | ||
| 4/29/2015 | Listed for sale | $85,000+27.8%$94/sqft |
Source: CENTURY 21 Advantage Gold #6563291 Report a problem | ||
| 5/14/2014 | Sold | $66,500$73/sqft |
Source: Public Record Report a problem | ||
| 12/31/2013 | Sold | $66,500-11.3%$73/sqft |
Source: Agent Provided Report a problem | ||
| 11/7/2013 | Listed for sale | $75,000-87.5%$83/sqft |
Source: Keller Williams Realty - Washington Township #6303863 Report a problem | ||
| 9/20/2012 | Sold | $602,000+826.9%$663/sqft |
Source: Public Record Report a problem | ||
| 8/15/2012 | Listed for sale | $64,950-0.1%$72/sqft |
Source: Budd Realty, Inc. #5984499 Report a problem | ||
| 5/8/2012 | Listing removed | $65,000$72/sqft |
Source: Budd Realty, Inc. #5984499 Report a problem | ||
| 4/21/2012 | Price change | $65,000-1.5%$72/sqft |
Source: Budd Realty, Inc. #5984499 Report a problem | ||
| 4/12/2012 | Price change | $66,000-1.5%$73/sqft |
Source: Budd Realty, Inc. #5984499 Report a problem | ||
| 4/5/2012 | Price change | $67,000-0.4%$74/sqft |
Source: Budd Realty, Inc. #5984499 Report a problem | ||
| 3/13/2012 | Price change | $67,255-0.4%$74/sqft |
Source: Budd Realty, Inc. #5984499 Report a problem | ||
| 2/26/2012 | Price change | $67,500-2%$74/sqft |
Source: Budd Realty, Inc. #5984499 Report a problem | ||
| 1/31/2012 | Price change | $68,900-0.1%$76/sqft |
Source: Budd Realty, Inc. #5984499 Report a problem | ||
| 12/22/2011 | Listed for sale | $69,000+79.2%$76/sqft |
Source: Budd Realty, Inc. #5984499 Report a problem | ||
| 12/19/2011 | Sold | $38,500-48.6%$42/sqft |
Source: Public Record Report a problem | ||
| 8/11/2011 | Price change | $74,900-11.8%$82/sqft |
Source: Raymond Byard Real Estate #5881415 Report a problem | ||
| 7/16/2011 | Price change | $84,900-5.6%$94/sqft |
Source: Raymond Byard Real Estate #5881415 Report a problem | ||
| 2/26/2011 | Listed for sale | $89,900$99/sqft |
Source: RE/MAX of Cherry Hill, Inc. #5843312 Report a problem | ||
| 12/20/2010 | Listing removed | $89,900$99/sqft |
Source: RE/MAX of Cherry Hill, Inc. #5773907 Report a problem | ||
| 11/21/2010 | Price change | $89,900-18.2%$99/sqft |
Source: RE/MAX of Cherry Hill, Inc. #5773907 Report a problem | ||
| 9/18/2010 | Listed for sale | $109,900+189.2%$121/sqft |
Source: RE/MAX of Cherry Hill, Inc. #5773907 Report a problem | ||
| 5/17/2001 | Sold | $38,000$42/sqft |
Source: Public Record Report a problem | ||
| 7/14/1998 | Sold | $38,000$42/sqft |
Source: Public Record Report a problem | ||
| 4/27/1998 | Sold | $38,000$42/sqft |
Source: Public Record Report a problem | ||
Public tax history
| Year | Property taxes | Tax assessment |
|---|---|---|
| 2025 | $2,737 +1.8% | $65,500 |
| 2024 | $2,689 -2.6% | $65,500 |
| 2023 | $2,761 +0.6% | $65,500 |
| 2022 | $2,746 +2.1% | $65,500 |
| 2021 | $2,689 +2.2% | $65,500 |
| 2020 | $2,631 +0.4% | $65,500 |
| 2019 | $2,620 | $65,500 |
| 2018 | $2,620 +5.7% | $65,500 |
| 2017 | $2,479 +7.8% | $65,500 |
| 2016 | $2,300 +0.3% | $65,500 |
| 2015 | $2,293 -18.3% | $65,500 |
| 2014 | $2,805 +1.8% | $65,500 -22.4% |
| 2013 | $2,755 +1.5% | $84,400 |
| 2012 | $2,715 +1.9% | $84,400 |
| 2011 | $2,664 -8.9% | $84,400 |
| 2010 | $2,922 +4.5% | $84,400 +59.8% |
| 2009 | $2,798 | $52,800 |
| 2008 | -- | $52,800 |
| 2007 | -- | $52,800 |
| 2006 | -- | $52,800 |
| 2005 | -- | $52,800 |
| 2004 | -- | $52,800 |
| 2003 | -- | $52,800 |
| 2002 | -- | $52,800 |
| 2001 | -- | $52,800 |
Find assessor info on the county website
Monthly payment
Est. payment
Payment breakdown
Explore the cost of this home by adjusting the details. Changes won't be saved.Climate risks
Neighborhood: 08081
Nearby schools
GreatSchools rating
- 4/10Erial Elementary SchoolGrades: PK-5Distance: 1.5 mi
- 5/10Ann A Mullen Middle SchoolGrades: PK,6-8Distance: 1.2 mi
- 3/10Timber Creek High SchoolGrades: 9-12Distance: 0.9 mi
Schools provided by the listing agent
- District: Black Horse Pike Regional Schools
Source: Bright MLS. This data may not be complete. We recommend contacting the local school district to confirm school assignments for this home.
- $143,0001 bd1 ba585 sqft1107 Berwyck Ct, Sicklerville, NJ 08081Sold

- $143,9001 bd1 ba585 sqft1105 Berwyck Ct, Sicklerville, NJ 08081Off Market
- $178,4002 bd2 ba908 sqft1108 Berwyck Ct, Sicklerville, NJ 08081Off Market

- $223,400-- bd-- ba908 sqft1102 Berwyck Ct, Sicklerville, NJ 08081Off Market

- $226,3001 bd1 ba585 sqft1103 Berwyck Ct, Sicklerville, NJ 08081Off Market
- $150,6001 bd1 ba585 sqft1101 Berwyck Ct, Sicklerville, NJ 08081Off Market
- $216,1002 bd2 ba980 sqft1104 Berwyck Ct, Sicklerville, NJ 08081Off Market
- $190,700-- bd-- ba908 sqft1204 Berwyck Ct, Erial, NJ 08081Off Market
A local agent can set up tours, give advice and negotiate with sellers.
A local lender can help you make sure your offer is ready when you are.
Similar homes
- $200,0002 bd1 ba1k sqft27 Berkshire Rd, Sicklerville, NJ 08081For Sale
 MLS ID #NJCD2118206, William Spinner, Real Broker, LLC. Bright MLS
 - $205,0002 bd1 ba1k sqft36 Edinshire Rd, Sicklerville, NJ 08081For Sale
 MLS ID #NJCD2109346, Bella Conti, BHHS Fox & Roach - Haddonfield. Bright MLS
 - $190,0002 bd2 ba946 sqft1409 Huntingdon Mews, Clementon, NJ 08021For Sale
 MLS ID #NJCD2121052, Rabbia Choudary, EXP Realty, LLC. Bright MLS
 - $224,9003 bd2 ba1k sqft1 Logan Ct, Sicklerville, NJ 08081For Sale
 MLS ID #NJCD2121148, Kumar Sadaram, SRV Realty LLC. Bright MLS
 - $194,9002 bd2 ba1k sqft28 Birchwood Ct, Paulsboro, NJ 08066For SaleMLS ID #NJGL2076178, Carla DiPlacido, Keller Williams Realty - Washington Township. Bright MLS
- $199,9002 bd1 ba968 sqft5 Locust Ct, Sicklerville, NJ 08081For SaleMLS ID #NJCD2118378, Hader Rivas, EXP Realty, LLC. Bright MLS
- $199,9001 bd1 ba872 sqft1117 Tristram Cir, Mantua, NJ 08051For SaleMLS ID #NJGL2076064, Jim Kane, Real Broker, LLC. Bright MLS
- $210,0001 bd1 ba750 sqft340 Woodlawn Ter APT D2, Collingswood, NJ 08108For SaleMLS ID #NJCD2120994, Robert J Williams JR., Keller Williams Realty - Medford. Bright MLS
- $249,9002 bd2 ba1k sqft77 La Cascata Tnhs, Clementon, NJ 08021For SaleMLS ID #NJCD2122122, Ms. Naureen Khan, Century 21 Reilly Realtors. Bright MLS
- $200,0002 bd2 ba1.2k sqft43 Harwood Ln #Bb, Clementon, NJ 08021For SaleMLS ID #NJCD2110090, Kimberly Baresciano, Keller Williams Realty - Cherry Hill. Bright MLS
- $260,0002 bd2 ba1k sqft6 La Cascata Tnhs, Clementon, NJ 08021For SaleMLS ID #NJCD2120328, Yvette Reid, BHHS Fox & Roach-Cherry Hill. Bright MLS
- $175,0001 bd1 ba615 sqft3901 Babe Ct, Voorhees, NJ 08043For SaleMLS ID #NJCD2122740, Amita Pradhan, HomeSmart First Advantage Realty. Bright MLS
- $243,0003 bd2 ba1.2k sqft475 La Cascata Tnhs, Clementon, NJ 08021For SaleMLS ID #NJCD2113056, Torre Taylor, Century 21 Alliance-Moorestown. Bright MLS
- $234,9002 bd1 ba788 sqft6 Chelmsford Ct, Marlton, NJ 08053For SaleMLS ID #NJBL2113864, Albina Vityuk, Absolute Homes Realty, LLC. Bright MLS
- $294,9002 bd2 ba1k sqft124 Covered Bridge Ct, Sewell, NJ 08080For SaleMLS ID #NJGL2075326, bob gullo, Garden State Properties Group - Merchantville. Bright MLS
- $209,9003 bd2 ba1.1k sqftNone Available, Maple Shade, NJ 08052For SaleMLS ID #NJBL2094652, Mr. Charles Thomas, Thomas Realty Inc.. Bright MLS
- $215,0002 bd1 ba802 sqft1843 N 6th St #9, Philadelphia, PA 19122For SaleMLS ID #PAPH2592056, Eboni Dandridge, Realty ONE Group Focus. Bright MLS
- $229,9003 bd1 ba1.1k sqft1404 Roanoke Rd, Camden, NJ 08104For SaleMLS ID #NJCD2121614, Leah Bolden, Realty Mark Advantage. Bright MLS
- $235,0002 bd1 ba1k sqft2039 Harbour Dr, Palmyra, NJ 08065For SaleMLS ID #NJBL2115198, Marie Lewinski, Coldwell Banker Realty. Bright MLS
- $269,0002 bd2 ba1.1k sqftLa Nor Villas, Hammonton, NJ 08037For Sale
 MLS ID #610075, MICHELE ZELIG, PLATINUM REAL ESTATE. SJSRMLS
