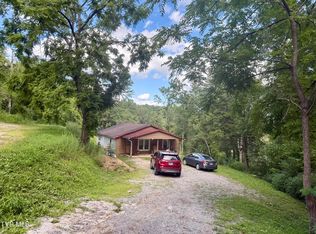
PRICED TO SELL! What's special about this single-family home? Great starter home or investment home. This timeless 2-bedroom, 1 bath cottage style home showcases its original hardwood floors. New back deck, fenced in back yard. The location is hard to beat, just minutes from downtown, ETSU, VA, JCMC, shopping, restaurants, and more. If you're looking for a home with character, flexibility and room to make it your own, this one checks all the boxes. Just add your own special, creative touch. This home is priced to sell ''as is''.
Buyer/buyer's agent to verify all information. Enter home by back alley off of Jay Street. Supra Lockbox on back door. Motivated sellers! Make us an offer!
For sale
Price cut: $10K (8/3)
$129,900
1106 E Main St, Johnson City, TN 37601
2beds
952sqft
Single Family Residence, Residential
Built in 1920
7,500 Square Feet Lot
$-- Zestimate®
$136/sqft
$-- HOA
What's special
Original hardwood floorsNew back deckCharacter flexibility
- 54 days
- 996
- 59
Zillow last checked:
Listing updated:
Listed by:
Penny Rutledge 423-612-4785,
Tri-Cities Realty, Inc. 423-915-1264
Source: TVRMLS,MLS#: 9997927
Facts & features
Interior
Bedrooms & bathrooms
- Bedrooms: 2
- Bathrooms: 1
- Full bathrooms: 1
Heating
- Heat Pump
Cooling
- Wall Unit(s)
Appliances
- Included: Electric Range, Refrigerator
- Laundry: Electric Dryer Hookup, Washer Hookup
Features
- Laminate Counters
- Flooring: Hardwood, Luxury Vinyl
- Doors: Storm Door(s)
- Windows: Double Pane Windows
- Basement: Crawl Space,Exterior Entry
Interior area
- Total structure area: 1,162
- Total interior livable area: 952 sqft
Property
Parking
- Parking features: Gravel
Features
- Levels: One
- Stories: 1
- Patio & porch: Deck, Front Porch
- Fencing: Back Yard
Lot
- Size: 7,500 Square Feet
- Dimensions: 50 x 150
- Topography: Rolling Slope
Details
- Parcel number: 047i B 010.00
- Zoning: R4
Construction
Type & style
- Home type: SingleFamily
- Architectural style: Cottage
- Property subtype: Single Family Residence, Residential
Materials
- Vinyl Siding, Plaster
- Foundation: Block
- Roof: Asphalt
Condition
- Average
- New construction: No
- Year built: 1920
Utilities & green energy
- Sewer: Public Sewer
- Water: Public
- Utilities for property: Cable Available, Electricity Connected, Water Connected, Natural Gas Available
Community & HOA
Community
- Features: Sidewalks
- Subdivision: Keystone Add
HOA
- Has HOA: No
Location
- Region: Johnson City
Financial & listing details
- Price per square foot: $136/sqft
- Date on market: 8/14/2026
- Listing terms: Cash,Conventional,FHA,THDA,VA Loan
- Electric utility on property: Yes
Estimated market value
Not available
Estimated sales range
Not available
$1,285/mo
Price history
| Date | Event | Price |
|---|---|---|
| 8/14/2026 | Listed for sale | $129,900$136/sqft |
Source: TVRMLS #9997927 Report a problem | ||
| 8/7/2026 | Pending sale | $129,900$136/sqft |
Source: TVRMLS #9997927 Report a problem | ||
| 8/3/2026 | Price change | $129,900-7.1%$136/sqft |
Source: TVRMLS #9997927 Report a problem | ||
| 7/27/2026 | Price change | $139,900-6.7%$147/sqft |
Source: TVRMLS #9997927 Report a problem | ||
| 7/9/2026 | Listed for sale | $149,900$157/sqft |
Source: TVRMLS #9997927 Report a problem | ||
Public tax history
Tax history is unavailable.
Monthly payment
Est. payment
Payment breakdown
Explore the cost of this home by adjusting the details. Changes won't be saved.Climate risks
Neighborhood: 37601
Nearby schools
Schools provided by the listing agent
- Elementary: Mountain View
- Middle: Indian Trail
- High: Science Hill
Source: TVRMLS. This data may not be complete. We recommend contacting the local school district to confirm school assignments for this home.
- $245,300-- bd2 ba2.1k sqft133 Old Stoney Creek Rd, Elizabethton, TN 37643Off Market
- $481,000-- bd2 ba1.5k sqft117 Old Stoney Creek Rd, Elizabethton, TN 37643Off Market
- $300,800-- bd2 ba1.9k sqft184 Highway 91, Elizabethton, TN 37643Off Market
- $669,700-- bd-- ba2.5k sqft123 Baird Ln, Elizabethton, TN 37643Off Market
Similar homes
- $133,0003 bd1 ba876 sqft617 S Roan St, Elizabethton, TN 37643For Sale
 MLS ID #11933428, Seth Lester, NEXTHOME MAGNOLIA REALTY. My State MLS
 - $160,0002 bd1 ba1.2k sqft2204 Stateline Rd, Elizabethton, TN 37643For Sale
 MLS ID #10000095, Amanda Birchfield. TVRMLS
 - $155,0002 bd1 ba857 sqft806 Beech St, Elizabethton, TN 37643For Sale
 MLS ID #9996972, Dale Slivka. TVRMLS
 - $99,9002 bd1 ba1.1k sqft116 J C Vines Rd, Hampton, TN 37658For Sale
 MLS ID #9984906, Tammie Jones. TVRMLS
