Welcome home to easy living with a little extra charm! This spacious 2-bedroom, 2-bath ranch offers 1,800 square feet of thoughtfully designed space, perfect for both relaxing and entertaining. Start your mornings on the inviting rocking chair front porch, then step inside to matte-finish LVP floors that flow seamlessly throughout. Just off the entry, a dedicated office makes working from home both comfortable and convenient. The heart of the home features a bright, open layout with elegant white finishes, gleaming quartz countertops, and a gas cooktop that's ready for everything from quick breakfasts to dinner parties. Natural light pours in through stunning three-panel sliding doors, creating an airy connection to the outdoors and giving the home a fresh, modern feel. The generous bedrooms provide peaceful retreats, while the overall layout keeps everything effortlessly accessible on one level. Enjoy a low-maintenance lifestyle with HOA-provided landscaping, plus the perks of an active community. Best of all, you're just a short stroll from downtown Fuquay-Varina, where local shops, dining, and charm await. Stylish, spacious, and superbly located-this home truly checks all the boxes. Come see it before it's gone.
Pending
Price cut: $15K (5/31)
$435,000
1106 Hodgson Ln, Fuquay Varina, NC 27526
2beds
1,753sqft
:
Get pre-qualified$2,763/mo
Single Family Residence, Residential
Built in 2021
6,098 Square Feet Lot
$426,000 Zestimate®
$248/sqft
$145/mo HOA
What's special
Elegant white finishesDedicated officeGas cooktopGleaming quartz countertopsBright open layoutStunning three-panel sliding doors
- 112 days |
- 103 |
- 3 |
Zillow last checked:
Listing updated:
Listed by:
Dylan Hale 919-414-9085,
Keller Williams Elite Realty
Source: Doorify MLS,MLS#: 10157362
Facts & features
Interior
Bedrooms & bathrooms
- Bedrooms: 2
- Bathrooms: 2
- Full bathrooms: 2
Heating
- Forced Air
Cooling
- Central Air
Appliances
- Included: Dishwasher, Disposal, Gas Cooktop, Gas Water Heater, Microwave, Plumbed For Ice Maker, Range Hood, Refrigerator, Self Cleaning Oven, Other
- Laundry: Laundry Room, Main Level
Features
- Ceiling Fan(s), Quartz Counters, Shower Only, Tray Ceiling(s), Walk-In Closet(s)
- Flooring: Carpet, Vinyl
- Windows: Plantation Shutters, Window Treatments
- Number of fireplaces: 1
- Fireplace features: Family Room, Gas Log, Gas Starter
Interior area
- Total structure area: 1,753
- Total interior livable area: 1,753 sqft
- Finished area above ground: 1,753
- Finished area below ground: 0
Property
Parking
- Total spaces: 2
- Parking features: Attached, Garage, Garage Door Opener
- Attached garage spaces: 2
Features
- Levels: One
- Stories: 1
- Patio & porch: Covered, Patio
- Exterior features: Rain Gutters
- Has view: Yes
Lot
- Size: 6,098 Square Feet
Details
- Parcel number: 066610469635000 0474090
- Zoning: RMD-C
- Special conditions: Standard
Construction
Type & style
- Home type: SingleFamily
- Architectural style: Ranch
- Property subtype: Single Family Residence, Residential
Materials
- Fiber Cement, Masonite
- Foundation: Other
- Roof: Shingle
Condition
- New construction: No
- Year built: 2021
Utilities & green energy
- Sewer: Public Sewer
- Water: Public
Community & HOA
Community
- Subdivision: Adalyn Place
HOA
- Has HOA: Yes
- Amenities included: Other
- Services included: Maintenance Grounds
- HOA fee: $145 monthly
Location
- Region: Fuquay Varina
Financial & listing details
- Price per square foot: $248/sqft
- Tax assessed value: $431,598
- Annual tax amount: $3,796
- Date on market: 4/3/2026
Estimated market value
$426,000
$405,000 - $447,000
$2,057/mo
Price history
| Date | Event | Price |
|---|---|---|
| 6/30/2026 | Pending sale | $435,000$248/sqft |
Source:  Doorify MLS #10157362 Report a problem Doorify MLS #10157362 Report a problem | ||
| 5/31/2026 | Price change | $435,000-3.3%$248/sqft |
Source: Doorify MLS #10157362 Report a problem | ||
| 4/3/2026 | Listed for sale | $450,000+27.5%$257/sqft |
Source: Doorify MLS #10157362 Report a problem | ||
| 9/22/2021 | Sold | $352,930$201/sqft |
Source: Doorify MLS #2370179 Report a problem | ||
| 4/5/2021 | Pending sale | $352,930$201/sqft |
Source: Doorify MLS #2370179 Report a problem | ||
| 3/4/2021 | Listed for sale | $352,930$201/sqft |
Source: Doorify MLS #2370179 Report a problem | ||
Public tax history
| Year | Property taxes | Tax assessment |
|---|---|---|
| 2025 | $3,797 +0.4% | $431,598 |
| 2024 | $3,781 +7.8% | $431,598 +37.6% |
| 2023 | $3,507 +6.4% | $313,599 |
| 2022 | $3,296 +3147.2% | $313,599 +422.7% |
| 2021 | $101 | $60,000 |
| 2020 | -- | $60,000 |
Find assessor info on the county website
Monthly payment
Est. payment
Payment breakdown
Explore the cost of this home by adjusting the details. Changes won't be saved.Climate risks
Neighborhood: 27526
Nearby schools
GreatSchools rating
- 7/10Fuquay-Varina ElementaryGrades: PK-5Distance: 2 mi
- 6/10Fuquay-Varina MiddleGrades: 6-8Distance: 1.5 mi
- 6/10Willow Spring HighGrades: 9-12Distance: 2.5 mi
Schools provided by the listing agent
- Elementary: Wake - Fuquay Varina Elementary
- Middle: Wake - Fuquay Varina Middle
- High: Wake - Willow Spring High School
Source: Doorify MLS. This data may not be complete. We recommend contacting the local school district to confirm school assignments for this home.
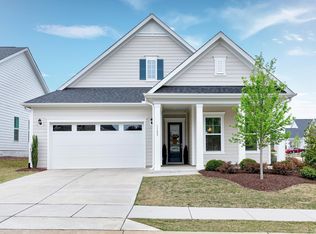
- $450,0002 bd2 ba1.7k sqft1102 Hodgson Ln, Fuquay Varina, NC 27526Sold
- $504,700-- bd3 ba2.3k sqft1120 Hodgson Ln, Fuquay Varina, NC 27526Off Market
- $414,0002 bd2 ba1.6k sqft246 Mellor Dr, Fuquay Varina, NC 27526Off Market
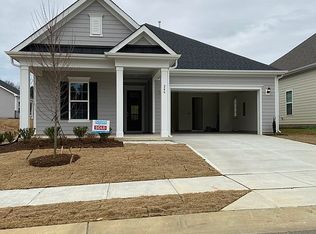
- $454,000-- bd2 ba1.9k sqft242 Mellor Dr, Fuquay Varina, NC 27526Off Market
- $420,700-- bd2 ba1.6k sqft1128 Hodgson Ln, Fuquay Varina, NC 27526Off Market
- $471,200-- bd3 ba2.2k sqft1132 Hodgson Ln, Fuquay Varina, NC 27526Off Market
- $438,000-- bd2 ba1.8k sqft1105 Hodgson Ln, Fuquay Varina, NC 27526Off Market
- $428,300-- bd2 ba1.6k sqft1101 Hodgson Ln, Fuquay Varina, NC 27526Off Market
A local agent can set up tours, give advice and negotiate with sellers.
Similar homes
- $415,0002 bd2 ba1.7k sqft1165 Hodgson Ln, Fuquay Varina, NC 27526For Sale
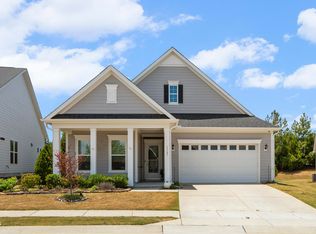
 MLS ID #10175602, Heather Dunn. Doorify MLS
 - $440,0002 bd2 ba1.7k sqft1217 Linkwood Way, Fuquay Varina, NC 27526For Sale
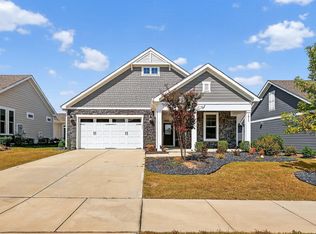 MLS ID #10174425, Laura Thompson Vevurka. Doorify MLS
 - $439,9004 bd3 ba2.4k sqft256 Summer Ranch Dr, Fuquay Varina, NC 27526For Sale
 MLS ID #10172987, Robert William Buesser. Doorify MLS
 - $473,0004 bd3 ba2.1k sqft1108 Matisse Dr, Fuquay Varina, NC 27526For Sale
 MLS ID #10168152, Brittney Lee. Doorify MLS
 - $365,0003 bd2 ba1.7k sqft82 Coble Farms Pl, Fuquay Varina, NC 27526For SaleMLS ID #10175484, Angie Howe. Doorify MLS
- $450,0004 bd3 ba2.5k sqft121 Barnwell Loop, Angier, NC 27501For SaleMLS ID #10172892, Rosa Munoz. Doorify MLS
- $405,0004 bd3 ba1.9k sqft35 Restful Point, Fuquay Varina, NC 27526New ConstructionDoorify MLS
- $374,9003 bd3 ba2.3k sqft37 Meadow Vista Ln, Angier, NC 27501For SaleMLS ID #10181565, Judy Guzman. Doorify MLS
- $499,9903 bd3 ba2.3k sqft2105 Ken Dr #102, Fuquay Varina, NC 27526New ConstructionDoorify MLS
- $379,0004 bd3 ba2.3k sqft14 Horseshoe Pl, Angier, NC 27501For SaleMLS ID #10181503, Luisa Melvin. Doorify MLS
- $455,0003 bd3 ba2.5k sqft129 Star Valley Dr, Angier, NC 27501For SaleMLS ID #10163097, Matia Schoeppler. Doorify MLS
- $425,0004 bd3 ba2.4k sqft118 W Sand Luggs Ct, Angier, NC 27501For SaleMLS ID #10177548, Kathleen Carlton. Doorify MLS
- $499,9903 bd3 ba2.3k sqft2105 Ken Dr, Fuquay Varina, NC 27526New ConstructionAshton Woods Homes
- $438,9003 bd3 ba2.4k sqft337 Winding Creek Dr, Lillington, NC 27546For SaleMLS ID #10162457, Jessica Clair McKenna. Doorify MLS
- $408,0003 bd2 ba2.1k sqft255 Ravens Row Dr, Benson, NC 27504For SaleMLS ID #10166049, Christy R Mangum. Doorify MLS
- from $414,9903 bd3 ba2.2k sqftTaylor Plan, Estates at Oak Meadow, Angier, NC 27501New ConstructionHHHunt Homes
- $449,9904 bd4 ba2.5k sqft200 Amorial Ct, Willow Springs, NC 27592New ConstructionDoorify MLS
- $524,9504 bd3 ba2.5k sqft79 Buckhaven Ct, Holly Springs, NC 27540For SaleMLS ID #10170422, Jenny Wenzell Ortiz. Doorify MLS
- $424,9904 bd4 ba2.4k sqft2928 Denson Rd, Willow Spring, NC 27592New ConstructionDoorify MLS
- $297,8903 bd3 ba1.6k sqftHertford, Fuquay Varina, NC 27526New ConstructionMLS ID #10175042, Brad Norris. Doorify MLS
