
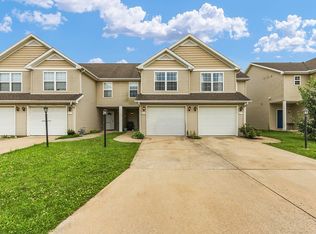
Welcome home to this charming, move-in ready second-floor condo offering the perfect blend of comfort, style, and low-maintenance living. This beautifully updated 2-bedroom, 1-bath home features a bright, open layout with a soaring vaulted ceiling and cozy fireplace that create a warm and inviting living space. The kitchen showcases a stylish tile backsplash and opens to the dining area, making it ideal for both everyday living and entertaining. Just off the dining area, enjoy your own private balcony-the perfect spot to sip your morning coffee or unwind after a long day. Spacious bedrooms, tasteful updates, and comfortable living spaces throughout make this home truly move-in ready. Whether you're a first-time buyer or downsizing, this condo is one you won't want to miss!
Contingent
$137,900
1106 Kara Dr #1106, Champaign, IL 61822
2beds
1,040sqft
:
Get pre-qualified$1,176/mo
Condominium, Single Family Residence
Built in 1985
-- sqft lot
$135,700 Zestimate®
$133/sqft
$130/mo HOA
What's special
Cozy fireplacePrivate balconySpacious bedroomsTasteful updatesBright open layoutComfortable living spacesStylish tile backsplash
- 27 days |
- 237 |
- 12 |
Zillow last checked:
Listing updated:
Listed by:
Ryan Dallas 217-712-3853,
RYAN DALLAS REAL ESTATE
Source: MRED as distributed by MLS GRID,MLS#: 12646329
Facts & features
Interior
Bedrooms & bathrooms
- Bedrooms: 2
- Bathrooms: 1
- Full bathrooms: 1
Rooms
- Room types: No additional rooms
Primary bedroom
- Features: Flooring (Engineered Hardwood)
- Level: Main
- Area: 120 Square Feet
- Dimensions: 12X10
Bedroom 2
- Features: Flooring (Engineered Hardwood)
- Level: Main
- Area: 120 Square Feet
- Dimensions: 12X10
Dining room
- Features: Flooring (Engineered Hardwood)
- Level: Main
- Area: 96 Square Feet
- Dimensions: 12X8
Kitchen
- Features: Flooring (Engineered Hardwood)
- Level: Main
- Area: 80 Square Feet
- Dimensions: 8X10
Living room
- Features: Flooring (Engineered Hardwood)
- Level: Main
- Area: 196 Square Feet
- Dimensions: 14X14
Heating
- Natural Gas
Cooling
- Central Air
Appliances
- Included: Range, Dishwasher, Refrigerator, Washer, Dryer
- Laundry: Washer Hookup
Features
- Vaulted Ceiling(s)
- Basement: None
Interior area
- Total structure area: 1,040
- Total interior livable area: 1,040 sqft
- Finished area below ground: 0
Video & virtual tour
Property
Parking
- Total spaces: 2
- Parking features: Concrete, Yes, Owned
Accessibility
- Accessibility features: No Disability Access
Features
- Exterior features: Balcony
Details
- Parcel number: 412010107029
- Special conditions: None
- Other equipment: Ceiling Fan(s)
Construction
Type & style
- Home type: Condo
- Property subtype: Condominium, Single Family Residence
Materials
- Vinyl Siding
Condition
- New construction: No
- Year built: 1985
Utilities & green energy
- Sewer: Public Sewer
- Water: Public
Community & HOA
HOA
- Has HOA: Yes
- Services included: Exterior Maintenance, Other
- HOA fee: $130 monthly
Location
- Region: Champaign
Financial & listing details
- Price per square foot: $133/sqft
- Annual tax amount: $2,184
- Date on market: 6/26/2026
- Ownership: Condo
Estimated market value
$135,700
$129,000 - $142,000
$1,295/mo
Price history
Price history is unavailable.
Public tax history
Tax history is unavailable.
Monthly payment
Est. payment
Payment breakdown
Explore the cost of this home by adjusting the details. Changes won't be saved.Climate risks
Neighborhood: 61822
Nearby schools
GreatSchools rating
- 5/10Kenwood Elementary SchoolGrades: K-5Distance: 1.5 mi
- 6/10Jefferson Middle SchoolGrades: 6-8Distance: 1.7 mi
- 5/10Centennial High SchoolGrades: 9-12Distance: 1.5 mi
Schools provided by the listing agent
- High: Centennial High School
- District: 4
Source: MRED as distributed by MLS GRID. This data may not be complete. We recommend contacting the local school district to confirm school assignments for this home.
- $137,0002 bd1 ba1k sqft1104 Kara Dr, Champaign, IL 61822Sold
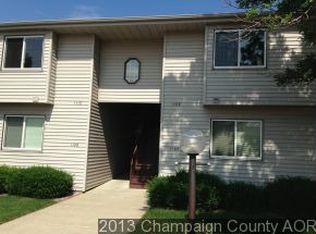
- $130,300-- bd-- ba-- sqft1106 Kara Dr, Champaign, IL 61822Off Market
- $105,000-- bd-- ba-- sqft1102 Kara Dr, Champaign, IL 61822Sold
- $136,500-- bd-- ba-- sqft1108 Kara Dr, Champaign, IL 61822Off Market
- $122,2002 bd1 ba1k sqft1110 Kara Dr, Champaign, IL 61822Off Market
- $121,6002 bd1 ba1k sqft1110 Kara Dr UNIT 1110, Champaign, IL 61822Off Market
- $129,0002 bd1 ba1k sqft1112 Kara Dr, Champaign, IL 61822Off Market
- $136,7002 bd1 ba1k sqft1101 Laura Dr, Champaign, IL 61822Off Market
A local agent can set up tours, give advice and negotiate with sellers.
A local lender can help you make sure your offer is ready when you are.
Similar homes
- $164,9003 bd2 ba1.4k sqft803 Irvine Rd, Champaign, IL 61822For Sale
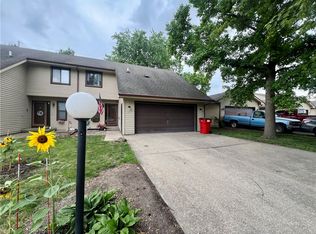 MLS ID #6258759, Ryan Dallas. CIBR
 - $164,9003 bd2 ba1.4k sqft803 Irvine Rd Unit 803, Champaign, IL 61822Active
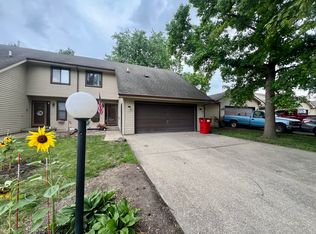 MLS ID #12591660, Ryan Dallas, RYAN DALLAS REAL ESTATE. MRED as distributed by MLS GRID
 - $149,0003 bd1 ba1k sqft3203 W Daniel St, Champaign, IL 61821Price Change
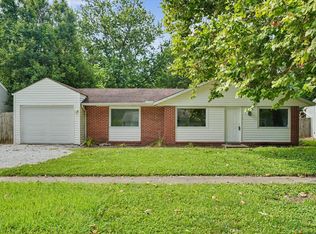 MLS ID #12709126, Natalie Nielsen, Pathway Realty, PLLC. MRED as distributed by MLS GRID
 - $159,9002 bd2 ba1.2k sqft3413 Stoneway Ct, Champaign, IL 61822Price Change
 MLS ID #12672681, Lisa Duncan, KELLER WILLIAMS-TREC. MRED as distributed by MLS GRID
 - $185,0002 bd2 ba1.3k sqft3752 Thornhill Cir #3752, Champaign, IL 61822ActiveMLS ID #12681857, Joanna Smith, Real Broker, LLC. MRED as distributed by MLS GRID
- $184,9002 bd2 ba1.3k sqft3848 Thornhill Cir Unit 3848, Champaign, IL 61822Price ChangeMLS ID #12677697, Eva Vlach, KELLER WILLIAMS-TREC. MRED as distributed by MLS GRID
- $164,9002 bd2 ba1.1k sqft2155 Harbortown Cir Unit 2155, Champaign, IL 61821ActiveMLS ID #12651661, Steve Littlefield, KELLER WILLIAMS-TREC. MRED as distributed by MLS GRID
- $179,9003 bd1 ba1k sqft618 Dogwood Dr, Champaign, IL 61821NewMLS ID #12712015, Dionne Clifton, LIVE Real Estate Group. MRED as distributed by MLS GRID
- $163,5002 bd2 ba1.2k sqft2108 Sunview Dr #2108, Champaign, IL 61821Price ChangeMLS ID #12639302, Deana Gauze, Coldwell Banker R.E. Group. MRED as distributed by MLS GRID
- $189,9003 bd2 ba1k sqft614 Creve Coeur Dr, Champaign, IL 61822For SaleMLS ID #6258754, Ryan Dallas. CIBR
- $148,0002 bd1 ba1.2k sqft1406 W Columbia Ave, Champaign, IL 61821ActiveMLS ID #12678254, Terri Campbell, GRI, Coldwell Banker R.E. Group. MRED as distributed by MLS GRID
- $149,9994 bd1 ba1.2k sqft1607 Williamsburg Dr, Champaign, IL 61821For SaleMLS ID #6258825, Carol Meinhart. CIBR
- $164,9003 bd1 ba1.3k sqft1411 Scottsdale Dr, Champaign, IL 61821ActiveMLS ID #12546289, Dionne Clifton, LIVE Real Estate Group. MRED as distributed by MLS GRID
- $124,9901 bd1 ba720 sqft410 N Prairie St #14, Champaign, IL 61820ActiveMLS ID #12668668, Nate Evans, Nate Evans Group. MRED as distributed by MLS GRID
- $135,0003 bd1 ba925 sqft704 S Scottswood Dr, Urbana, IL 61802Price ChangeMLS ID #12707068, Jake Trautman, Champaign County Realty. MRED as distributed by MLS GRID
- $174,9003 bd1 ba1k sqft1601 N McKinley Ave, Champaign, IL 61821ActiveMLS ID #12546313, Dionne Clifton, LIVE Real Estate Group. MRED as distributed by MLS GRID
- $178,5003 bd3 ba1.3k sqft1214 Lancaster Dr, Champaign, IL 61821For SaleMLS ID #6259427, Renae Stine. CIBR
- $157,5003 bd2 ba1.5k sqft1801 Glenwood Oaks Ct APT A, Urbana, IL 61801Price ChangeMLS ID #12696589, Mark Waldhoff, CRS,GRI, KELLER WILLIAMS-TREC. MRED as distributed by MLS GRID
- $194,9003 bd1 ba1k sqft2601 W John St, Champaign, IL 61821ActiveMLS ID #12688999, Gary Babb, South Wind Real Estate. MRED as distributed by MLS GRID
- $155,0004 bd1 ba1.2k sqft1912 Southwood Dr, Champaign, IL 61821ActiveMLS ID #12680278, Timothy Leyhe, The Real Estate Firm LLC. MRED as distributed by MLS GRID
