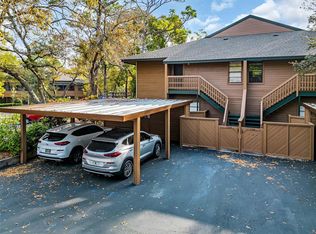
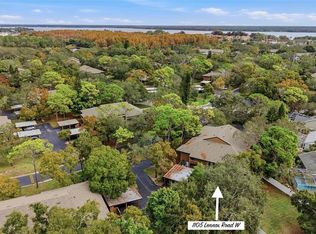

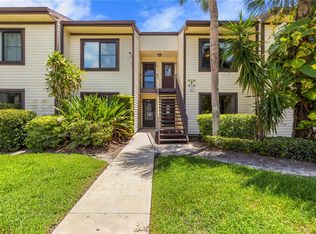
NEW PRICE on 9/29/26 • Move-in ready • 2 bedrooms/2 bathrooms • Vaulted ceilings • Open living & dining area • In-unit laundry • Walk-in primary closet • Screened rear porch • Dedicated storage unit • Central A/C • $579 monthly condo fee includes cable, water & sewer utilities • Ideal for full-time or seasonal living • Furnished • Community Pool
For sale
Price cut: $3.5K (9/29)
$186,500
1106 LENNOX ROAD W, PALM HARBOR, FL 34683
2beds
1,050sqft
Condominium
Built in 1983
-- sqft lot
$181,000 Zestimate®
$178/sqft
$579/mo HOA
What's special
Community poolScreened rear porchWalk-in primary closetIn-unit laundryVaulted ceilings
- 58 days
- 157
- 10
Zillow last checked:
Listing updated:
Listed by:
Ryan Chamberlain 727-377-0922,
LPT REALTY, LLC. 877-366-2213
Source: Stellar MLS,MLS#: TB8541055 Originating MLS: Suncoast Tampa
Originating MLS: Suncoast Tampa
Facts & features
Interior
Bedrooms & bathrooms
- Bedrooms: 2
- Bathrooms: 2
- Full bathrooms: 2
Primary bedroom
- Features: En Suite Bathroom, Walk-In Closet(s)
- Level: First
Bedroom 2
- Features: Built-in Closet
- Level: First
Primary bathroom
- Features: Built-in Closet
- Level: First
Dining room
- Level: First
Kitchen
- Features: Pantry
- Level: First
Living room
- Level: First
Heating
- Central
Cooling
- Central Air
Appliances
- Included: Dishwasher, Dryer, Microwave, Range, Refrigerator, Washer
- Laundry: Electric Dryer Hookup, Inside, Laundry Room, Washer Hookup
Features
- Ceiling Fan(s), Vaulted Ceiling(s), Walk-In Closet(s)
- Flooring: Carpet, Ceramic Tile
- Has fireplace: No
- Furnished: Yes
Interior area
- Total structure area: 1,050
- Total interior livable area: 1,050 sqft
Video & virtual tour
Property
Parking
- Total spaces: 1
- Parking features: Covered
- Carport spaces: 1
Features
- Levels: One
- Stories: 1
- Patio & porch: Front Porch, Rear Porch, Screened
- Exterior features: Balcony, Tennis Court(s)
Details
- Parcel number: 302716310000111106
- Special conditions: None
Construction
Type & style
- Home type: Condo
- Property subtype: Condominium
Materials
- Wood Frame
- Foundation: Slab
- Roof: Shingle
Condition
- Completed
- New construction: No
- Year built: 1983
Utilities & green energy
- Sewer: Public Sewer
- Water: Public
- Utilities for property: Cable Connected, Electricity Connected, Sewer Connected, Water Connected
Community & HOA
Community
- Features: Clubhouse, Pool, Tennis Court(s)
- Pet fee: $0 monthly
- Subdivision: GLENEAGLES I CONDO
HOA
- Has HOA: Yes
- Services included: Cable TV, Community Pool, Maintenance Grounds, Pool Maintenance, Sewer, Trash, Water
- HOA fee: $579 monthly
- HOA name: Citadel Property Management Group, Inc
- HOA phone: 727-938-7730
Location
- Region: Palm Harbor
Financial & listing details
- Price per square foot: $178/sqft
- Tax assessed value: $207,499
- Annual tax amount: $3,002
- Date on market: 8/21/2026
- Cumulative days on market: 59 days
- Listing terms: Cash,Conventional
- Ownership: Condominium
- Total actual rent: 0
- Electric utility on property: Yes
- Road surface type: Asphalt
Estimated market value
$181,000
$172,000 - $190,000
$1,831/mo
Price history
| Date | Event | Price |
|---|---|---|
| 9/29/2026 | Price change | $186,500-1.8%$178/sqft |
Source:  Stellar MLS #TB8541055 Report a problem Stellar MLS #TB8541055 Report a problem | ||
| 8/21/2026 | Listed for sale | $190,000-13.6%$181/sqft |
Source: Stellar MLS #TB8541055 Report a problem | ||
| 10/8/2025 | Listing removed | $220,000$210/sqft |
Source: Stellar MLS #TB8315506 Report a problem | ||
| 3/22/2025 | Price change | $220,000-4.3%$210/sqft |
Source: Stellar MLS #TB8315506 Report a problem | ||
| 2/27/2025 | Price change | $230,000-2.1%$219/sqft |
Source: Stellar MLS #TB8315506 Report a problem | ||
| 2/3/2025 | Price change | $235,000-2.1%$224/sqft |
Source: Stellar MLS #TB8315506 Report a problem | ||
| 1/9/2025 | Price change | $240,000-2%$229/sqft |
Source: Stellar MLS #TB8315506 Report a problem | ||
| 12/2/2024 | Price change | $245,000-2%$233/sqft |
Source: Stellar MLS #TB8315506 Report a problem | ||
| 10/29/2024 | Listed for sale | $250,000+327.4%$238/sqft |
Source: Stellar MLS #TB8315506 Report a problem | ||
| 12/22/1995 | Sold | $58,500$56/sqft |
Source: Public Record Report a problem | ||
Public tax history
| Year | Property taxes | Tax assessment |
|---|---|---|
| 2025 | $3,127 +8.5% | $145,798 +10% |
| 2024 | $2,881 +4% | $132,544 +10% |
| 2023 | $2,771 +16.9% | $120,495 +10% |
| 2022 | $2,371 +12% | $109,541 +10% |
| 2021 | $2,116 +9.6% | $99,583 +10% |
| 2020 | $1,930 +6.1% | $90,530 +10% |
| 2019 | $1,819 | $82,300 -17% |
| 2018 | $1,819 +5.8% | $99,114 +18.5% |
| 2017 | $1,720 +25.6% | $83,675 +27.2% |
| 2016 | $1,369 +3.8% | $65,790 +1.5% |
| 2015 | $1,319 +7.7% | $64,822 +6.9% |
| 2014 | $1,225 +15% | $60,641 +30.5% |
| 2013 | $1,065 -23.6% | $46,456 -32.3% |
| 2012 | $1,393 | $68,620 +15.6% |
| 2011 | -- | $59,374 -21.3% |
| 2010 | -- | $75,411 -11.2% |
| 2009 | -- | $84,901 -12.1% |
| 2008 | $1,930 | $96,600 -23% |
| 2007 | -- | $125,500 +51.8% |
| 2005 | -- | $82,700 +3.2% |
| 2004 | $1,768 +16.5% | $80,100 +17.1% |
| 2003 | $1,518 +186.4% | $68,400 +12.9% |
| 2002 | $530 | $60,600 +11% |
| 2001 | $530 +8.1% | $54,600 +8.1% |
| 2000 | $490 | $50,500 |
Find assessor info on the county website
Monthly payment
Est. payment
Payment breakdown
Explore the cost of this home by adjusting the details. Changes won't be saved.Climate risks
Neighborhood: 34683
Nearby schools
Schools provided by the listing agent
- Elementary: Sutherland Elementary-PN
- Middle: Tarpon Springs Middle-PN
- High: Tarpon Springs High-PN
Source: Stellar MLS. This data may not be complete. We recommend contacting the local school district to confirm school assignments for this home.
Similar homes
- $199,0002 bd2 ba1k sqft802 LENNOX ROAD W #802, PALM HARBOR, FL 34683For Sale
 MLS ID #TB8479050, Lynn Rice, FLORIDA WEST COAST HOMES, LLC. Stellar MLS
 - $180,0002 bd2 ba1k sqft428 MOORINGS COVE DRIVE #7F, TARPON SPRINGS, FL 34689For Sale
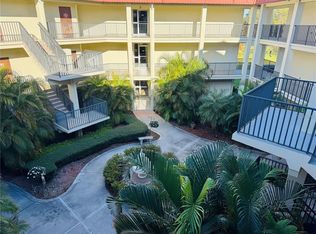
 MLS ID #TB8536834, Dave Davis, LPT REALTY, LLC. Stellar MLS
 - $185,0002 bd2 ba930 sqft2700 BAYSHORE BOULEVARD #2308, DUNEDIN, FL 34698For Sale
 MLS ID #TB8547999, Bira Conrado, CHARLES RUTENBERG REALTY INC. Stellar MLS
 - $142,0002 bd2 ba1k sqft1609 WHITEBRIDGE DRIVE #A, PALM HARBOR, FL 34684For Sale
 MLS ID #TB8543982, Kelly Lilly, BHHS FLORIDA PROPERTIES GROUP. Stellar MLS
 - $199,9002 bd2 ba900 sqft3016 BONAVENTURE CIRCLE #104, PALM HARBOR, FL 34684For SaleMLS ID #TB8548033, Brian Frey, PINEYWOODS REALTY LLC. Stellar MLS
- $189,9002 bd2 ba1.4k sqft2401 ECUADORIAN WAY #57, CLEARWATER, FL 33763For SaleMLS ID #TB8538368, Jason Johantgen, ON TOP OF THE WORLD RE. Stellar MLS
- $200,0002 bd2 ba1.1k sqft4041 ARROWWOOD COURT #4041, PALM HARBOR, FL 34684For SaleMLS ID #TB8508595, Katherine Congdon, KELLER WILLIAMS REALTY- PALM HARBOR. Stellar MLS
- $169,9991 bd2 ba1k sqft2866 COUNTRYBROOK DRIVE #12, PALM HARBOR, FL 34684For SaleMLS ID #TB8541187, Pamela Watkins, CHARLES RUTENBERG REALTY INC. Stellar MLS
- $155,0002 bd1 ba1k sqft2400 WINDING CREEK BOULEVARD #24-203, CLEARWATER, FL 33761For SaleMLS ID #TB8550684, Sharon Vecchione, COLDWELL BANKER REALTY. Stellar MLS
- $189,9972 bd2 ba1.1k sqft3310 LORI LANE, NEW PORT RICHEY, FL 34655For SaleMLS ID #TB8438303, Ashley Gillum Smith, REAVES REAL ESTATE PROFESSIONALS LLC. Stellar MLS
- $179,9002 bd2 ba945 sqft1119 9TH CIRCLE SE #1119, LARGO, FL 33771For SaleMLS ID #TB8533598, Denise Stonik, FUTURE HOME REALTY INC. Stellar MLS
- $225,0002 bd2 ba1.1k sqft3135 CHARTER CLUB DRIVE #G, TARPON SPRINGS, FL 34688For SaleMLS ID #TB8556220, Lance Willard LLC, CHARLES RUTENBERG REALTY INC. Stellar MLS
- $179,0002 bd2 ba1k sqft2525 ROYAL PINES CIR #26H, CLEARWATER, FL 33763For SaleMLS ID #TB8551369, Melanie Carney, ORCHARD BROKERAGE, LLC. Stellar MLS
- $213,0002 bd2 ba1.1k sqft2679 SABAL SPRINGS CIRCLE #102, CLEARWATER, FL 33761For SaleMLS ID #TB8477189, Stephen Hachey, FLAT FEE MLS REALTY. Stellar MLS
- $189,9002 bd2 ba1k sqft2671 SABAL SPRINGS CIRCLE #103, CLEARWATER, FL 33761For SaleMLS ID #TB8546502, Josef Kochling, THE SOMERDAY GROUP PL. Stellar MLS
- $187,9002 bd2 ba930 sqft2700 BAYSHORE BOULEVARD #6107, DUNEDIN, FL 34698For SaleMLS ID #TB8496806, Matthew Moskalczyk, RE/MAX REALTEC GROUP INC. Stellar MLS
- $175,0002 bd2 ba1k sqft821 DELEON COURT #309, DUNEDIN, FL 34698For SaleMLS ID #TB8549120, Chase Walseth, KELLER WILLIAMS REALTY PORTFOLIO COLLECTION. Stellar MLS
- $140,0002 bd1 ba913 sqft2400 WINDING CREEK BOULEVARD #3-202, CLEARWATER, FL 33761For SaleMLS ID #W7890370, Richard Bishop, III, LPT REALTY, LLC. Stellar MLS
- $197,5002 bd2 ba924 sqft317 WOODLAKE WYNDE, OLDSMAR, FL 34677For SaleMLS ID #TB8544505, Robert Paolini, EXP REALTY LLC. Stellar MLS
- $176,5002 bd2 ba1.1k sqft1333 SHADY PINE WAY #F, TARPON SPRINGS, FL 34688For SaleMLS ID #TB8525963, Dan Joyce, RE/MAX ELITE REALTY. Stellar MLS
