Completely remodeled & move in ready in this stunning 3 bedroom, 4th non conforming, 3 full bathroom home right by the golf course! From the moment you step inside, you'll fall in love with the attention to detail & quality finishes throughout the house. The spacious open concept main living area features vaulted ceilings, beautiful hardwood floors, lots of natural light and a gorgeous kitchen with custom cabinets, quartz countertops & a large center island. The 3 bedrooms are all down the hall, along with the 2nd full bathroom. The master suite has a walk in closet along with the primary bathroom featuring dual vanities, custom cabinets & a glass enclosed walk in shower. The spacious laundry room is on the main level with plenty of cabinetry. The sun room is a dream! The custom wet bar is perfect for entertaining. There's plenty of room for gathering, game nights or just relaxing with friends & family. The full finished basement has the 4th non conforming bedroom, family room, full bathroom and a gym! Outside, you will fall in love with the covered patio featuring stamped concrete. This is perfect for watching the kids play in the back yard. 2 car attached garage plus a detached garage/shed. This would be great for a workshop or for storing the mower or golf cart. This home is truly one of a kind and is a must see!
Active
Price cut: $20.1K (9/17)
$459,900
1107 Country Club Dr, Butler, MO 64730
3beds
3,059sqft
Single Family Residence
Built in 1991
0.29 Acres Lot
$-- Zestimate®
$150/sqft
$-- HOA
What's special
Quartz countertopsSun roomBeautiful hardwood floorsLarge center islandVaulted ceilingsLots of natural light
- 38 days
- 467
- 14
Zillow last checked:
Listing updated:
Listed by:
Erin Dubray 660-864-5607,
Glory Realty
Source: Heartland MLS as distributed by MLS GRID,MLS#: 2637597
Facts & features
Interior
Bedrooms & bathrooms
- Bedrooms: 3
- Bathrooms: 3
- Full bathrooms: 3
Bedroom 1
- Features: Carpet, Ceiling Fan(s), Walk-In Closet(s)
- Level: Main
Bedroom 2
- Features: Carpet, Ceiling Fan(s)
- Level: Main
Bedroom 3
- Features: Carpet
- Level: Main
Family room
- Features: Luxury Vinyl
- Level: Basement
Laundry
- Level: Main
Heating
- Natural Gas
Cooling
- Electric
Appliances
- Included: Dishwasher, Refrigerator, Built-In Oven, Stainless Steel Appliance(s)
- Laundry: Laundry Room
Features
- Ceiling Fan(s), Kitchen Island, Pantry, Vaulted Ceiling(s), Walk-In Closet(s)
- Flooring: Carpet, Luxury Vinyl, Wood
- Windows: Thermal Windows
- Basement: Finished,Full
- Has fireplace: No
Interior area
- Total structure area: 3,059
- Total interior livable area: 3,059 sqft
- Finished area above ground: 1,771
- Finished area below ground: 1,288
Property
Parking
- Total spaces: 3
- Parking features: Attached
- Attached garage spaces: 3
Features
- Patio & porch: Covered
Lot
- Size: 0.29 Acres
Details
- Additional structures: Shed(s)
- Parcel number: 1308.027000000008.000
Construction
Type & style
- Home type: SingleFamily
- Property subtype: Single Family Residence
Materials
- Brick
- Roof: Composition
Condition
- Year built: 1991
Utilities & green energy
- Sewer: Public Sewer
- Water: Public
Community & HOA
Community
- Subdivision: Other
HOA
- Has HOA: No
Location
- Region: Butler
Financial & listing details
- Price per square foot: $150/sqft
- Tax assessed value: $131,900
- Annual tax amount: $1,541
- Date on market: 8/19/2026
- Listing terms: Cash,Conventional,FHA,USDA Loan,VA Loan
- Ownership: Private
Estimated market value
Not available
Estimated sales range
Not available
Not available
Price history
| Date | Event | Price |
|---|---|---|
| 9/17/2026 | Price change | $459,900-4.2%$150/sqft |
Source:  Heartland MLS as distributed by MLS GRID #2637597 Report a problem Heartland MLS as distributed by MLS GRID #2637597 Report a problem | ||
| 8/19/2026 | Listed for sale | $480,000+65.6%$157/sqft |
Source: Heartland MLS as distributed by MLS GRID #2637597 Report a problem | ||
| 6/12/2024 | Sold | -- |
Source: Heartland MLS as distributed by MLS GRID #2482599 Report a problem | ||
| 5/21/2024 | Contingent | $289,900$95/sqft |
Source: Heartland MLS as distributed by MLS GRID #2482599 Report a problem | ||
| 5/6/2024 | Price change | $289,900-3.3%$95/sqft |
Source: Heartland MLS as distributed by MLS GRID #2482599 Report a problem | ||
| 4/12/2024 | Listed for sale | $299,900+122.1%$98/sqft |
Source: Heartland MLS as distributed by MLS GRID #2482599 Report a problem | ||
| 9/9/2010 | Listing removed | $135,000$44/sqft |
Source: United Country Report a problem | ||
| 7/24/2010 | Listed for sale | $135,000$44/sqft |
Source: United Country Report a problem | ||
Public tax history
| Year | Property taxes | Tax assessment |
|---|---|---|
| 2024 | -- | $25,060 |
| 2023 | -- | $25,060 +11.4% |
| 2022 | -- | $22,500 |
| 2021 | -- | $22,500 |
| 2020 | -- | $22,500 |
| 2019 | -- | $22,500 +2.3% |
| 2018 | -- | $22,000 |
| 2017 | -- | $22,000 +0.6% |
| 2016 | -- | $21,870 |
| 2015 | -- | $21,870 -81% |
| 2013 | -- | $115,100 |
Find assessor info on the county website
Monthly payment
Est. payment
Payment breakdown
Explore the cost of this home by adjusting the details. Changes won't be saved.Climate risks
Neighborhood: 64730

Similar homes
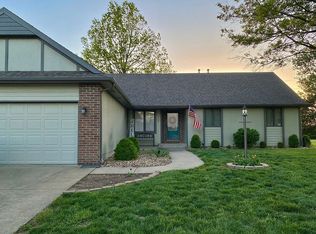
- $420,0005 bd3 ba2.5k sqft1224 NW State Route K, Butler, MO 64730For Sale
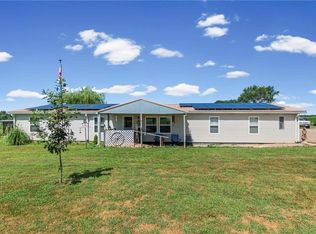 MLS ID #2632844, Christopher Kelly, EXP Realty LLC. Heartland MLS as distributed by MLS GRID
 - $515,0004 bd4 ba3.2k sqft3187 NE County Road 2504, Butler, MO 64730For Sale
 MLS ID #2630509, Erin Dubray, Glory Realty. Heartland MLS as distributed by MLS GRID
 - $340,0003 bd2 ba2.1k sqft610 W Clark St, Butler, MO 64730For Sale
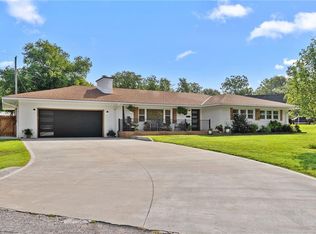 MLS ID #2630571, Jessica Burch, ReeceNichols - Country Club Plaza. Heartland MLS as distributed by MLS GRID
 - $390,0003 bd2 ba2.2k sqft8250 NW County Road 41, Butler, MO 64730For Sale
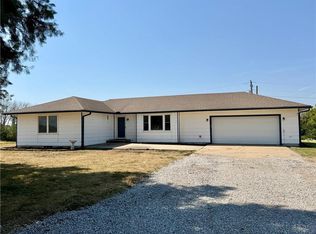 MLS ID #2640942, Erin Dubray, Glory Realty. Heartland MLS as distributed by MLS GRID
