Enjoy the space, privacy, and peaceful surroundings of country living with this inviting property! Set on a spacious lot with open views, this home offers plenty of room both inside and out, creating a comfortable retreat away from the hustle and bustle while still providing the conveniences of everyday living.
Step inside to a welcoming interior filled with natural light and a functional floor plan designed for comfortable living. Multiple living spaces provide flexibility for relaxing, entertaining, or creating a home office or hobby area. The kitchen offers generous cabinetry, plenty of workspace, and an easy connection to the surrounding living and dining areas.
Spacious bedrooms provide comfortable private retreats, while the home's additional living areas offer plenty of possibilities to fit your needs. Throughout the property, you'll find a warm and inviting feel with room to add your own personal touches.
Outside, the expansive setting provides plenty of room to spread out, entertain, garden, enjoy outdoor activities, or simply relax and take in the peaceful surroundings. The open yard and wide-open views add to the country feel and provide plenty of possibilities for making the outdoor space your own.
Whether you're looking for more breathing room, a quieter setting, or a property with space to make your own, this home offers a wonderful combination of indoor comfort and outdoor freedom. Come experience the possibilities of country living!
Active
$490,000
453 NE County Road 17404, Archie, MO 64725
4beds
2,100sqft
Single Family Residence
Built in 2006
3 Acres Lot
$-- Zestimate®
$233/sqft
$-- HOA
What's special
Peaceful surroundings
- 24 days
- 434
- 29
Zillow last checked:
Listing updated:
Listed by:
Chris Harrison 660-864-9551,
Keller Williams KC North,
MOJOKC Team 816-268-6068,
Keller Williams KC North
Source: Heartland MLS as distributed by MLS GRID,MLS#: 2642643
Facts & features
Interior
Bedrooms & bathrooms
- Bedrooms: 4
- Bathrooms: 3
- Full bathrooms: 2
- 1/2 bathrooms: 1
Primary bedroom
- Features: Ceiling Fan(s)
- Level: Second
- Area: 243.61 Square Feet
- Dimensions: 17 x 14.33
Bedroom 2
- Features: Ceiling Fan(s)
- Level: Second
- Area: 104.95 Square Feet
- Dimensions: 10.58 x 9.92
Bedroom 3
- Features: Ceiling Fan(s)
- Level: Second
- Area: 114.58 Square Feet
- Dimensions: 10.83 x 10.58
Bedroom 4
- Features: Ceiling Fan(s)
- Level: Second
- Area: 160.38 Square Feet
- Dimensions: 14.58 x 11
Primary bathroom
- Features: Shower Over Tub
- Level: Second
Den
- Features: Ceiling Fan(s)
Dining room
- Level: Main
Half bath
- Level: Main
Kitchen
- Features: Luxury Vinyl, Pantry
- Level: Main
Living room
- Features: Fireplace
- Level: Main
Heating
- Heat Pump
Cooling
- Heat Pump
Appliances
- Included: Disposal
Features
- Basement: Unfinished
- Number of fireplaces: 1
- Fireplace features: Living Room
Interior area
- Total structure area: 2,100
- Total interior livable area: 2,100 sqft
- Finished area above ground: 2,100
- Finished area below ground: 0
Video & virtual tour
Property
Parking
- Total spaces: 2
- Parking features: Attached
- Attached garage spaces: 2
Lot
- Size: 3 Acres
Details
- Parcel number: 032.003000000004.017
Construction
Type & style
- Home type: SingleFamily
- Architectural style: Traditional
- Property subtype: Single Family Residence
Materials
- Frame
- Roof: Composition
Condition
- Year built: 2006
Utilities & green energy
- Sewer: Septic Tank
- Water: Public
Community & HOA
Community
- Subdivision: Other
HOA
- Has HOA: No
Location
- Region: Archie
Financial & listing details
- Price per square foot: $233/sqft
- Tax assessed value: $153,500
- Annual tax amount: $2,400
- Date on market: 9/18/2026
- Listing terms: Cash,Conventional,FHA,VA Loan
- Ownership: Estate/Trust
Estimated market value
Not available
Estimated sales range
Not available
Not available
Price history
| Date | Event | Price |
|---|---|---|
| 9/18/2026 | Listed for sale | $490,000$233/sqft |
Source:  Heartland MLS as distributed by MLS GRID #2642643 Report a problem Heartland MLS as distributed by MLS GRID #2642643 Report a problem | ||
Public tax history
| Year | Property taxes | Tax assessment |
|---|---|---|
| 2024 | -- | $29,170 |
| 2023 | -- | $29,170 +11.6% |
| 2022 | -- | $26,130 |
| 2021 | -- | $26,130 +2.3% |
| 2020 | -- | $25,540 |
| 2019 | -- | $25,540 |
| 2018 | -- | $25,540 |
| 2017 | -- | $25,540 +7.9% |
| 2016 | -- | $23,660 |
| 2015 | -- | $23,660 -81% |
| 2013 | -- | $124,500 |
Find assessor info on the county website
Monthly payment
Est. payment
Payment breakdown
Explore the cost of this home by adjusting the details. Changes won't be saved.Climate risks
Neighborhood: 64725
Nearby schools
Schools provided by the listing agent
- Elementary: Archie
- Middle: Archie
- High: Archie
Source: Heartland MLS as distributed by MLS GRID. This data may not be complete. We recommend contacting the local school district to confirm school assignments for this home.
- $421,600-- bd-- ba2.7k sqft507 NE County Road 17404, Archie, MO 64725Off Market
- $326,300-- bd-- ba2k sqft353 NE County Road 17404, Archie, MO 64725Off Market
- $332,4003 bd-- ba2.1k sqft595 NE County Road 17404, Archie, MO 64725Off Market
- $269,800-- bd-- ba1.5k sqft299 NE County Road 17404, Archie, MO 64725Off Market
Similar homes
- $399,9004 bd3 ba2.5k sqft511 S Wilson St, Archie, MO 64725For Sale
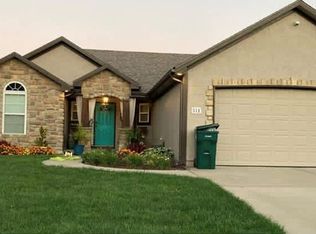 MLS ID #2644286, Billy Aaron, ReeceNichols - Lees Summit. Heartland MLS as distributed by MLS GRID
 - $--2 bd3 ba2k sqft18808 E 299th St, Harrisonville, MO 64701Auction
 Auction.com 2
 - $575,0006 bd2 ba1.9k sqft32914 S Amarugia Rd, Archie, MO 64725For Sale
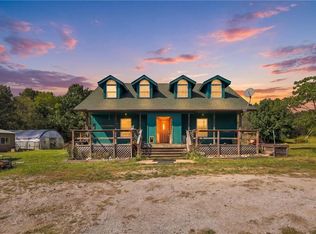 MLS ID #2642006, Paula Voss, NextHome Gadwood Group. Heartland MLS as distributed by MLS GRID
 - $490,0003 bd3 ba2.6k sqft11409 E 261st St, Peculiar, MO 64078For Sale
 MLS ID #2646247, Stacey Elliott, Worth Clark Realty. Heartland MLS as distributed by MLS GRID
