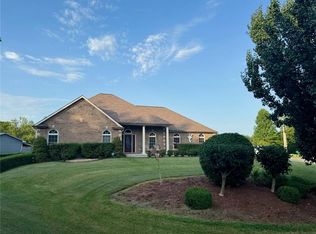
From the moment you step inside, you'll fall in love with this 3 bedroom, 2 bath home on 5 acres. Vaulted ceilings, gorgeous wood-plank details and the beautiful floor to ceiling stone fireplace, surrounded by walls of windows that fill the home with natural light are just a few of the amazing details. The open concept main living area offers a large living room that flows into the kitchen and dining areas. The kitchen features abundant cabinetry, a large center island with seating, beautiful countertops & an amazing walk in pantry. Plus, the appliances all stay! The spacious primary bedroom features a tray ceiling, exposed wood beams, an accent wall & lots of natural light. The master bathroom features double vanities, a walk in shower and a huge walk in closet (11x13) with a built in dresser. Down the hall is the second full bathroom and the other two bedrooms, which both also have walk in closets. An open loft overlooking the main level adds character and extra living space. The loft features an office area plus a family room. If you need a 4th bedroom, this could easily be turned into one! With over 3,000 sq ft, there's plenty of room for gathering and entertaining. Outside, you have the option of the covered front or back porch to sit & enjoy the wide open views. 5 acres. 3 car attached garage. This one of a kind property offers the space, character & setting that's hard to find! Pre approved buyers only.
Active
Price cut: $20.1K (11/8)
$629,900
8557 Nw Cres #4002, Butler, MO 64730
3beds
3,073sqft
Single Family Residence
Built in 2021
5 Acres Lot
$-- Zestimate®
$205/sqft
$-- HOA
What's special
- 45 days
- 209
- 4
Zillow last checked:
Listing updated:
Listed by:
Erin Dubray 660-864-5607,
Glory Realty
Source: Heartland MLS as distributed by MLS GRID,MLS#: 2644304
Facts & features
Interior
Bedrooms & bathrooms
- Bedrooms: 3
- Bathrooms: 2
- Full bathrooms: 2
Primary bedroom
- Features: Carpet, Ceiling Fan(s)
- Level: Main
- Dimensions: 15 x 13.04
Bedroom 2
- Features: Carpet, Ceiling Fan(s), Walk-In Closet(s)
- Dimensions: 11.03 x 10.11
Bedroom 3
- Features: Carpet, Ceiling Fan(s), Walk-In Closet(s)
- Level: Main
- Dimensions: 11.03 x 10.05
Dining room
- Level: Main
- Dimensions: 19 x 20.03
Family room
- Features: Carpet
- Level: First
- Dimensions: 24 x 12.03
Living room
- Features: Fireplace
- Level: Main
- Dimensions: 16.11 x 20.5
Heating
- Has Heating (Unspecified Type)
Cooling
- Electric
Appliances
- Included: Dishwasher, Disposal, Dryer, Refrigerator, Electric Range, Washer
- Laundry: Laundry Room
Features
- Ceiling Fan(s), Custom Cabinets, Kitchen Island, Painted Cabinets, Pantry, Vaulted Ceiling(s), Walk-In Closet(s)
- Basement: Slab
- Number of fireplaces: 1
- Fireplace features: Living Room
Interior area
- Total structure area: 3,073
- Total interior livable area: 3,073 sqft
- Finished area above ground: 3,073
- Finished area below ground: 0
Property
Parking
- Total spaces: 3
- Parking features: Attached
- Attached garage spaces: 3
Lot
- Size: 5 Acres
- Dimensions: 5 acres
- Features: Acreage
Details
- Parcel number: 1404.018000000002.010
Construction
Type & style
- Home type: SingleFamily
- Property subtype: Single Family Residence
Materials
- Stone & Frame
- Roof: Metal
Condition
- Year built: 2021
Utilities & green energy
- Sewer: Septic Tank
- Water: Rural
Community & HOA
Community
- Subdivision: None
HOA
- Has HOA: No
Location
- Region: Butler
Financial & listing details
- Price per square foot: $205/sqft
- Annual tax amount: $2,501
- Date on market: 9/26/2026
- Listing terms: Cash,Conventional,FHA,USDA Loan,VA Loan
- Ownership: Private
Estimated market value
Not available
Estimated sales range
Not available
Not available
Price history
| Date | Event | Price |
|---|---|---|
| 11/8/2026 | Price change | $629,900-3.1%$205/sqft |
Source:  Heartland MLS as distributed by MLS GRID #2644304 Report a problem | ||
| 9/27/2026 | Listed for sale | $650,000$212/sqft |
Source: Heartland MLS as distributed by MLS GRID #2644304 Report a problem | ||
Public tax history
Tax history is unavailable.
Monthly payment
Est. payment
Payment breakdown
Explore the cost of this home by adjusting the details. Changes won't be saved.Climate risks
Neighborhood: 64730
- $288,5003 bd-- ba1.4k sqft3840 NW State Route C, Butler, MO 64730Off Market
- $380,300-- bd-- ba2.4k sqft3482 NW County Road 9001, Amoret, MO 64722Off Market
- $691,900-- bd-- ba1.8k sqft13033 NW County Road 4002, Amoret, MO 64722Off Market
- $495,3004 bd3 ba3.1k sqft3267 NW State Route C, Butler, MO 64730Off Market
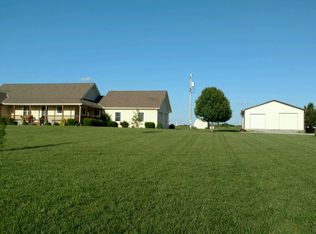
Similar homes
- $420,0005 bd3 ba2.5k sqft1224 NW State Route K, Butler, MO 64730For Sale
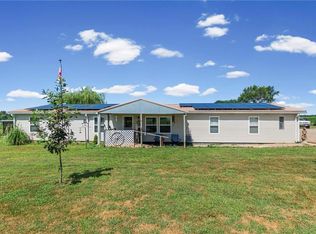 MLS ID #2632844, Christopher Kelly, EXP Realty LLC. Heartland MLS as distributed by MLS GRID
- $619,9004 bd4 ba3.5k sqft803 NE Lakota Dr, Adrian, MO 64720For Sale
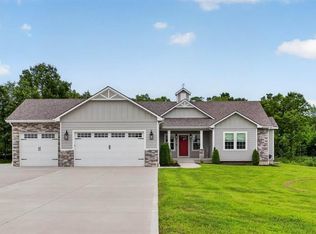 MLS ID #2627916, Mikki Armstrong, ReeceNichols - Lees Summit. Heartland MLS as distributed by MLS GRID
- $384,9993 bd2 ba2.2k sqft8250 NW County Road 41, Butler, MO 64730For Sale
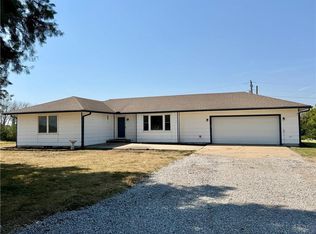 MLS ID #2640942, Erin Dubray, Glory Realty. Heartland MLS as distributed by MLS GRID
- $590,0004 bd3 ba3.7k sqft317 S Kentucky St, Adrian, MO 64720For Sale
 MLS ID #2649136, Curtis Filer, Heritage House Realty. Heartland MLS as distributed by MLS GRID
